
BEDS3
BATHS2 full 1 partial
SQUARE FEET1,840
MLS#5116395
STATUSActive
PROPERTY TYPEResidential - Single Family
SUBDIVISIONBayberry Estates
SCHOOLManchester Sch Dst SAU #37
Listing Courtesy of:
Harrington Company
Agency Phone: 603-625-9628
Associate Name: Michael Harrington

Property Description
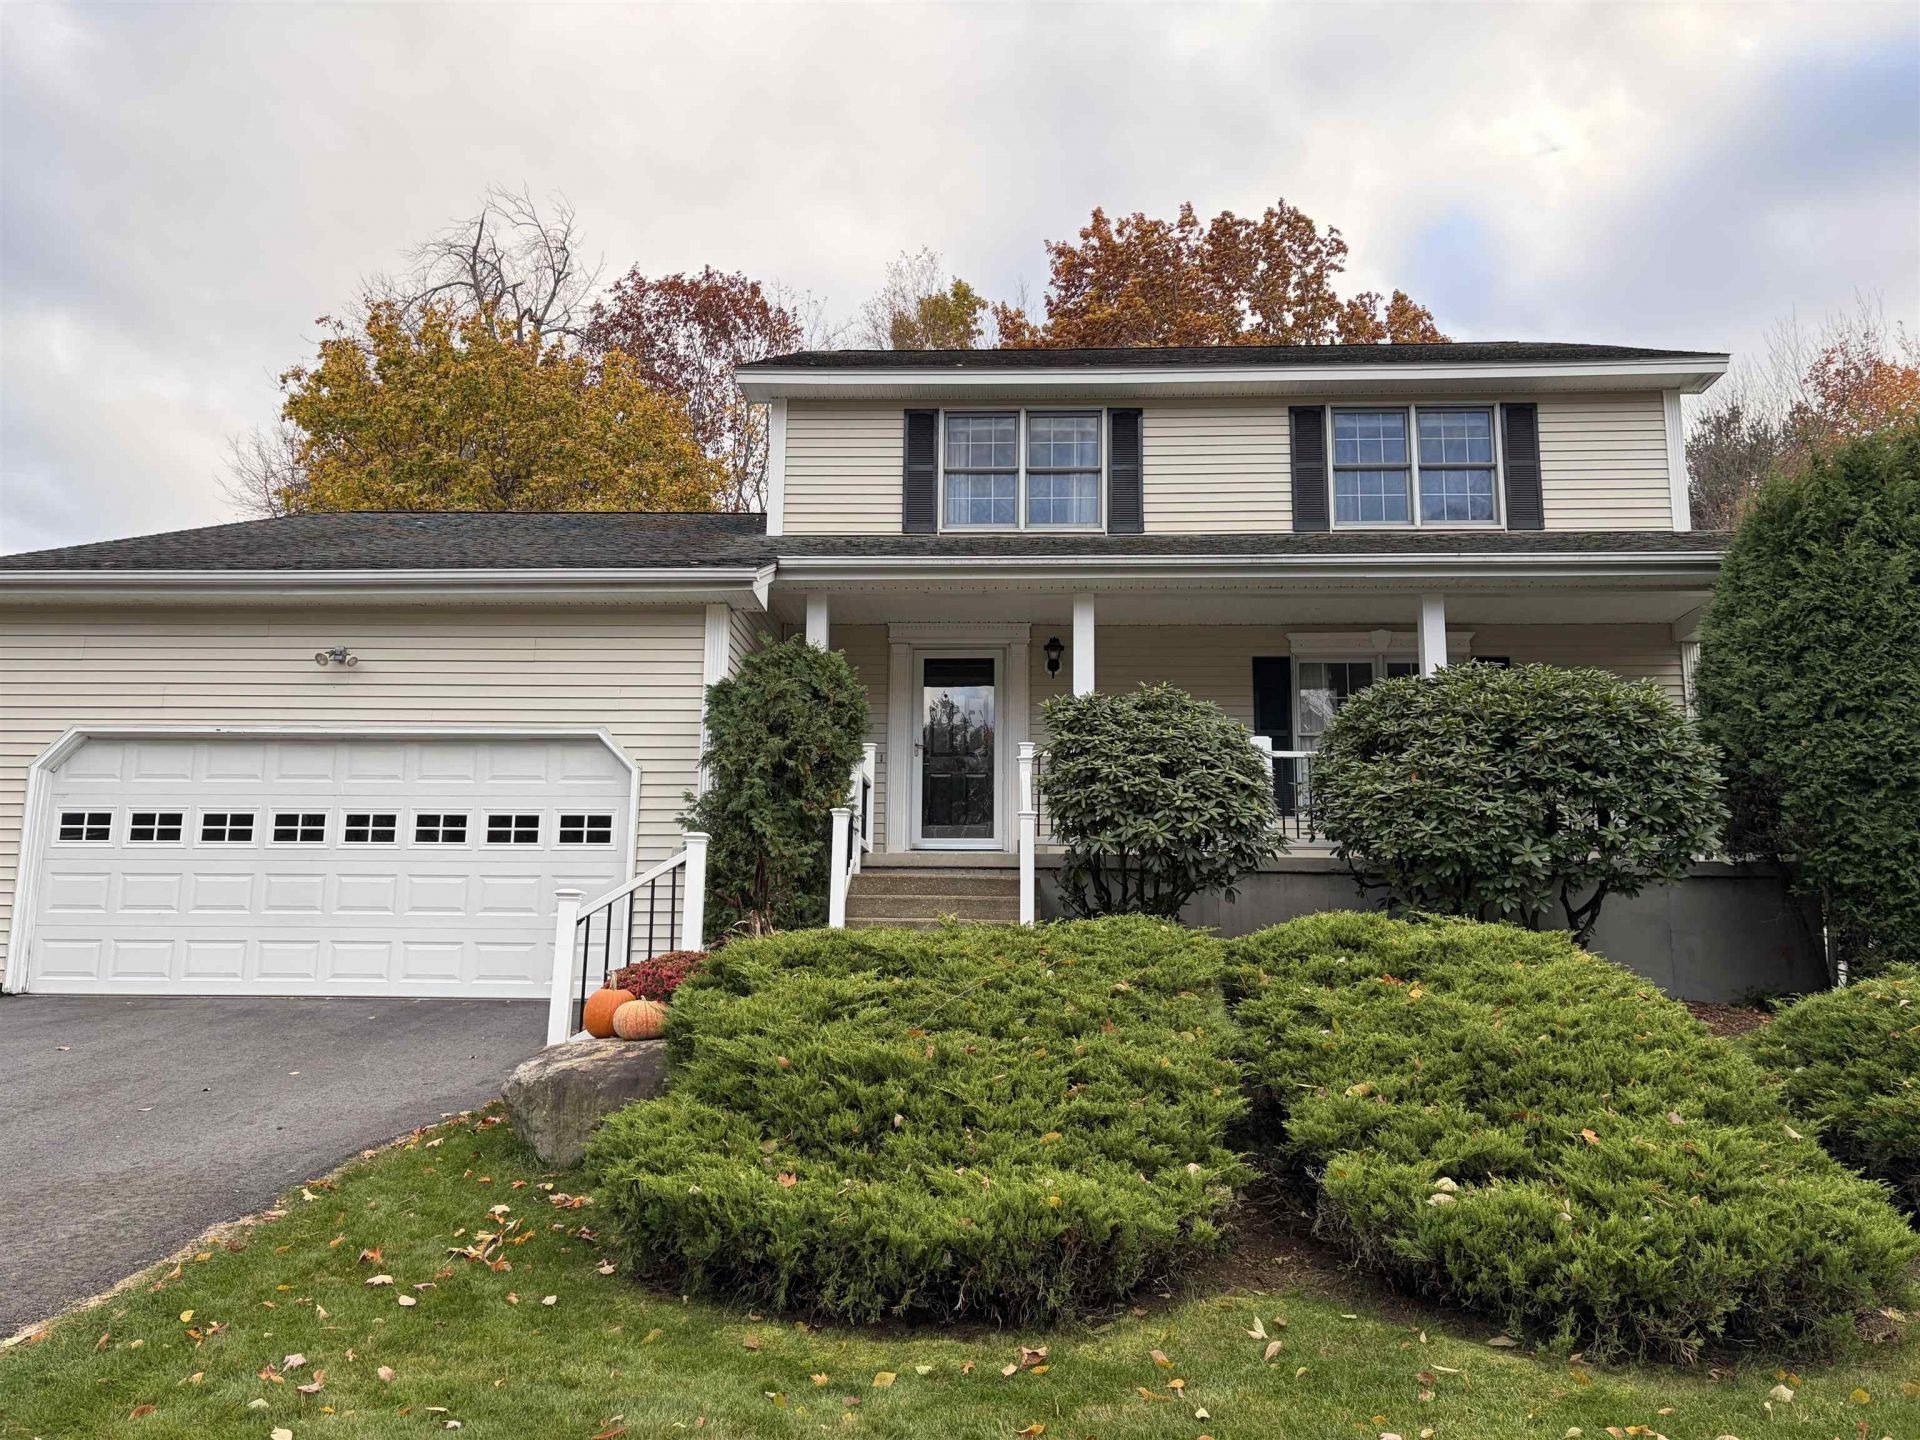
Welcome to 94 Chad Road in Manchester, where thoughtful updates and inviting outdoor spaces create a wonderful setting for everyday living and entertaining. Renovated in 2019 by Goedecke Design Center, the kitchen, family room, and living room offer beautifully refreshed spaces to gather and unwind. The kitchen features quartz countertops and stainless steel appliances, while the family room's gas fireplace adds warmth and ambiance. An electric heat pump and central air conditioning, both replaced in 2019, provide year round comfort. Outside, mature landscaping surrounds an inviting backyard with an inground pool and a deck replaced in 2021 with low maintenance PVC decking, perfect for summer gatherings or a quiet afternoon outdoors. Enjoy a residential setting with convenient access to The Derryfield School and Southern New Hampshire University, along with Manchester's shopping, dining, and cultural offerings. Note: Owner is a Licensed Real Estate Broker - License #10824
Property Features
Property Type: Residential - Single Family
Basement: Concrete, Concrete Floor
Cooling: Central AC
Garage: 2
Heating: Propane, Electric, Pellet Furnace
Home Style: Colonial
Lot Size: 0.22 Acres
Roof Type: Asphalt Shingle
Stories: 2.0
Taxes: $8,434
Year Built: 1992
Amenities
1 Fireplace
LED Lighting
1st Floor Laundry
Deck
Hot Tub
In-Ground Pool
Porch
Feature Descriptions
Appliances: Gas Cooktop, Dishwasher, Dryer, Range Hood, Microwave, Refrigerator, Washer, Gas Stove
Baths 1/4: 1
Baths 3/4: 1
Baths Full: 1
Color: Beige
Construction: Wood Frame, Vinyl Siding
Driveway: Paved
Electric: 150 Amp Service
Equipment: Pellet Stove
Exterior: Wood Frame, Vinyl Siding
Flood Zone: No
Flooring: Ceramic Tile, Hardwood
Foundation: Poured Concrete
Hot Tub: Yes
Lot: Landscaped
Number of Rooms: 6
Road Frontage: 80
Roads: Cul-de-Sac
Sewer: Public
Sq. Ft. Above Grade Finished: 1840
Sq. Ft. Total Finished: 1840
Total Stories: 2
Water: Public
Water Access: No
Water View: No
Zoning: R-1A
Room Sizes
Family Room: 19.6 X 13 Level - 1
Eat-in Kitchen: 29.6 X 11.4 Level - 1
Living Room: 13.3 X 15.4 Level - 1
Primary Bedroom: 15.11 X 11.3 Level - 2
Bedroom: 12.5 X 13.2 Level - 2
Bedroom: 12.7 X 9.9 Level - 2
Local Schools
High School: Central High School
Middle School: Hillside Middle School
Elementary School: Webster Elementary School
School District: Manchester Sch Dst SAU #37
Listed By / Shown By
Listed By
Agency Name: Harrington Company
Agent Name: Michael Harrington
Agency Phone: 603-625-9628

Shown By
Agent Name: Ange Goulet
Agent Phone: (603) 752-7202
Agency Title: A House to Home Realty
Estimate Your Payment
Estimated Payment
$ 2,414.55 per month $1,513.39 Principal & Interest $702.83 Property Tax $198.33 Homeowner's Insurance
94 Chad Road | MLS# 5116395
This single family home located at 94 Chad Road, Manchester, NH 03104 is currently listed for sale with an asking price of $680,000. This property was built in 1992 and has 3 bedrooms and 2 full and 1 partial baths with 1840 sq. ft. Chad Road is located in the Bayberry Estates subdivision within the Manchester Sch Dst SAU #37 school district. Search Bayberry Estates real estate on angegoulet.ahousetohomerealty.com today.