
BEDS2
BATHS1 full 1 partial
SQUARE FEET1,036
MLS#5114953
STATUSActive
PROPERTY TYPEResidential - Condominium
SUBDIVISIONFox Hollow Condo Assoc
SCHOOLHudson
Listing Courtesy of:
Hometown Property Group
Agency Phone: 603-333-0070
Associate Name: Kathleen Cleary

Property Description
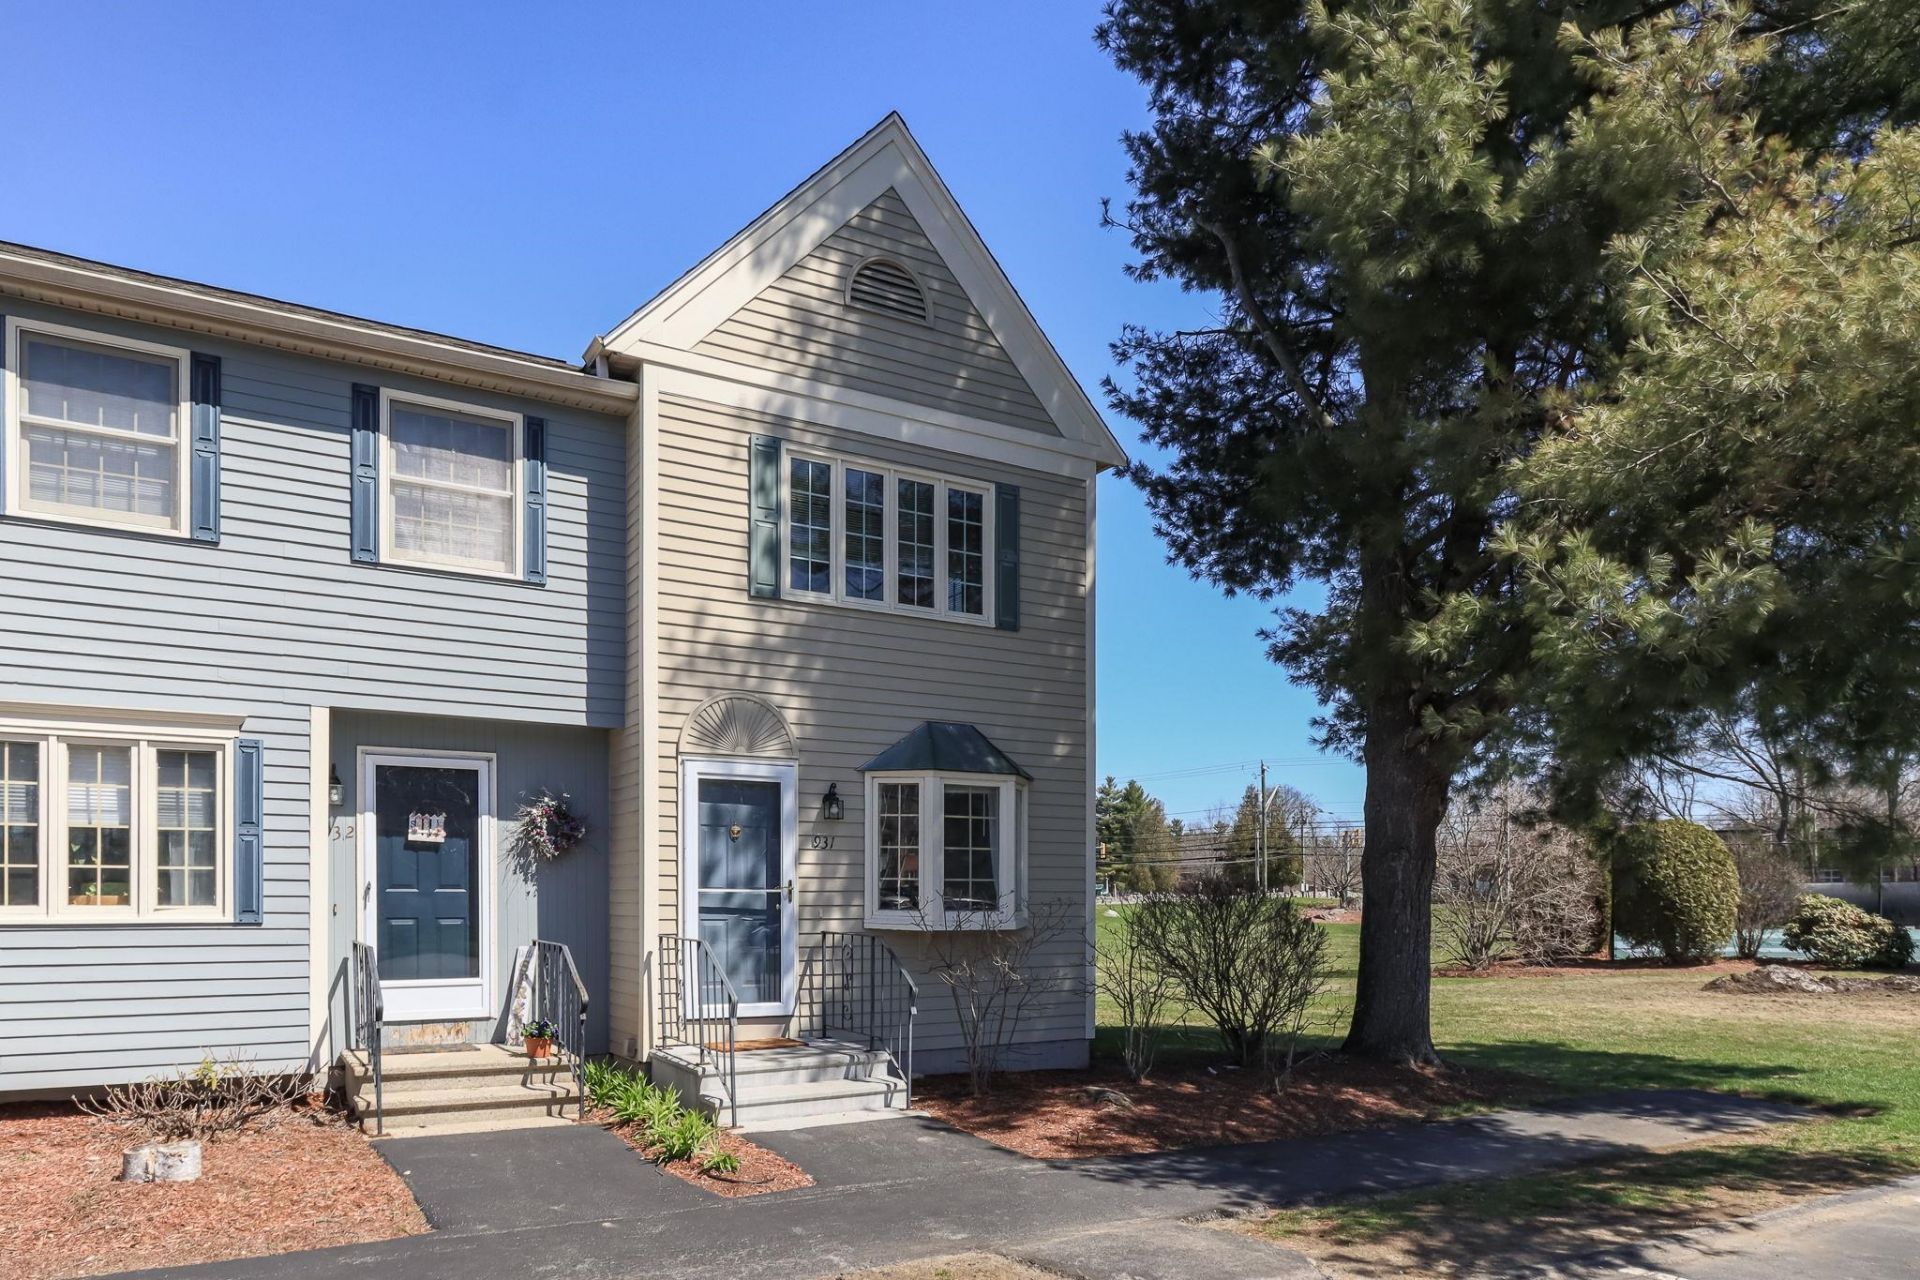
END UNIT & Low HOA fees! Welcome to a sun filled end unit at the sought after Fox Hollow Drive, dog friendly condo community. Mature trees, manicured lawns and professionally maintained landscaping, this is a condo community that feels private with a relaxing view. In-ground swimming pool, tennis courts, playground and club house are steps away. Nicely maintained, air conditioned, interior with many improvements and updates. Conveniently located near highways for easy access to MA and NH towns. Quick close possible. Open house Saturday, October 31 from 11-1.
Property Features
Property Type: Residential - Condominium
Basement: Yes
Basement: Concrete, Concrete Floor, Full, Interior Stairs, Storage Space
Cooling: Central AC
Heating: Natural Gas, Forced Air
Home Style: Townhouse
Roof Type: Architectural Shingle
Stories: 2.0
Taxes: $4,461
Year Built: 1984
Amenities
Deck
Playground
In-Ground Pool
Feature Descriptions
Amenities: Clubhouse, Playground, In-Ground Pool , Tennis Court
Appliances: Dishwasher, Dryer, Microwave, Electric Range, Refrigerator, Washer
Baths 1/2: 1
Baths Full: 1
Construction: Wood Frame
Days on Site: 10
Driveway: Paved
Electric: Circuit Breaker(s), Underground
Exterior: Wood Frame
Fee: $285/Monthly
Flood Zone: No
Foundation: Poured Concrete
Lot: Condo Development
Number of Rooms: 4
Roads: Association, Paved
Sewer: Public
Sq. Ft. Above Grade Finished: 1036
Sq. Ft. Total Finished: 1036
Total Stories: 2
Units: 4
Water: Public
Zoning: GD
Local Schools
High School: Alvirne High School
Middle School: Hudson Memorial School
Elementary School: Nottingham West Elem
School District: Hudson
Listed By / Shown By
Listed By
Agency Name: Hometown Property Group
Agent Name: Kathleen Cleary
Agency Phone: 603-333-0070

Shown By
Agent Name: Ange Goulet
Agent Phone: (603) 752-7202
Agency Title: A House to Home Realty
Estimate Your Payment
Estimated Payment
$ 1,350.95 per month $865.75 Principal & Interest $371.75 Property Tax $113.46 Homeowner's Insurance
931 Fox Hollow Drive | MLS# 5114953
This condo located at 931 Fox Hollow Drive, Hudson, NH 03051 is currently listed for sale with an asking price of $389,000. This property was built in 1984 and has 2 bedrooms and 1 full and 1 partial baths with 1036 sq. ft. Fox Hollow Drive is located in the Fox Hollow Condo Assoc subdivision within the Hudson school district. Search Fox Hollow Condo Assoc real estate on angegoulet.ahousetohomerealty.com today.