
BEDS3
BATHS2 full
SQUARE FEET2,419
MLS#5113314
STATUSActive
PROPERTY TYPEResidential - Single Family
SCHOOLWeare
Listing Courtesy of:
Coldwell Banker Realty Bedford NH
Associate Name: Tatum Trudel
Agency Contact: Cell: 603-867-2401

Property Description
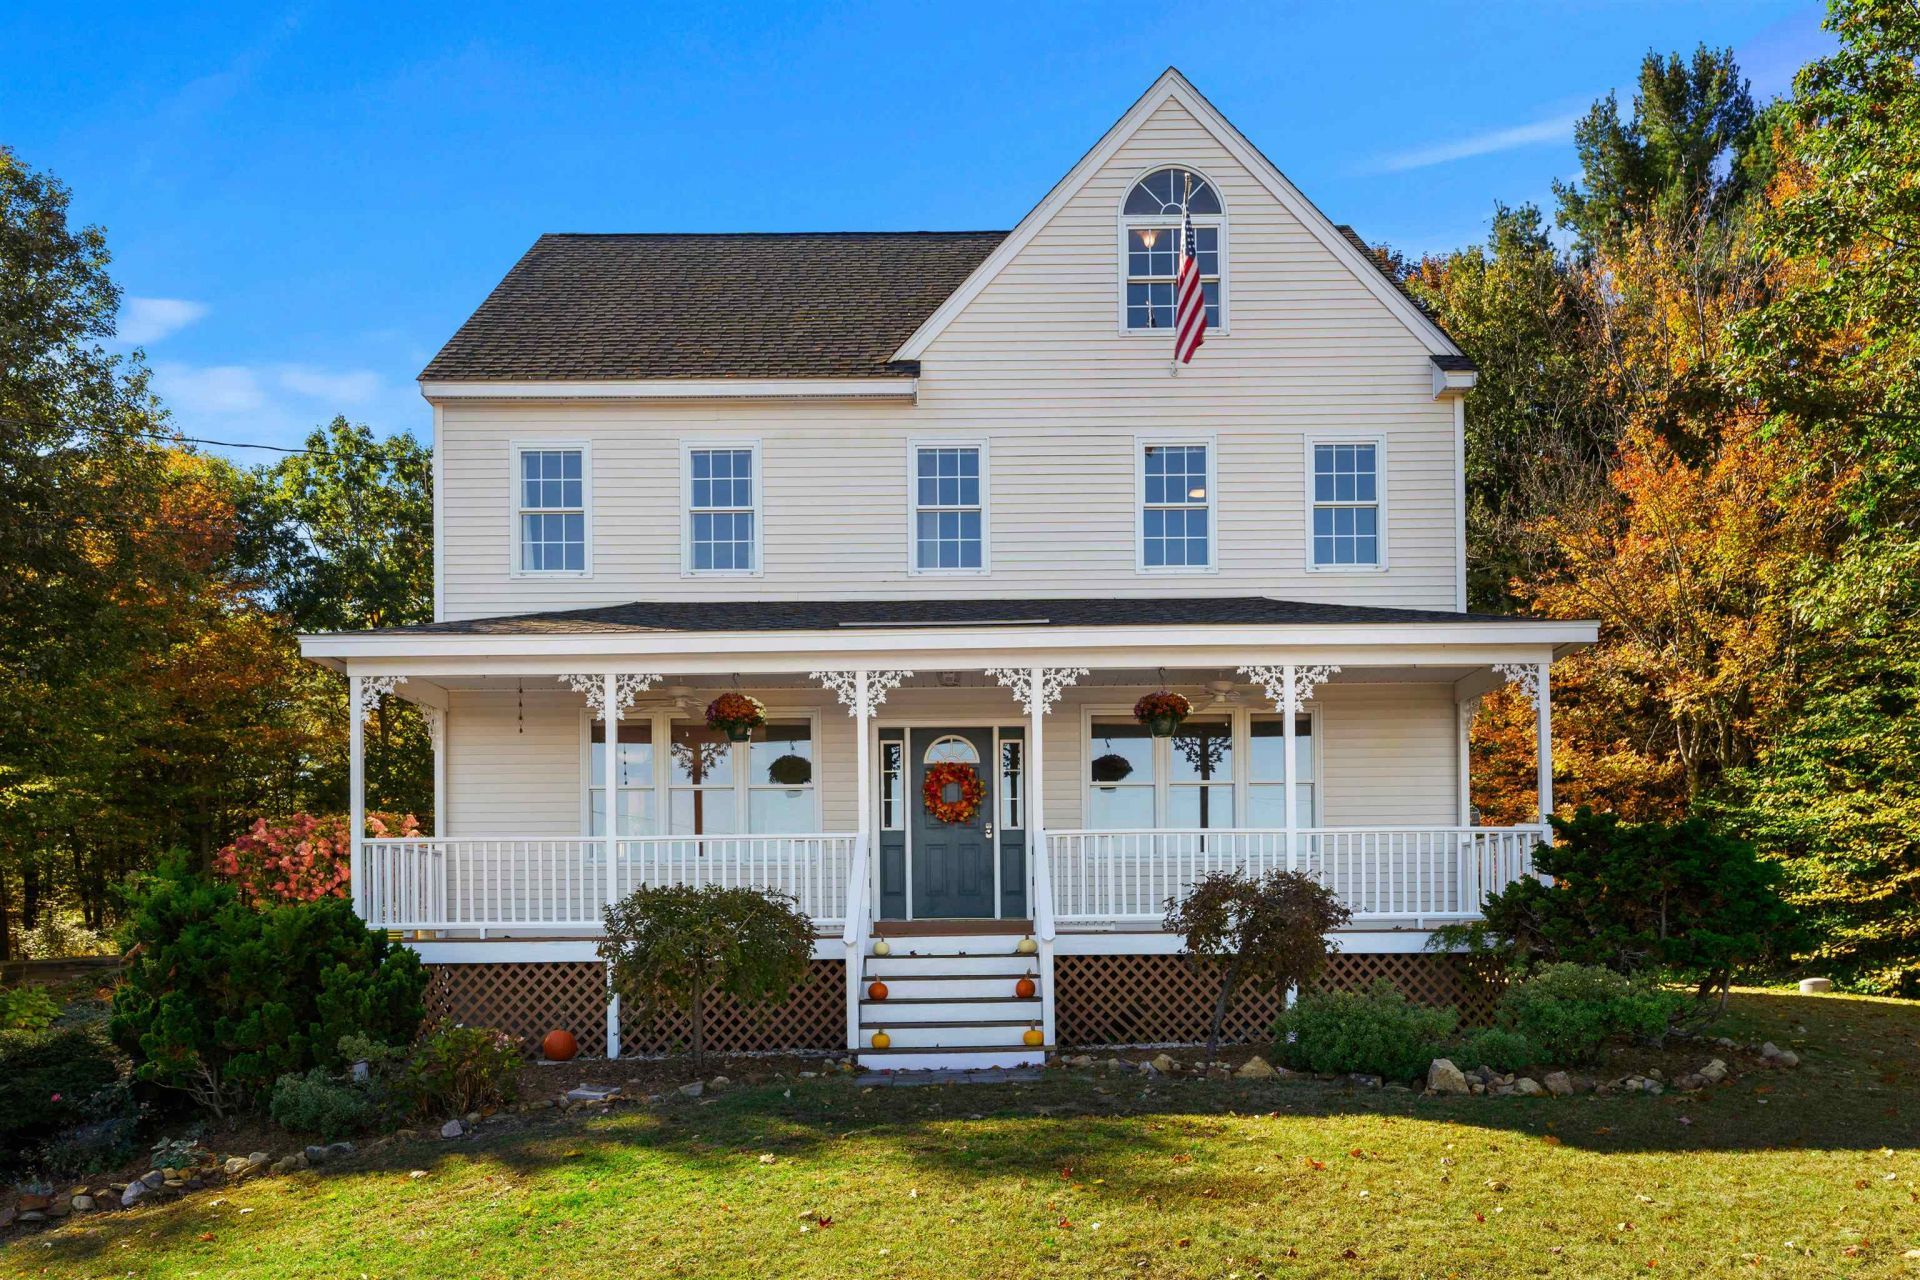
Check out this Autumn View! Set on 2.75 beautifully landscaped acres, this bright and airy home offers character, flexibility, and room to enjoy the good life. Hardwood floors and wool carpeting add warmth and quality throughout, while the open-concept main living space features a gas fireplace and a spacious, well-designed eat-in kitchen with gas range and pantry. A convenient mudroom off the driveway keeps everyday life organized. This home offers three bedrooms, two full baths, plus an additional room downstairs with a closet -- Use it as an office, playroom, studio, or whatever suits your needs. The possibilities continue with a massive finished third-floor area currently being enjoyed as the primary bedroom, where you can wake up to views for days -- including spectacular autumn colors, fireworks, and with occasional views of the northern lights! Outside, the property truly shines. Thoughtfully landscaped grounds include raised garden beds, offering plenty of space to grow your own food. And for those dreaming of a more self-sufficient lifestyle, the existing bee hives and chickens can stay! A rare combination of comfortable living, flexible space, beautiful grounds, and country charm, all in a peaceful Weare setting! Come see it for yourself!
Property Features
Property Type: Residential - Single Family
Basement: Yes
Basement: Concrete, Partially Finished, Interior Stairs, Storage Space, Walkout
Cooling: None
Heating: Oil
Home Style: Colonial
Lot Size: 2.75 Acres
Roof Type: Architectural Shingle
Stories: 3.0
Taxes: $8,717
Year Built: 2000
Amenities
Ceiling Fan
Gas Fireplace
Vaulted Ceiling
Deck
Garden Space
Patio
Playground
Shed
Poultry Coop
Feature Descriptions
Appliances: Dishwasher, Dryer, Microwave, Double Oven, Gas Range, Refrigerator, Washer
Baths Full: 2
Color: cream
Construction: Wood Frame, Vinyl Siding
Days on Site: 22
Driveway: Dirt
Electric: Circuit Breaker(s)
Exterior: Wood Frame, Vinyl Siding
Flood Zone: No
Flooring: Carpet, Hardwood, Tile
Foundation: Concrete, Poured Concrete
Lot: Hilly, Landscaped, View
Number of Rooms: 8
Parking: Driveway, Off Street
Road Frontage: 244
Roads: Paved, Public Maintained Road
Sewer: 1500+ Gallon, Leach Field, Septic
Sq. Ft. Above Grade Finished: 2268
Sq. Ft. Below Grade Finished: 151
Sq. Ft. Total Finished: 2419
Total Stories: 3
Water: Drilled Well
Water Access: No
Water View: No
Zoning: res
Local Schools
High School: John Stark Regional HS
Middle School: Weare Middle School
Elementary School: Center Woods Elementary School
School District: Weare
Listed By / Shown By
Listed By
Agency Name: Coldwell Banker Realty Bedford NH
Agency Contact: Cell: 603-867-2401
Agent Name: Tatum Trudel

Shown By
Agent Name: Ange Goulet
Agent Phone: (603) 752-7202
Agency Title: A House to Home Realty
Estimate Your Payment
Estimated Payment
$ 2,312.27 per month $1,402.11 Principal & Interest $726.42 Property Tax $183.75 Homeowner's Insurance
92 Grandview Drive | MLS# 5113314
This single family home located at 92 Grandview Drive, Weare, NH 03281 is currently listed for sale with an asking price of $630,000. This property was built in 2000 and has 3 bedrooms and 2 full baths with 2419 sq. ft. Grandview Drive is located within the Weare school district. Search Weare real estate on angegoulet.ahousetohomerealty.com today.