
BEDS4
BATHS2 full
SQUARE FEET2,214
MLS#5115561
STATUSActive
PROPERTY TYPEResidential - Single Family
Listing Courtesy of:
RE/MAX Area Real Estate Network LTD
Agency Phone: 603-626-5000
Associate Name: Steve Cotran

Property Description
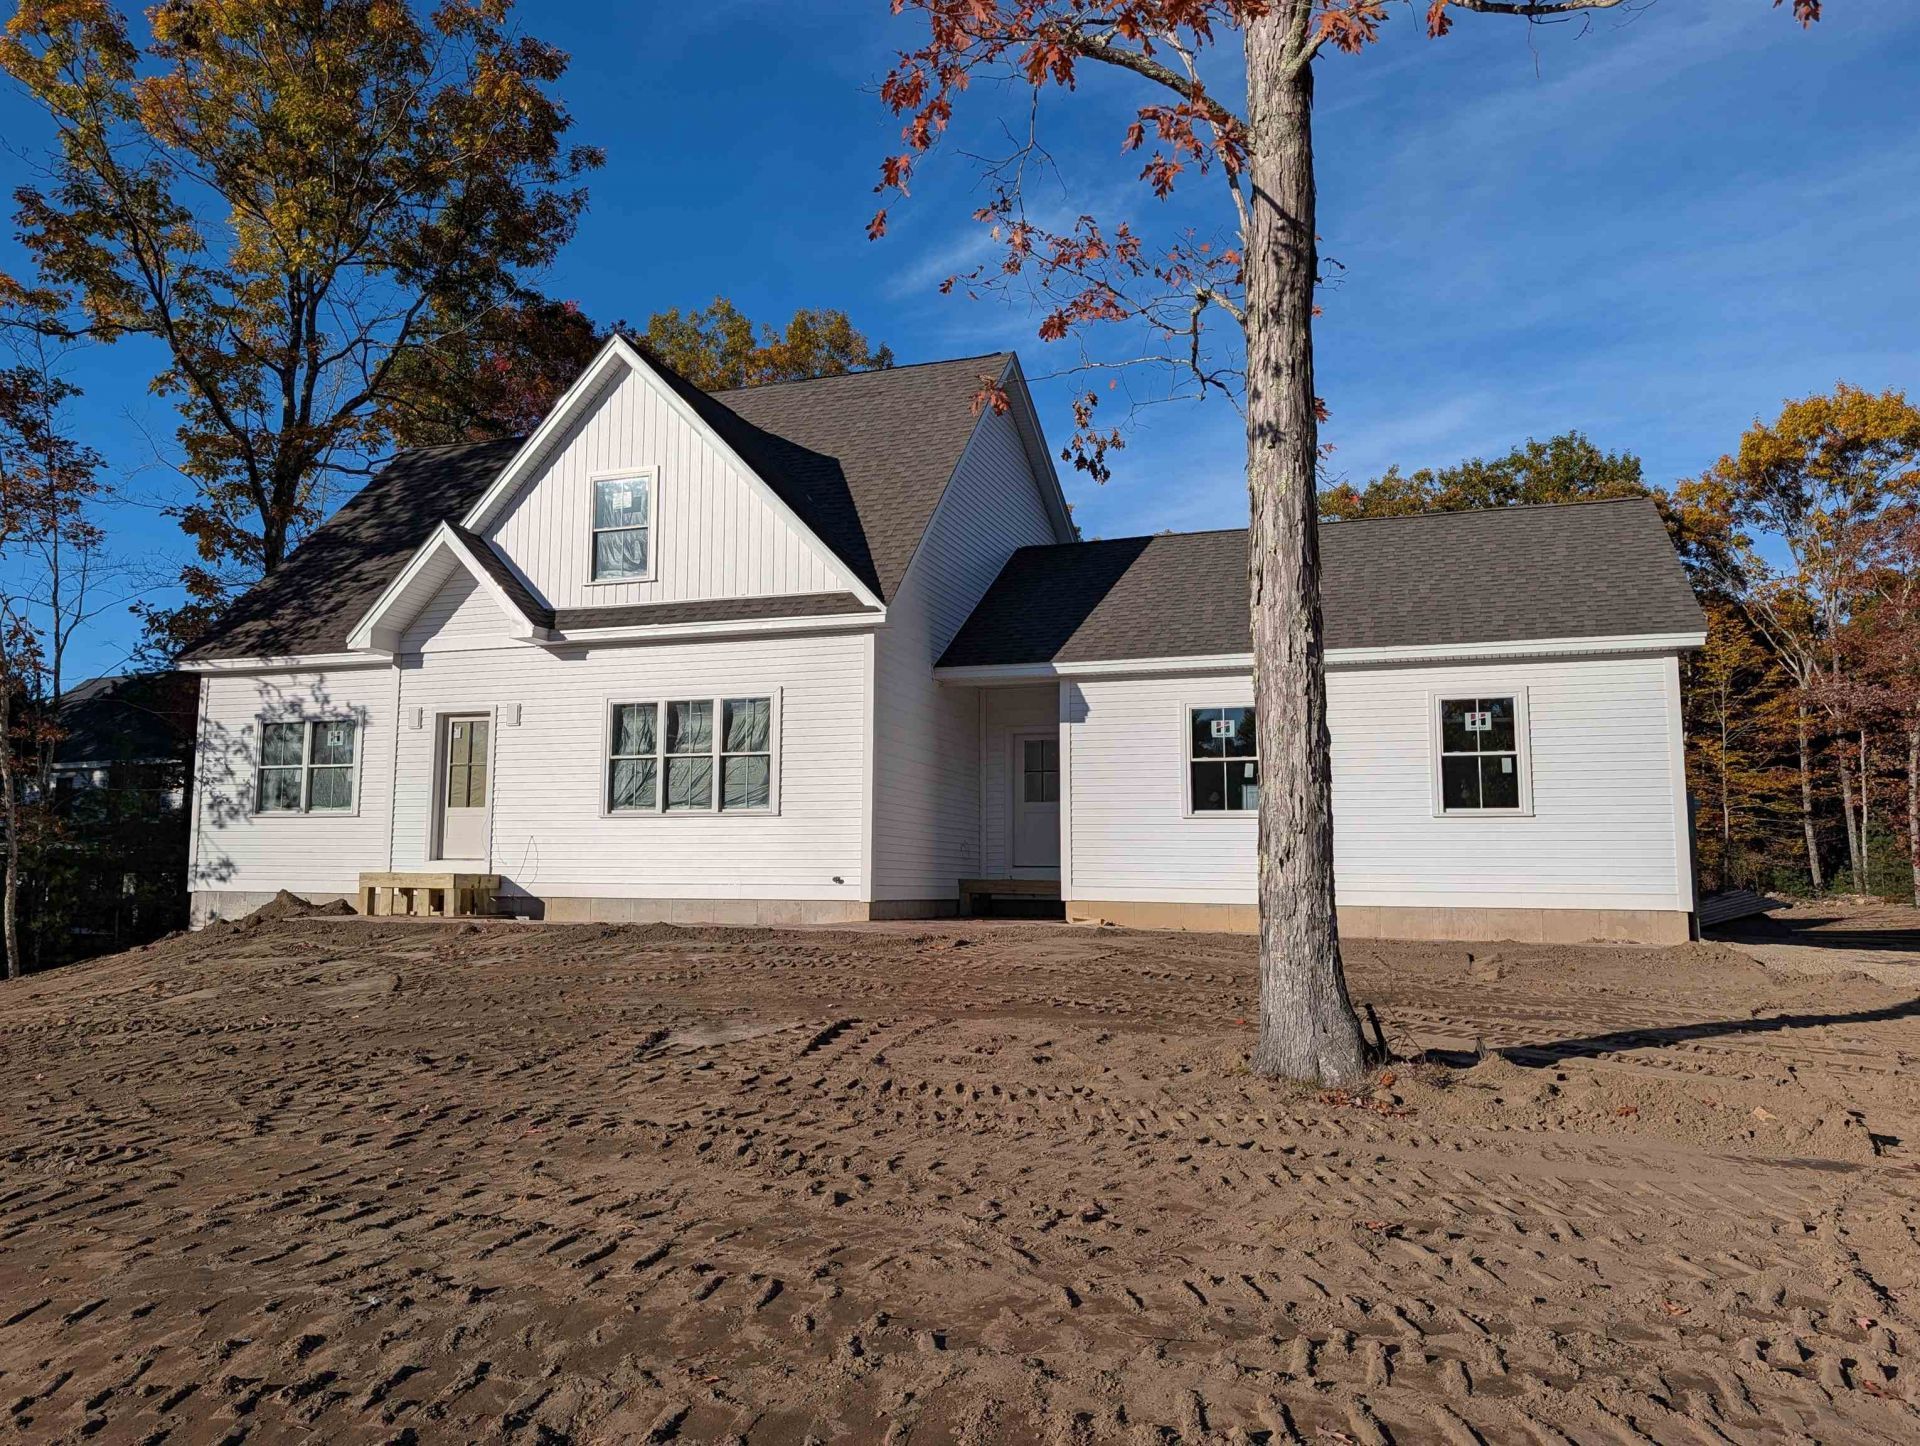
Brand-New Construction in Lee, Ready for you in Time for Thanksgiving! Welcome to this spectacular new home in a desirable, peaceful cul-de-sac neighborhood in Lee. The thoughtfully situated lot features a home-site slightly elevated from the road, creating a lovely setting for this beautifully designed four-bedroom home. Inside, you'll find a first-floor primary suite, convenient first-floor laundry, and the quality finishes and modern features today's buyers are looking for. Enjoy tiled bathrooms, an oversized tiled shower in the primary bath, and beautifully finished, gleaming red oak hardwood floors throughout, including hardwood stair treads. The heart of the home is the spacious, open-concept kitchen, dining, and living area, perfect for everyday living and entertaining. The kitchen features a large island, abundant cabinetry, and elegant quartz countertops. Sliding doors lead to a generous back patio, ideal for summer barbecues and outdoor gatherings. Step outside to a private, relatively level backyard with room to make it your own. With the septic system located toward the front of the property, the backyard offers exciting possibilities for future enhancements, whether you envision a swimming pool, play area, or even a tennis court. Brand-new construction, beautiful finishes, a versatile backyard, and a wonderful neighborhood setting, all ready to welcome you home by Thanksgiving!
Property Features
Property Type: Residential - Single Family
Basement: Yes
Basement: Full
Cooling: Central AC
Garage: 2 car attached
Heating: Propane, Forced Air
Home Style: Cape
Lot Size: 1.43 Acres
Roof Type: Architectural Shingle
Stories: 1.7
Year Built: 2026
Amenities
Ceiling Fan
Dining Area
Kitchen Island
LED Lighting
Primary BR w/ BA
1st Floor Laundry
Patio
Feature Descriptions
Appliances: Dishwasher, Microwave, Gas Range, Refrigerator
Baths Full: 2
Color: white
Construction: Wood Frame, Vinyl Siding
Days on Site: 6
Driveway: Paved
Electric: 200+ Amp Service
Exterior: Wood Frame, Vinyl Siding
Flood Zone: No
Flooring: Hardwood, Tile
Foundation: Poured Concrete
Lot: Open
Number of Rooms: 6
Parking: Off Street, Attached
Road Frontage: 201
Roads: Public
Sewer: Private
Sq. Ft. Above Grade Finished: 2214
Sq. Ft. Total Finished: 2214
Total Stories: 1.75
Water: Private
Zoning: Residential
Room Sizes
Bedroom with Bath: 30x14.3 Level - 1
Bedroom: 13x14 Level - 2
Bedroom: 12x14.5 Level - 2
Bedroom: 13x15 Level - 2
Mudroom: 8x14 Level - 1
Listed By / Shown By
Listed By
Agency Name: RE/MAX Area Real Estate Network LTD
Agent Name: Steve Cotran
Agency Phone: 603-626-5000

Shown By
Agent Name: Ange Goulet
Agent Phone: (603) 752-7202
Agency Title: A House to Home Realty
Estimate Your Payment
Estimated Payment
$ 2,214.91 per month $1,958.28 Principal & Interest $0.00 Property Tax (data not provided by mls) $256.64 Homeowner's Insurance
9 Chestnut Way | MLS# 5115561
This single family home located at 9 Chestnut Way, Lee, NH 03861 is currently listed for sale with an asking price of $879,900. This property was built in 2026 and has 4 bedrooms and 2 full baths with 2214 sq. ft. Search Lee real estate on angegoulet.ahousetohomerealty.com today.