
BEDS3
BATHS2 full
SQUARE FEET1,120
MLS#5114687
STATUSActive
PROPERTY TYPEResidential - Single Family
SCHOOLPlymouth
Listing Courtesy of:
EXP Realty
Associate Name: Laurie Coffin
Agency Contact: Cell: 603-254-3660

Property Description
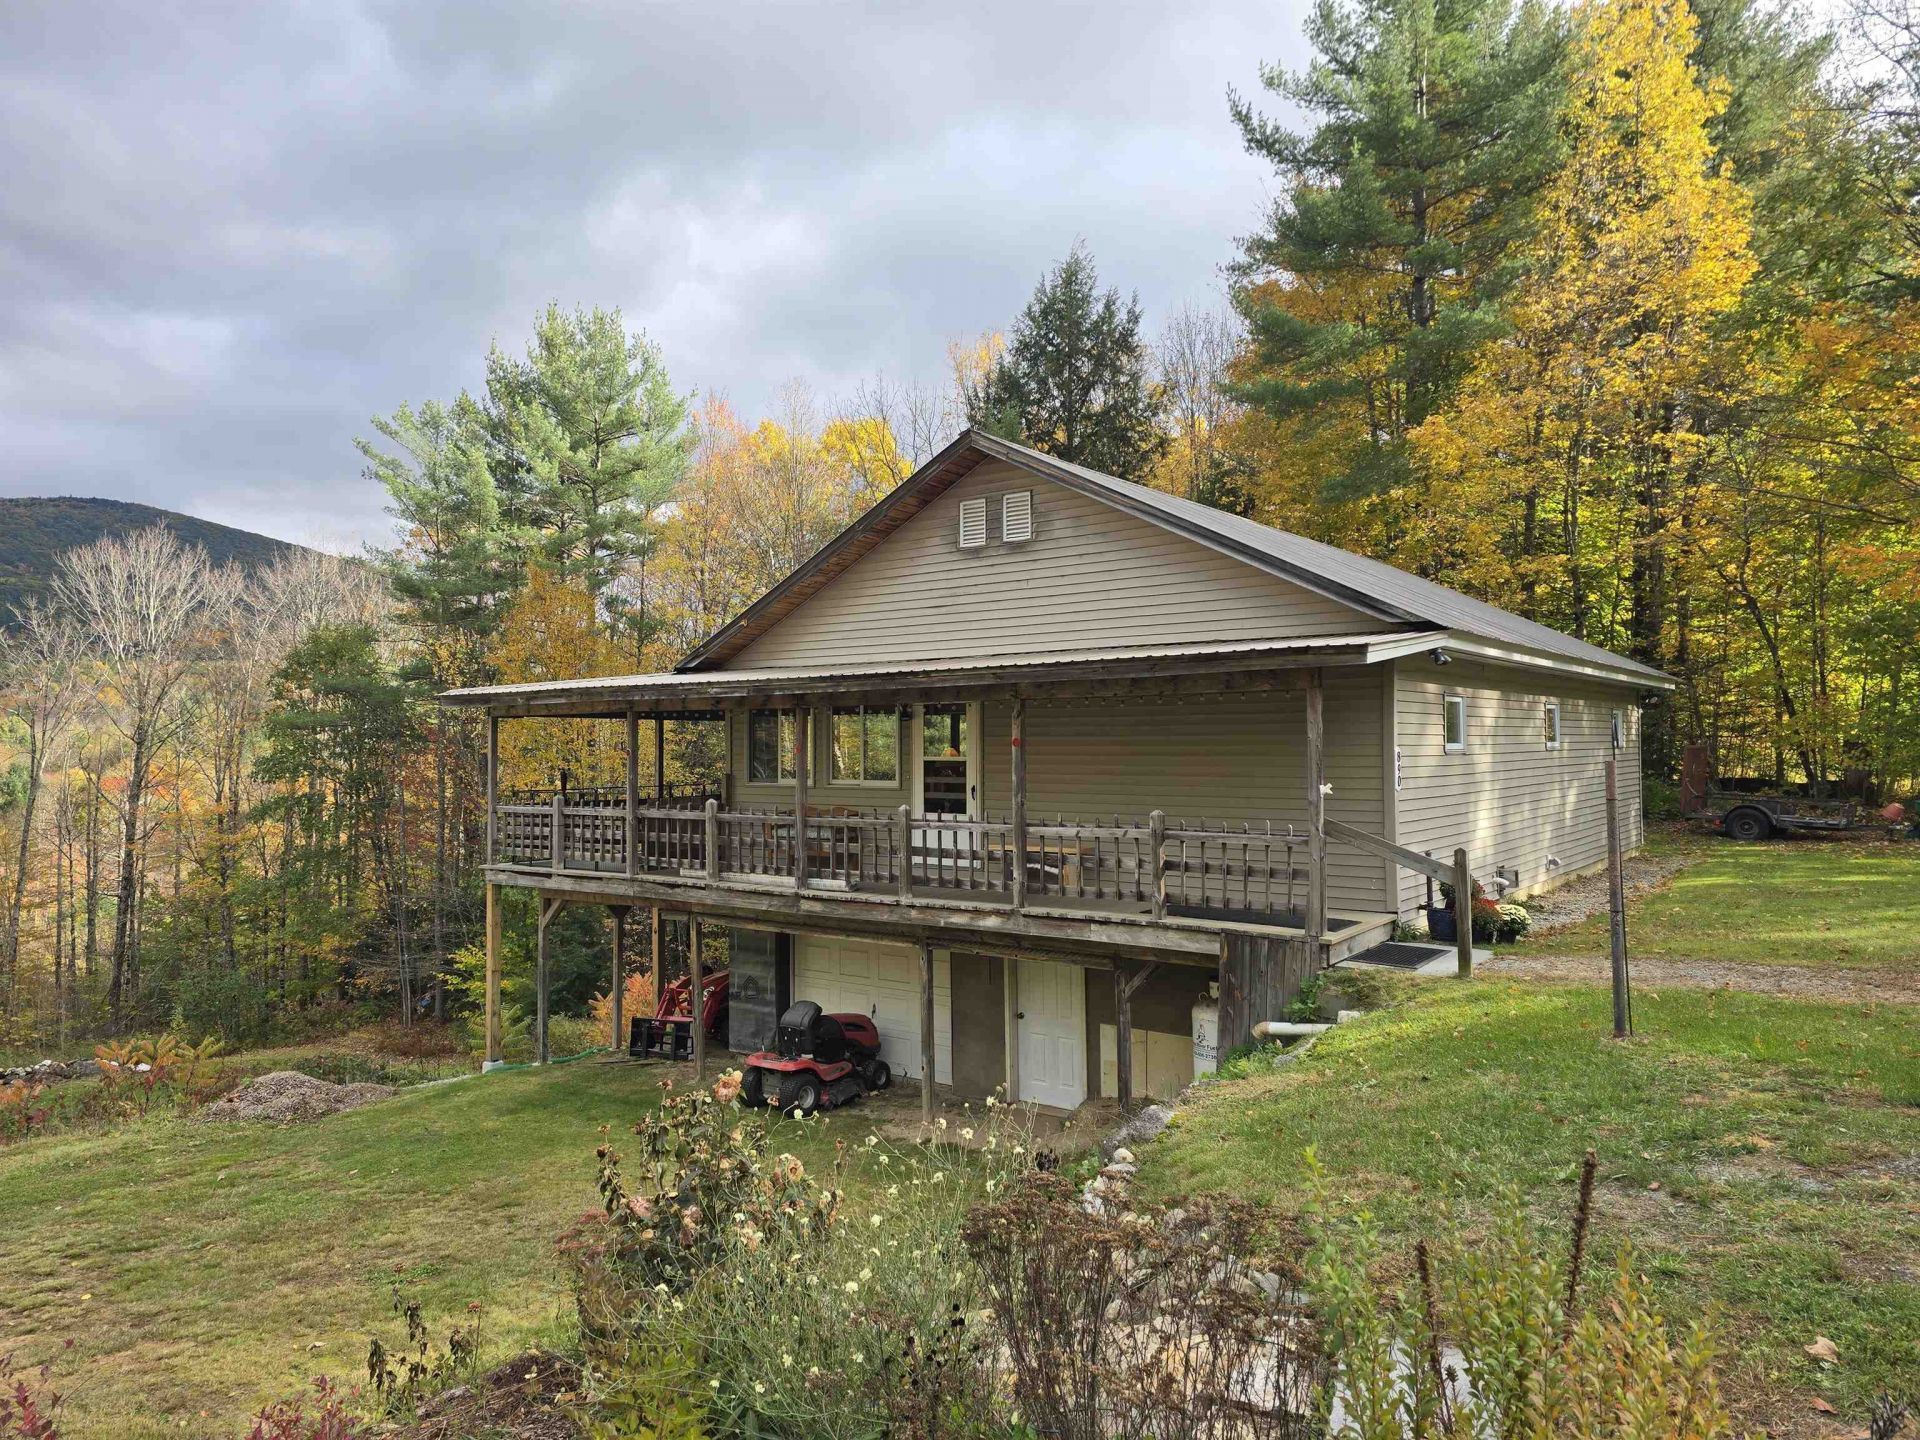
A FANTASTIC VIEW comes with this immaculate home on 1.50 acres! Beautiful mountain view & peekaboo river view, just sit on the peaceful, enclosed porch with a hot coffee - all is right with the world. You just may see some pretty great wildlife! The property is just enough; 2-3 bedrooms, 1 3/4 baths, enclosed porch and full, dry walkout basement. There is plenty of space for your ideas/needs so that you can come make this house your own. It caters to several different genre's! (residential, recreation, Air B&B, rental...) The two car oversized garage is a dream - not only for cars and toys, there is a great shop area. Priced right, pretty setting, very nice work done by the present owners - this is one you will want to see! Open House Saturday October 24th, 1 - 3 PM.
Property Features
Property Type: Residential - Single Family
Basement: Yes
Basement: Concrete, Full, Storage Space, Unfinished, Walkout, Exterior Access, Basement Stairs
Cooling: Wall AC Units
Garage: 2
Heating: Oil, Direct Vent, Forced Air
Home Style: Ranch
Lot Size: 1.50 Acres
Roof Type: Metal
Stories: 2.0
Taxes: $6,690
Year Built: 1994
Amenities
Ceiling Fan
Kitchen/Dining
Walk-in Pantry
1st Floor Laundry
Garden Space
Covered Porch
Window Screens
Feature Descriptions
Accessibility: 1st Floor Bedroom, 1st Floor Full Bathroom, Laundry Access w/No Steps, Hard Surface Flooring, Kitchen w/5 Ft. Diameter, One-Level Home, 1st Floor Laundry
Appliances: Dishwasher, Dryer, Microwave, Gas Range, Refrigerator, Washer, Propane Water Heater, Exhaust Fan, Water Heater
Baths 3/4: 1
Baths Full: 1
Color: Tan
Construction: Vinyl Siding
Days on Site: 13
Driveway: Gravel
Electric: 200+ Amp Service, Circuit Breaker(s)
Exterior: Vinyl Siding
Flood Zone: No
Flooring: Laminate, Vinyl
Foundation: Concrete
Lot: Country Setting, Landscaped, Level, Mountain View, Sloping, View, Near Paths, Near Snowmobile Trails, Neighborhood, Valley, Near Hospital, Near ATV Trail
Nearby Bodies of Water: Baker River
Number of Rooms: 7
Parking: Driveway, Garage, Detached
Road Frontage: 168
Roads: Paved, Public
Sewer: 1250 Gallon, Concrete, Leach Field, Private, Septic
Sq. Ft. Above Grade Finished: 1120
Sq. Ft. Total Finished: 1120
Total Stories: 2
Water: Drilled Well, Private
Water Access: No
Water Body Type: Pond
Water View: Yes
Zoning: No
Room Sizes
Bedroom: 13 x 13 Level - 1
Bathroom Full: 7.5 x 10 Level - 1
Kitchen/Living: 16.5 x 13 Level - 1
Bedroom: 9 x 9 Level - 1
Bedroom: 9 x 13 Level - 1
Bathroom Three Quarter: 8 x 5.5 Level - 1
Other: 7 x 4.5 pantry Level - 1
Local Schools
High School: Plymouth Regional High School
Elementary School: Wentworth Elementary
School District: Plymouth
Listed By / Shown By
Listed By
Agency Name: EXP Realty
Agency Contact: Cell: 603-254-3660
Agent Name: Laurie Coffin

Shown By
Agent Name: Ange Goulet
Agent Phone: (603) 752-7202
Agency Title: A House to Home Realty
Estimate Your Payment
Estimated Payment
$ 1,486.36 per month $821.23 Principal & Interest $557.50 Property Tax $107.63 Homeowner's Insurance
890 Mt. Moosilauke Highway | MLS# 5114687
This single family home located at 890 Mt. Moosilauke Highway, Wentworth, NH 03282 is currently listed for sale with an asking price of $369,000. This property was built in 1994 and has 3 bedrooms and 2 full baths with 1120 sq. ft. Mt. Moosilauke Highway is located within the Plymouth school district. Search Wentworth real estate on angegoulet.ahousetohomerealty.com today.