
BEDS3
BATHS2 full
SQUARE FEET2,824
MLS#5091006
STATUSActive
PROPERTY TYPEResidential - Single Family
SCHOOLSAU #9
Listing Courtesy of:
Black Bear Realty
Agency Phone: 603-383-8080
Associate Name: Justin Jenkins

Property Description
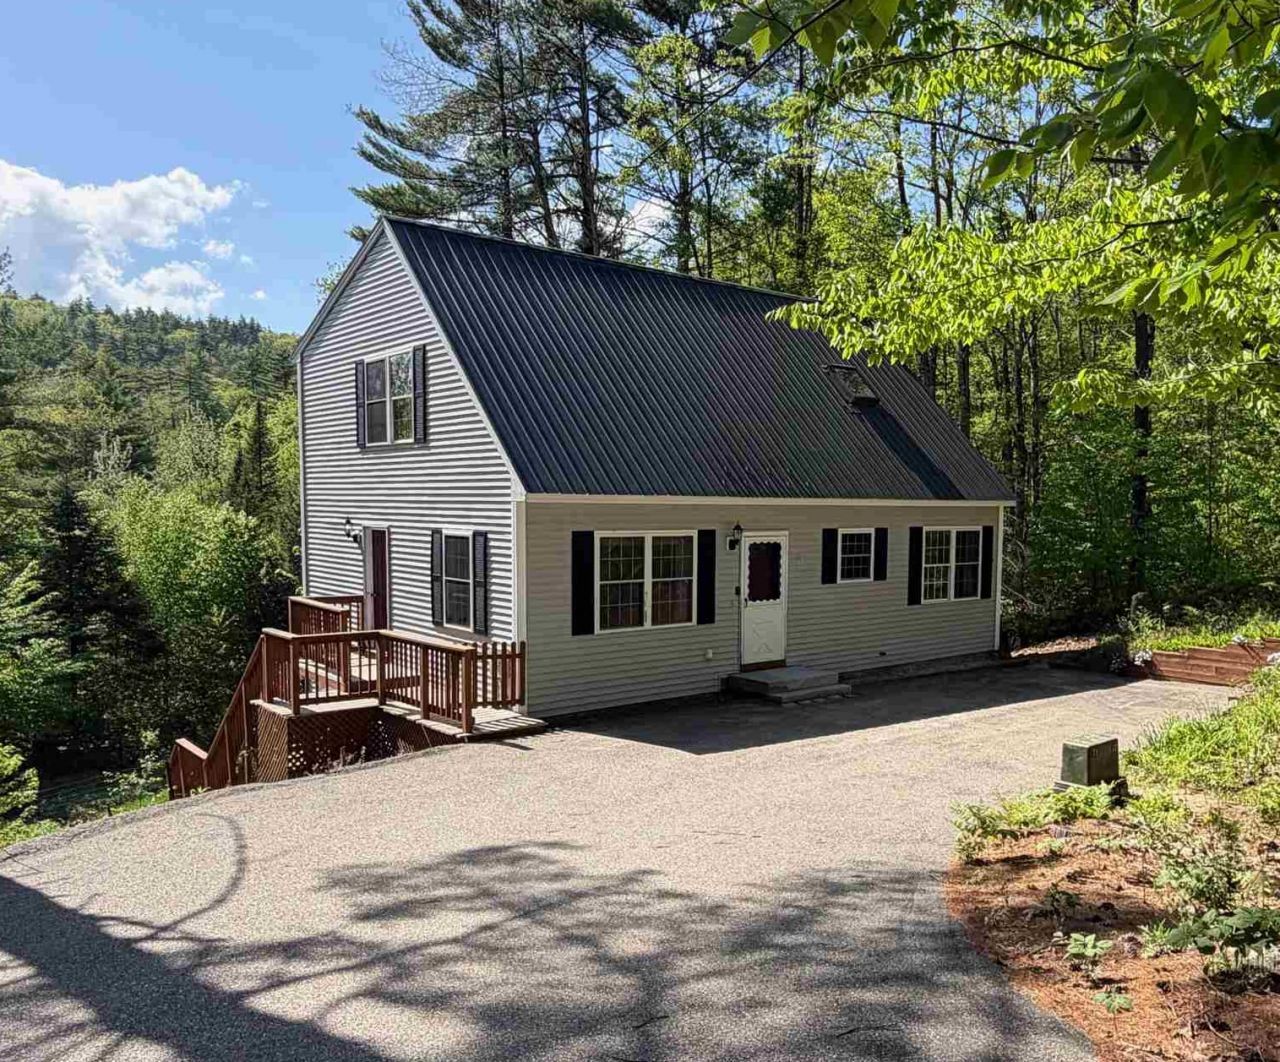
*MOTIVATED SELLERS* Sunny 3-bedroom, 2-bath home located in a quiet, family-friendly neighborhood in Albany, just minutes from North Conway and all the shopping, dining, skiing, hiking, and year-round recreation the Mount Washington Valley has to offer. Easy access to the beautiful Tin Mountain trail system, perfect for walking dogs! The home features mostly hardwood floors, plenty of windows for natural light, and ample storage space throughout. Situated on a .51-acre lot, this peaceful property offers the perfect balance of privacy, comfort, and outdoor adventure, all while enjoying beautiful sunrises and sunsets right from home.
Property Features
Property Type: Residential - Single Family
Basement: Concrete Floor, Daylight, Full, Insulated, Partially Finished, Exterior Stairs, Interior Stairs, Storage Space
Basement: Yes
Cooling: Wall AC Units
Fenced: Yes
Heating: Baseboard
Home Style: Cape
Lot Size: 0.51 Acres
Roof Type: Metal
Stories: 2.0
Taxes: $1,993
Year Built: 2004
Amenities
Bar
Ceiling Fan
Dining Area
Kitchen/Dining
Kitchen/Family
Kitchen/Living
Laundry Hook-ups
Enrgy Rtd Lite Fixture(s)
LED Lighting
Responsive Lite Contrl(s)
Living/Dining
Skylight
Energy Rated Skylight(s)
Indoor Storage
Walk-in Closet
Wood Stove Hook-up
Basement Laundry
Balcony
Deck
ENERGY STAR Qual Doors
Dog Fence
Garden Space
Natural Shade
Covered Porch
Window Screens
ENERGY STAR Qual Windows
Feature Descriptions
Appliances: Gas Cooktop, Dishwasher, Dryer, Microwave, Mini Fridge, Refrigerator, Washer, Gas Stove, Electric Water Heater
Baths Full: 2
Color: Gray
Construction: Wood Frame
Construction Status: Existing
Days on Site: 52
Driveway: Paved
Electric: Circuit Breaker(s)
Exterior: Wood Frame
Flood Zone: No
Flooring: Carpet, Concrete, Hardwood, Laminate
Foundation: Concrete, Poured Concrete
Lot: Mountain View, Stream, Trail/Near Trail, View, Walking Trails
Number of Rooms: 9
Road Frontage: 103
Roads: Paved
Sewer: 1250 Gallon
Sq. Ft. Above Grade Finished: 1888
Sq. Ft. Below Grade Finished: 936
Sq. Ft. Total Finished: 2824
Total Stories: 2
Water: Community
Water Access: No
Water View: No
Zoning: Res
Local Schools
High School: A. Crosby Kennett Sr. High
Middle School: A. Crosby Kennett Middle Sch
Elementary School: Pine Tree Elem
School District: SAU #9
Listed By / Shown By
Listed By
Agency Name: Black Bear Realty
Agent Name: Justin Jenkins
Agency Phone: 603-383-8080

Shown By
Agent Name: Ange Goulet
Agent Phone: (603) 752-7202
Agency Title: A House to Home Realty
Estimate Your Payment
Estimated Payment
$ 1,210.74 per month $923.61 Principal & Interest $166.08 Property Tax $121.04 Homeowner's Insurance
83 Tabor Circle | MLS# 5091006
This single family home located at 83 Tabor Circle, Albany, NH 03818 is currently listed for sale with an asking price of $415,000. This property was built in 2004 and has 3 bedrooms and 2 full baths with 2824 sq. ft. Tabor Circle is located within the SAU #9 school district. Search Albany real estate on angegoulet.ahousetohomerealty.com today.