
BEDS2
BATHS1 full 1 partial
SQUARE FEET1,696
MLS#5109500
STATUSActive
PROPERTY TYPEResidential - Single Family
SCHOOLBarnstead Sch District SAU #86
Listing Courtesy of:
Marcia Stevens, NH Country Realtor
Agency Phone: 603-340-3792
Associate Name: Marcia Stevens

Property Description
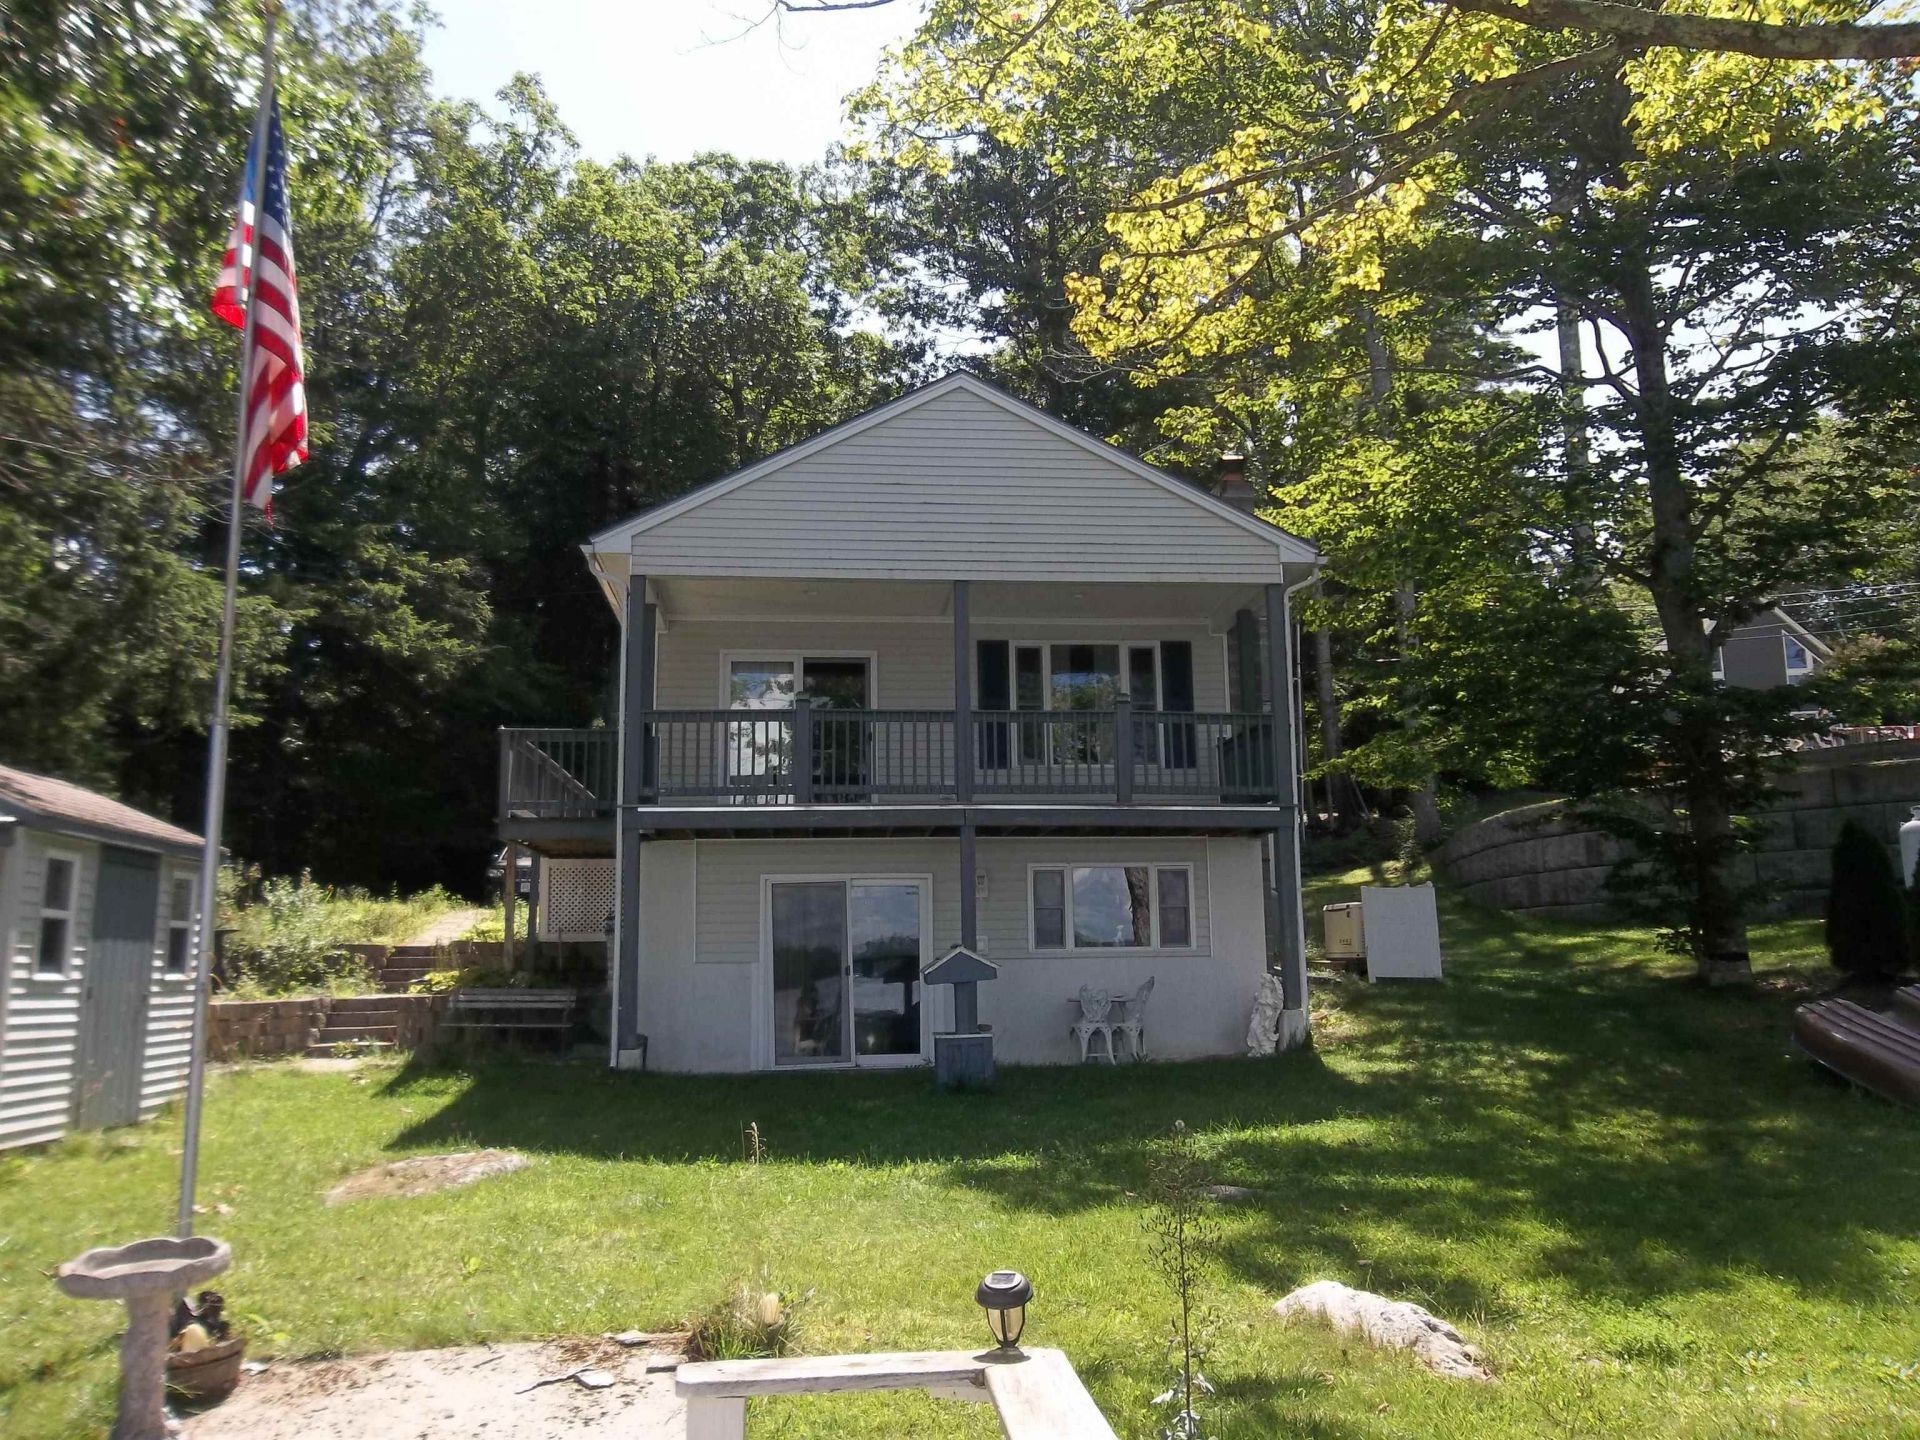
First time offered for sale, this year-round property is an easy-care ranch built in 2005 with a full, walk-out basement just a few steps from the lake. No long, steep stairs to the water needed here; just walk right in from the walk-out finished family room! Views of the lake from the living room/dining area are so relaxing, or enjoy it from the covered deck. The kitchen, full bath and two bedrooms are also on the main floor. Down the stairs in the finished basement is a half bath/laundry room, a utility room with extra storage space, a separate storage room and a large family room with a wood stove hookup and sliding doors to the patio, landscaped lawn and the beautiful waterfront. There is also an outdoor storage shed, a fireplace and a large dock. There is also a stand-by generator. No parking on the roadside for guests as the driveway is large enough for five or six cars. Bring your boat and try lakeside living!
Property Features
Property Type: Residential - Single Family
Basement: Yes
Basement: Concrete Floor, Daylight, Full, Partially Finished, Interior Stairs, Walkout
Cooling: None
Heating: Propane, Forced Air
Home Style: Ranch, Walk-Out
Lot Size: 0.14 Acres
Roof Type: Asphalt Shingle
Stories: 1.0
Taxes: $11,984
Year Built: 2005
Amenities
Kitchen/Dining
Laundry Hook-ups
Living/Dining
Wood Stove Hook-up
Basement Laundry
Boat Slip/Dock
Deck
Covered Porch
Private Dock
Shed
Storage
Feature Descriptions
Appliances: Dryer, Microwave, Electric Range, Refrigerator, Washer
Baths 1/2: 1
Baths Full: 1
Construction: Timber Frame, Vinyl Siding
Days on Site: 48
Driveway: Gravel
Electric: 100 Amp Service, Circuit Breaker(s)
Equipment: Hardwired Smoke Detector, Standby Generator
Exterior: Timber Frame, Vinyl Siding
Flood Zone: Unknown
Flooring: Carpet, Vinyl
Foundation: Concrete
Lot: Landscaped, Level, Sloping
Nearby Bodies of Water: Lower Suncook Lake
Number of Rooms: 6
Parking: Driveway, Off Street, Parking Spaces 3 - 5, Unpaved
Road Frontage: 60
Roads: Gravel
Sewer: Leach Field, Private, Septic
Sq. Ft. Above Grade Finished: 904
Sq. Ft. Below Grade Finished: 792
Sq. Ft. Total Finished: 1696
Total Stories: 1
Water: Drilled Well
Water Body Type: Lake
Water Frontage: 60
Water Rights: Exclusively Owned
Zoning: RES/WTRFRNT
Local Schools
High School: Prospect Mountain High School
Elementary School: Barnstead Elementary School
School District: Barnstead Sch District SAU #86
Listed By / Shown By
Listed By
Agency Name: Marcia Stevens, NH Country Realtor
Agent Name: Marcia Stevens
Agency Phone: 603-340-3792

Shown By
Agent Name: Ange Goulet
Agent Phone: (603) 752-7202
Agency Title: A House to Home Realty
Estimate Your Payment
Estimated Payment
$ 2,886.59 per month $1,669.17 Principal & Interest $998.67 Property Tax $218.75 Homeowner's Insurance
82 Ridge Road | MLS# 5109500
This single family home located at 82 Ridge Road, Barnstead, NH 03225 is currently listed for sale with an asking price of $750,000. This property was built in 2005 and has 2 bedrooms and 1 full and 1 partial baths with 1696 sq. ft. Ridge Road is located within the Barnstead Sch District SAU #86 school district. Search Barnstead real estate on angegoulet.ahousetohomerealty.com today.