
BEDS4
BATHS3 full
SQUARE FEET3,093
MLS#5115316
STATUSActive
PROPERTY TYPEResidential - Single Family
Listing Courtesy of:
Keller Williams Realty/Merrimack Valley
Agency Phone: 978-692-3280
Associate Name: Aline Roy

Property Description
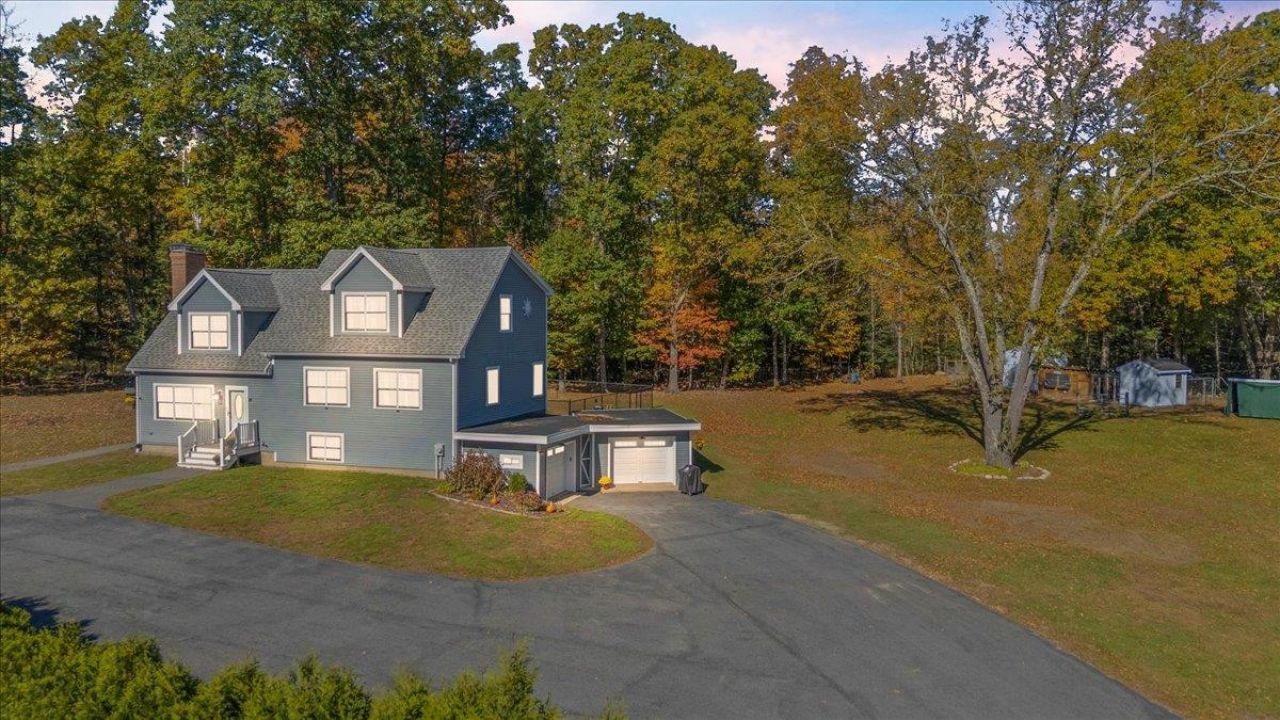
Tucked away in South Hampton, one of New Hampshire's smallest and most charming towns, this lovingly maintained Cape offers the peaceful country lifestyle so many buyers are searching for, along with the space and flexibility to make it truly your own. Set on 2.46 private acres, this home has been cared for with pride by its current owners, and it shows in every corner. The main living area offers 6 rooms, including 3 bedrooms, giving you plenty of space to live, work, and entertain. The updated kitchen is the heart of the home, ready for everyday meals and holiday gatherings alike. A partially finished lower level adds valuable living space along with a 3/4 bath and laundry room. One of the home's standout features is the separate in-law suite, a wonderful option for extended family, long-term guests, a home office, or anyone who values a little extra privacy. The suite offers an open living and dining area, its own kitchen, and an exceptionally large bedroom with a huge walk-in closet, full bath & washer/dryer included. From the living area, step out onto an expansive deck overlooking the beautiful backyard, a spot you'll find yourself returning to for morning coffee, quiet evenings, & summer cookouts. Outside, the property truly shines. Nearly two and a half acres gives you room to garden, play, and simply spread out. Pet owners will appreciate the large fenced-in area, perfect for letting your four legged friends run and play safely. Those dreaming of a little homestead living will love the chicken coop/shed, and ample storage throughout the property for tools, equipment, and seasonal items. A huge parking area offers ample space for multiple vehicles, trailers, boats, or recreational toys. The septic system was updated in 2019. A generator keeps things running smoothly through New England storms, so you can rest easy no matter what the weather brings.
Property Features
Property Type: Residential - Single Family
Basement: Yes
Basement: Concrete Floor, Partially Finished, Interior Stairs, Storage Space, Sump Pump, Unfinished, Walkout, Interior Access, Exterior Access
Cooling: None
Fenced: Yes
Garage: 2
Heating: Oil, Hot Water
Home Style: Cape
Lot Size: 2.46 Acres
Roof Type: Membrane, Asphalt Shingle
Stories: 2.0
Taxes: $10,459
Year Built: 1957
Amenities
In-Law Suite
Kitchen Island
Kitchen/Dining
Walk-in Closet
Wood Stove Hook-up
2nd Floor Laundry
Basement Laundry
Deck
Dog Fence
Feature Descriptions
Appliances: Dishwasher, Dryer, Microwave, Refrigerator, Washer, Electric Stove
Baths 3/4: 2
Baths Full: 1
Color: Blue
Construction: Fiber Cement Exterior
Days on Site: 8
Driveway: Paved
Electric: 200+ Amp Service, Generator
Exterior: Fiber Cement Exterior
Flood Zone: No
Flooring: Ceramic Tile, Hardwood, Laminate
Foundation: Concrete
Lot: Country Setting
Number of Rooms: 8
Parking: Driveway, Garage, Paved
Road Frontage: 100
Roads: Public, Public Maintained Road
Sewer: Private
Sq. Ft. Above Grade Finished: 2595
Sq. Ft. Below Grade Finished: 498
Sq. Ft. Total Finished: 3093
Total Stories: 2
Water: Private
Zoning: Residential
Room Sizes
Kitchen: 14 .11 X 23.2 - 8.8 X 11.2 Level - 1
Living Room: 13 X 20.11 Level - 1
Primary Bedroom: 10.7 X 24.6 Level - 2
Bedroom: 11.8 X 9.2 Level - 2
Bedroom: 11.7 X 13 Level - Basement
Living Room: 21.8 X 17 Level - 3
Primary Bedroom: 25 X 24.6 Level - 3
Laundry Room: 13.5 X 11.2 Level - Basement
Local Schools
High School: Winnacunnet High School
Middle School: Barnard School
Elementary School: Barnard School
Listed By / Shown By
Listed By
Agency Name: Keller Williams Realty/Merrimack Valley
Agent Name: Aline Roy
Agency Phone: 978-692-3280

Shown By
Agent Name: Ange Goulet
Agent Phone: (603) 752-7202
Agency Title: A House to Home Realty
Estimate Your Payment
Estimated Payment
$ 2,960.64 per month $1,847.00 Principal & Interest $871.58 Property Tax $242.05 Homeowner's Insurance
82 Chase Road | MLS# 5115316
This single family home located at 82 Chase Road, South Hampton, NH 03827 is currently listed for sale with an asking price of $829,900. This property was built in 1957 and has 4 bedrooms and 3 full baths with 3093 sq. ft. Search South Hampton real estate on angegoulet.ahousetohomerealty.com today.