
BEDS3
BATHS2 full 1 partial
SQUARE FEET2,994
MLS#5108794
STATUSActive Under Contract
PROPERTY TYPEResidential - Single Family
SCHOOLTimberlane Regional
Listing Courtesy of:
Portico Realty
Agency Phone: 207-384-4663
Associate Name: Ken Powers

Property Description
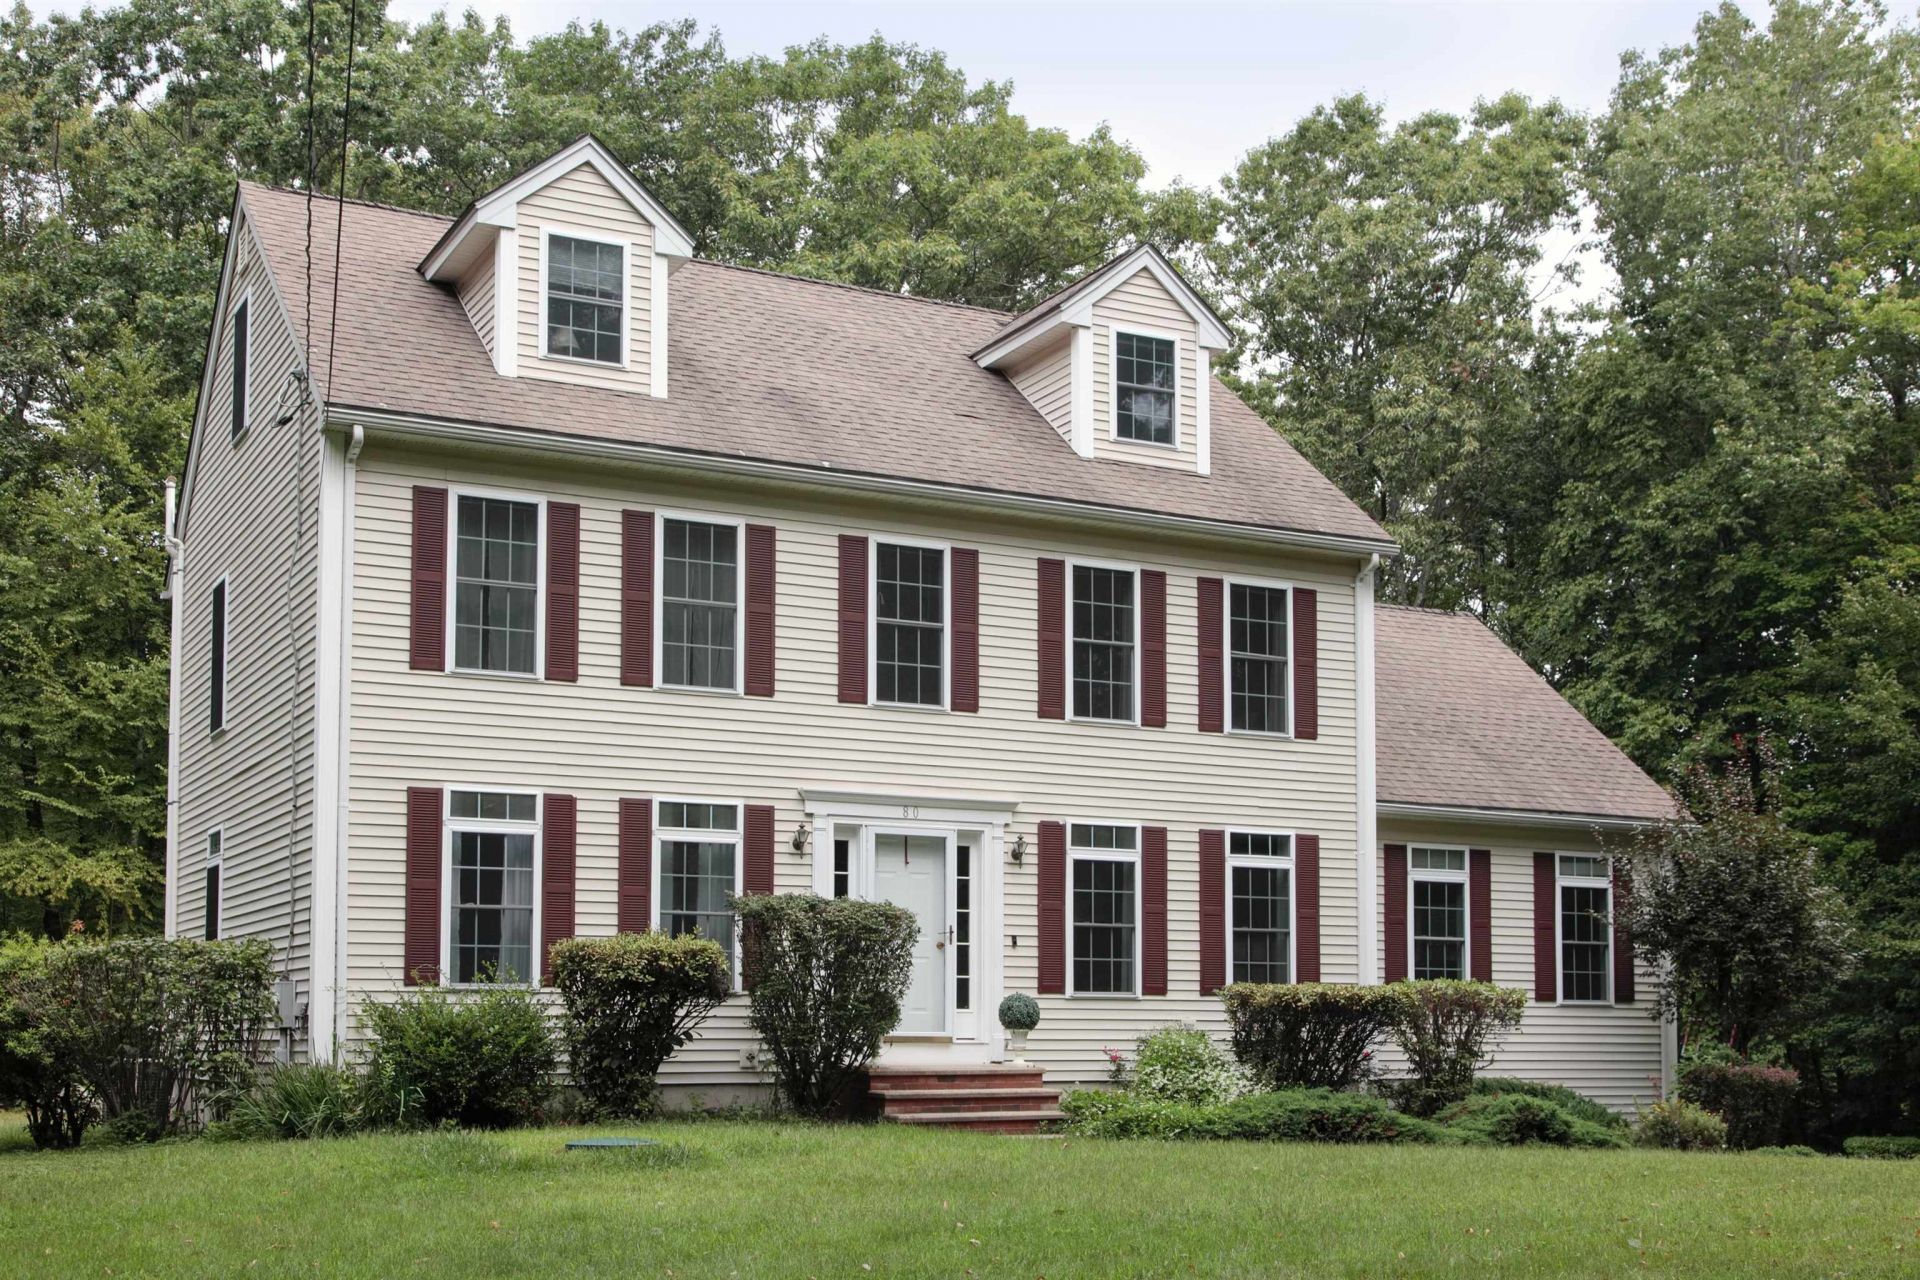
3 BEDROOMS WITH 2 FINISHED "BONUS" ROOMS ON THE THIRD FLOOR CURRENTLY BEING USED AS BEDROOMS. PRICE REDUCTION!! Walker Road is located in the well-established Sugar Hill subdivision of Danville. 2 very private acres with a large shed, pool and a mixture of mature trees and lawn. Situated well off the road for privacy and seclusion you will not be disturbed unless you choose. The interior is very well-maintained. There is an abundance of space to entertain in both the winter and summer months. The kitchen is centrally located in this open concept plan. Easy access from the multilevel deck and pool on the outside and the spacious great room and bar, directly off of the kitchen on the inside. With cathedral ceilings and gas fireplace the living area is ideal for gatherings or cozy nights at home in the winter months. The 14x14 dining area is ideal for larger more formal gatherings. 3 bedrooms with primary sweet with bath and two additional bedrooms and a full bath to round out the second level. The completely finished third floor has a plethora of opportunity. It was currently being used as a finished bedroom and office but could easily be used as an extra living space or play area. Danville is a quant southern New Hampshire "bedroom community", located less than 1 hour to Boston, 40 minutes to Portsmouth, NH and 30 minutes to the beach. Not to mention a quick day trip to the mountains. The Danville community is quiet and residential but a very short distance to all amenities.
Property Features
Property Type: Residential - Single Family
Basement: Yes
Basement: Concrete Floor, Full, Interior Stairs, Walkout
Cooling: Central AC
Garage: 2
Heating: Oil, Hot Water, Gas Fireplace
Home Style: Colonial
Lot Size: 2.00 Acres
Roof Type: Asphalt Shingle
Stories: 3.0
Taxes: $11,379
Year Built: 2002
Amenities
Cathedral Ceiling
Ceiling Fan
Dining Area
Primary BR w/ BA
Deck
Above Ground Pool
Shed
Feature Descriptions
Appliances: Dishwasher, Refrigerator, Electric Stove, Tank Water Heater
Baths 1/2: 1
Baths Full: 2
Construction: Vinyl Exterior
Days on Site: 51
Driveway: Paved
Electric: Circuit Breaker(s)
Equipment: Air Conditioner
Exterior: Vinyl Exterior
Flood Zone: No
Flooring: Hardwood
Foundation: Concrete
Lot: Level, Private
Number of Rooms: 9
Road Frontage: 376
Roads: Cul-de-Sac
Sewer: Septic
Sq. Ft. Above Grade Finished: 2994
Sq. Ft. Total Finished: 2994
Total Stories: 3
Water: Drilled Well
Zoning: RURAL
Room Sizes
Kitchen: 18x14 Level - 1
Dining Room: 14x14 Level - 1
Living Room: 18x18 Level - 1
Family Room: 20x18 Level - 1
Primary Bedroom: 15x18 Level - 2
Bedroom: 12x12 Level - 2
Bedroom: 12x12 Level - 2
Local Schools
High School: Timberlane Regional High Sch
Middle School: Timberlane Regional Middle
Elementary School: Danville Elementary School
School District: Timberlane Regional
Listed By / Shown By
Listed By
Agency Name: Portico Realty
Agent Name: Ken Powers
Agency Phone: 207-384-4663

Shown By
Agent Name: Ange Goulet
Agent Phone: (603) 752-7202
Agency Title: A House to Home Realty
Estimate Your Payment
Estimated Payment
$ 2,875.19 per month $1,703.67 Principal & Interest $948.25 Property Tax $223.27 Homeowner's Insurance
80 Walker Road | MLS# 5108794
This single family home located at 80 Walker Road, Danville, NH 03819 is currently listed for sale with an asking price of $765,500. This property was built in 2002 and has 3 bedrooms and 2 full and 1 partial baths with 2994 sq. ft. Walker Road is located within the Timberlane Regional school district. Search Danville real estate on angegoulet.ahousetohomerealty.com today.