
BEDS2
BATHS1 full 1 partial
SQUARE FEET1,637
MLS#5105113
STATUSActive
PROPERTY TYPEResidential - Condominium
SCHOOLOyster River Cooperative
Listing Courtesy of:
HK REALTY
Agency Phone: 603-684-2609
Associate Name: Donna Desrosiers

Property Description
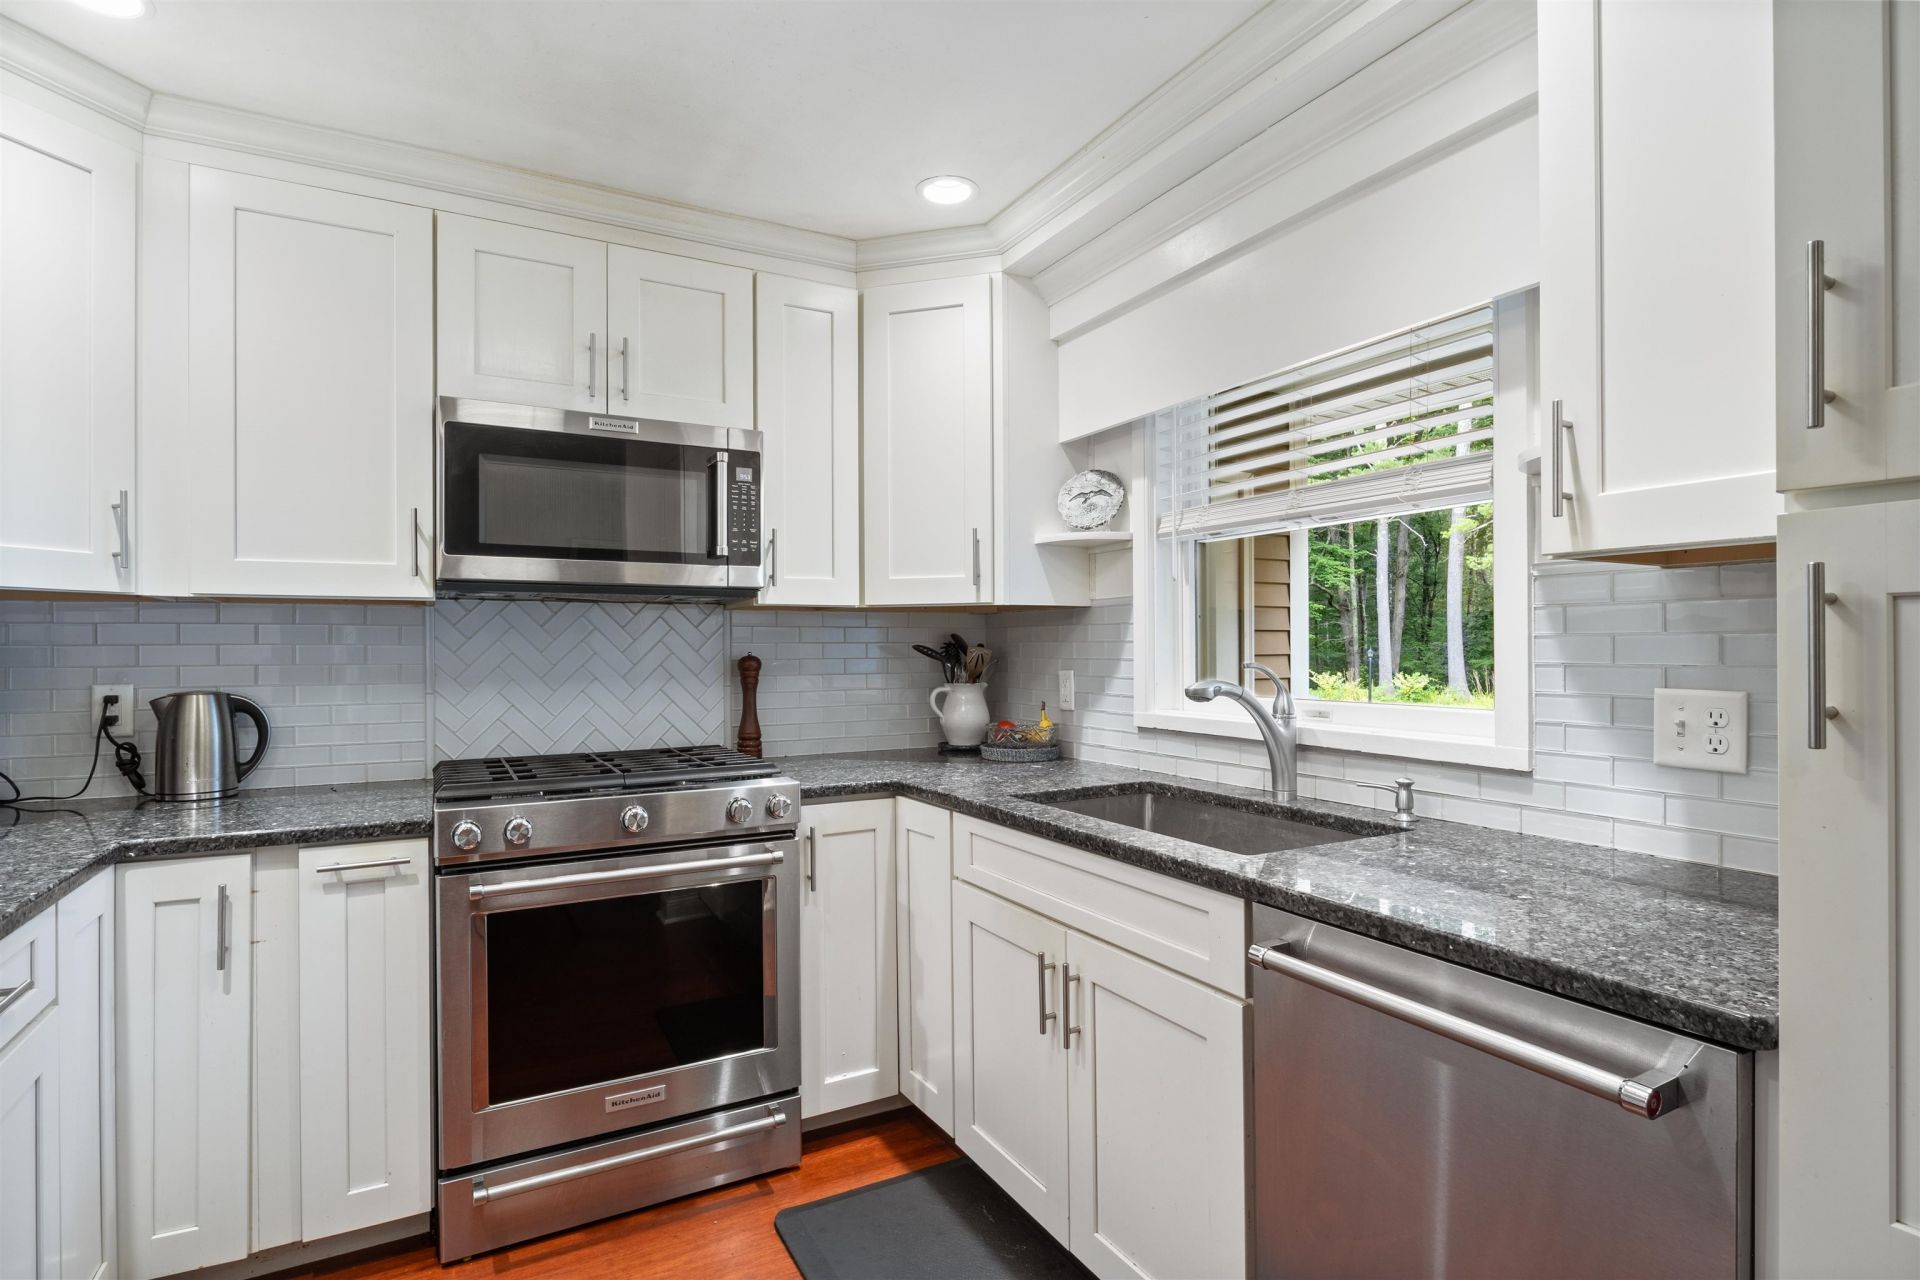
Move right in and enjoy this beautifully updated turnkey condominium, ideally located in the highly desirable Oyster River School District, just minutes from UNH, and offering easy access to Portsmouth and everything the New Hampshire Seacoast has to offer! The remodeled main level welcomes you with beautiful wainscoting, upgraded flooring, and double French doors leading to a spacious private deck and nicely landscaped yard. It's the perfect spot to enjoy your morning coffee, dine outdoors, or entertain friends and family. The bright kitchen has upgraded cabinets, stainless steal multi-door refrigerator, five-burner gas stove, granite counter tops and a spacious pantry cabinet. Upstairs, you'll find two bedrooms and a nicely updated full bathroom featuring a quartz double vanity, Kohler fixtures, and a refinished tub. The bright and versatile third-floor bonus room offers additional living space, perfect for a home office, guest room, exercise area, or hobby room. Storage is abundant, with a generous primary bedroom closet, attic storage, a full basement and a roomy garage. Enjoy low-maintenance living in a fantastic location with comfort, convenience, and flexibility. Call today to schedule your private showing of this beautiful home.
Property Features
Property Type: Residential - Condominium
Basement: Yes
Basement: Full, Basement Stairs
Cooling: Central AC
Garage: 1
Heating: Propane, Forced Air
Home Style: Townhouse
Roof Type: Asphalt Shingle
Stories: 3.0
Taxes: $6,324
Year Built: 1985
Amenities
Deck
Feature Descriptions
Amenities: Landscaping, Snow Removal, Trash Removal
Appliances: Dishwasher, Dryer, Microwave, Gas Range, Refrigerator, Washer
Baths 1/2: 1
Baths Full: 1
Construction: Wood Frame
Days on Site: 77
Driveway: Paved
Electric: Circuit Breaker(s)
Exterior: Wood Frame
Fee: $420/Monthly
Fee Includes: Landscaping, Plowing, Sewer, Trash, Water, Condo Association Fee
Flood Zone: No
Flooring: Carpet, Laminate
Foundation: Concrete
Lot: Condo Development
Number of Rooms: 5
Roads: Paved
Sewer: Community
Sq. Ft. Above Grade Finished: 1637
Sq. Ft. Total Finished: 1637
Total Stories: 3
Units: 4
Water: Community
Zoning: 01-Res
Local Schools
School District: Oyster River Cooperative
Listed By / Shown By
Listed By
Agency Name: HK REALTY
Agent Name: Donna Desrosiers
Agency Phone: 603-684-2609

Shown By
Agent Name: Ange Goulet
Agent Phone: (603) 752-7202
Agency Title: A House to Home Realty
Estimate Your Payment
Estimated Payment
$ 1,622.00 per month $968.12 Principal & Interest $527.00 Property Tax $126.88 Homeowner's Insurance
8 Swaan Drive | MLS# 5105113
This condo located at 8 Swaan Drive, Lee, NH 03861 is currently listed for sale with an asking price of $435,000. This property was built in 1985 and has 2 bedrooms and 1 full and 1 partial baths with 1637 sq. ft. Swaan Drive is located within the Oyster River Cooperative school district. Search Lee real estate on angegoulet.ahousetohomerealty.com today.