
BEDS3
BATHS1 full 1 partial
SQUARE FEET1,513
MLS#5115278
STATUSPending
PROPERTY TYPEResidential - Single Family
SCHOOLSalem
Listing Courtesy of:
BHHS Verani Realty Methuen
Associate Name: Kathryn Early
Agency Contact: Cell: 978-257-7683

Property Description
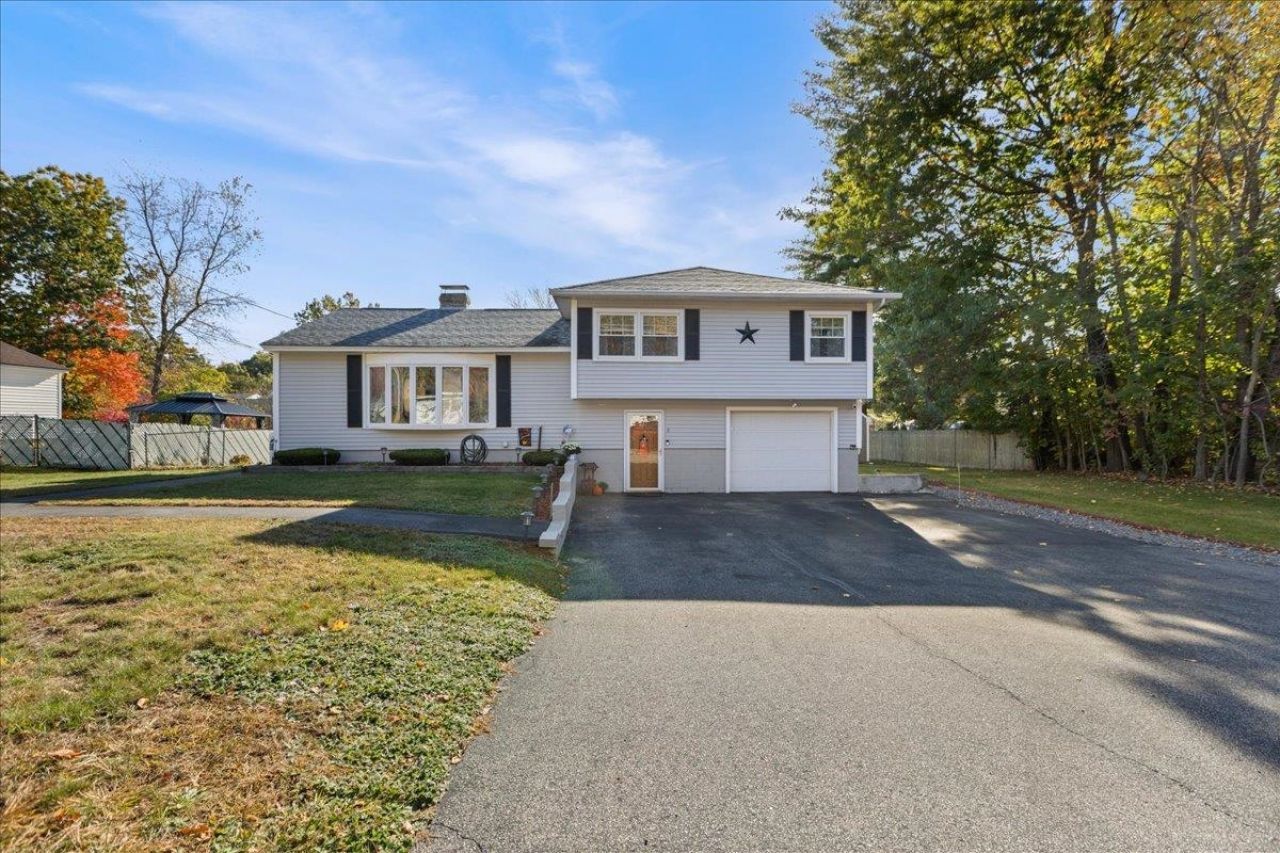
Welcome home! This inviting 3 bedroom, 1.5-bath split level home offers 1,513 square feet of comfortable living space, a functional layout, and plenty of room to make it your own. Step inside to discover a spacious, sun-filled living room featuring beautiful hardwood flooring, a charming brick fireplace, and large windows that fill the space with natural light. The adjoining kitchen offers an abundance of cabinetry, generous counter space, stainless steel refrigerator, and convenient access to the back deck, making indoor and outdoor entertaining a breeze. Upstairs, you'll find three bedrooms and a full bathroom featuring a double sink vanity. Outside, enjoy a spacious backyard with plenty of room for gardening, recreation, or simply relaxing on the deck. Additional highlights include a garage, ample driveway parking, vinyl siding, and a storage shed. With its inviting living spaces, practical layout, and wonderful outdoor space, this home offers a fantastic opportunity to settle in and make lasting memories. Bring your personal touches and make this house your home!
Property Features
Property Type: Residential - Single Family
Basement: Concrete Floor, Sump Pump, Interior Access
Cooling: Other
Garage: 1
Heating: Oil, Gas Heater, Hot Water
Home Style: ,Raised Ranch, Split Level, Split Entry
Lot Size: 0.28 Acres
Roof Type: Asphalt Shingle
Stories: 2.0
Taxes: $6,061
Year Built: 1961
Amenities
Blinds
Ceiling Fan
Draperies
1 Fireplace
Kitchen/Dining
Natural Woodwork
Deck
Shed
Feature Descriptions
Appliances: Electric Cooktop, Dryer, Wall Oven, Refrigerator, Washer
Baths 1/2: 1
Baths Full: 1
Construction: Vinyl Siding
Days on Site: 8
Driveway: Paved
Electric: Circuit Breaker(s)
Equipment: Smoke Detector
Exterior: Vinyl Siding
Flood Zone: No
Flooring: Carpet, Ceramic Tile, Hardwood, Laminate
Foundation: Block, Concrete
Lot: Country Setting, Landscaped, Level
Number of Rooms: 8
Parking: Driveway, Paved
Roads: Paved, Public, Public Maintained Road
Sewer: Public
Sq. Ft. Above Grade Finished: 1513
Sq. Ft. Total Finished: 1513
Total Stories: 2
Water: Public
Zoning: RES
Room Sizes
Foyer: 6.9x11.5 Level - 1
Laundry Room: 9.3x11.1 Level - 1
Bathroom Half: 3.1x6.6 Level - 1
Living Room: 22.11x11.3 Level - 2
Dining Room: 10x11.2 Level - 2
Kitchen: 12.11x11.2 Level - 2
Bedroom: 11.1x13.3 Level - 3
Primary Bedroom: 11.7x13.33 Level - 3
Bedroom: 12.8x8.9 Level - 3
Local Schools
High School: Salem High School
Middle School: Woodbury School
Elementary School: Barron Elementary School
School District: Salem
Listed By / Shown By
Listed By
Agency Name: BHHS Verani Realty Methuen
Agency Contact: Cell: 978-257-7683
Agent Name: Kathryn Early

Shown By
Agent Name: Ange Goulet
Agent Phone: (603) 752-7202
Agency Title: A House to Home Realty
Estimate Your Payment
Estimated Payment
$ 1,826.63 per month $1,168.42 Principal & Interest $505.08 Property Tax $153.13 Homeowner's Insurance
8 Linda Street | MLS# 5115278
This single family home located at 8 Linda Street, Salem, NH 03079 is currently listed for sale with an asking price of $525,000. This property was built in 1961 and has 3 bedrooms and 1 full and 1 partial baths with 1513 sq. ft. Linda Street is located within the Salem school district. Search Salem real estate on angegoulet.ahousetohomerealty.com today.