
BEDS3
BATHS2 full
SQUARE FEET1,512
MLS#5112085
STATUSActive
PROPERTY TYPEResidential - Mobile Home
SCHOOLEnfield
Listing Courtesy of:
The Thomas Group of Northern New England, LLC
Agency Phone: 603-703-7007
Associate Name: Bobbie Lynn Thomas

Property Description
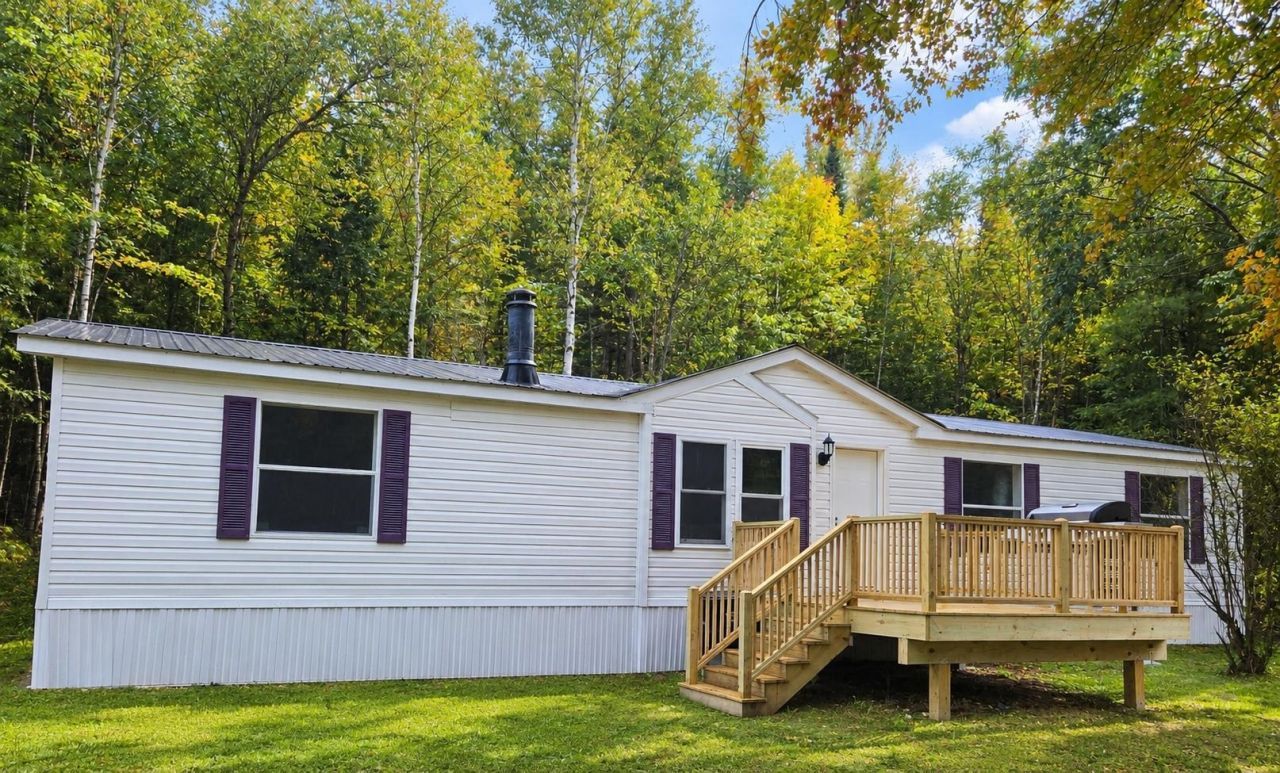
Move-in ready and completely renovated! This beautifully updated 3-bedroom home sits on a nice, level and private lot in Enfield. The open-concept living space is perfect for entertaining, and the updated kitchen features a new gas stove. The primary suite offers its own private space, while two additional bedrooms and a full bath provide plenty of flexibility for family, guests, a home office or hobbies. A brand-new septic system has been installed, and the new 12' x 12' deck offers a great spot for outdoor dining and relaxing. The spacious yard provides plenty of room for entertaining, gardening, pets or simply enjoying the peaceful setting. Ideally located to enjoy all that the Upper Valley has to offer, with hiking, trails and year-round outdoor recreation nearby, while still providing convenient access to Dartmouth College, Dartmouth Hitchcock Medical Center, Hanover, Lebanon and surrounding Upper Valley communities.
Property Features
Property Type: Residential - Mobile Home
Cooling: None
Heating: Propane, Forced Air
Home Style: Manuf/Mobile
Lot Size: 2.55 Acres
Roof Type: Metal
Stories: 1.0
Taxes: $4,151
Year Built: 1992
Amenities
1 Fireplace
Kitchen/Dining
Laundry Hook-ups
Primary BR w/ BA
Skylight
1st Floor Laundry
Deck
Natural Shade
Outbuilding
Feature Descriptions
Accessibility: 1st Floor Bedroom, 1st Floor Full Bathroom, 1st Floor Hrd Surfce Flr, One-Level Home, 1st Floor Laundry
Appliances: Dishwasher, Microwave, Refrigerator, Gas Stove
Baths Full: 2
Color: White
Construction: Vinyl Siding
Days on Site: 30
Driveway: Gravel
Electric: Circuit Breaker(s)
Equipment: CO Detector, Hardwired Smoke Detector
Exterior: Vinyl Siding
Flood Zone: No
Flooring: Vinyl Plank
Foundation: Concrete Slab
Lot: Country Setting
Number of Rooms: 8
Parking: Driveway, Off Street
Restrictions: None
Road Frontage: 197
Roads: Public Maintained Road
Sewer: 1250 Gallon, Leach Field, Private, Septic
Sq. Ft. Above Grade Finished: 1512
Sq. Ft. Total Finished: 1512
Total Stories: 1
Water: Drilled Well, Private
Water Access: No
Water View: No
Zoning: R1 W/O
Local Schools
High School: Mascoma Valley Regional High
Middle School: Indian River Middle School
Elementary School: Enfield Village School
School District: Enfield
Listed By / Shown By
Listed By
Agency Name: The Thomas Group of Northern New England, LLC
Agent Name: Bobbie Lynn Thomas
Agency Phone: 603-703-7007

Shown By
Agent Name: Ange Goulet
Agent Phone: (603) 752-7202
Agency Title: A House to Home Realty
Estimate Your Payment
Estimated Payment
$ 1,214.36 per month $767.82 Principal & Interest $345.92 Property Tax $100.63 Homeowner's Insurance
8 George Hill Road | MLS# 5112085
This single family home located at 8 George Hill Road, Enfield, NH 03748 is currently listed for sale with an asking price of $345,000. This property was built in 1992 and has 3 bedrooms and 2 full baths with 1512 sq. ft. George Hill Road is located within the Enfield school district. Search Enfield real estate on angegoulet.ahousetohomerealty.com today.