
BEDS3
BATHS2 full
SQUARE FEET1,992
MLS#5109290
STATUSPending
PROPERTY TYPEResidential - Single Family
Listing Courtesy of:
North New England Real Estate Group
Associate Name: Christine Lavery
Agency Contact: Phone: 603-547-5944

Property Description
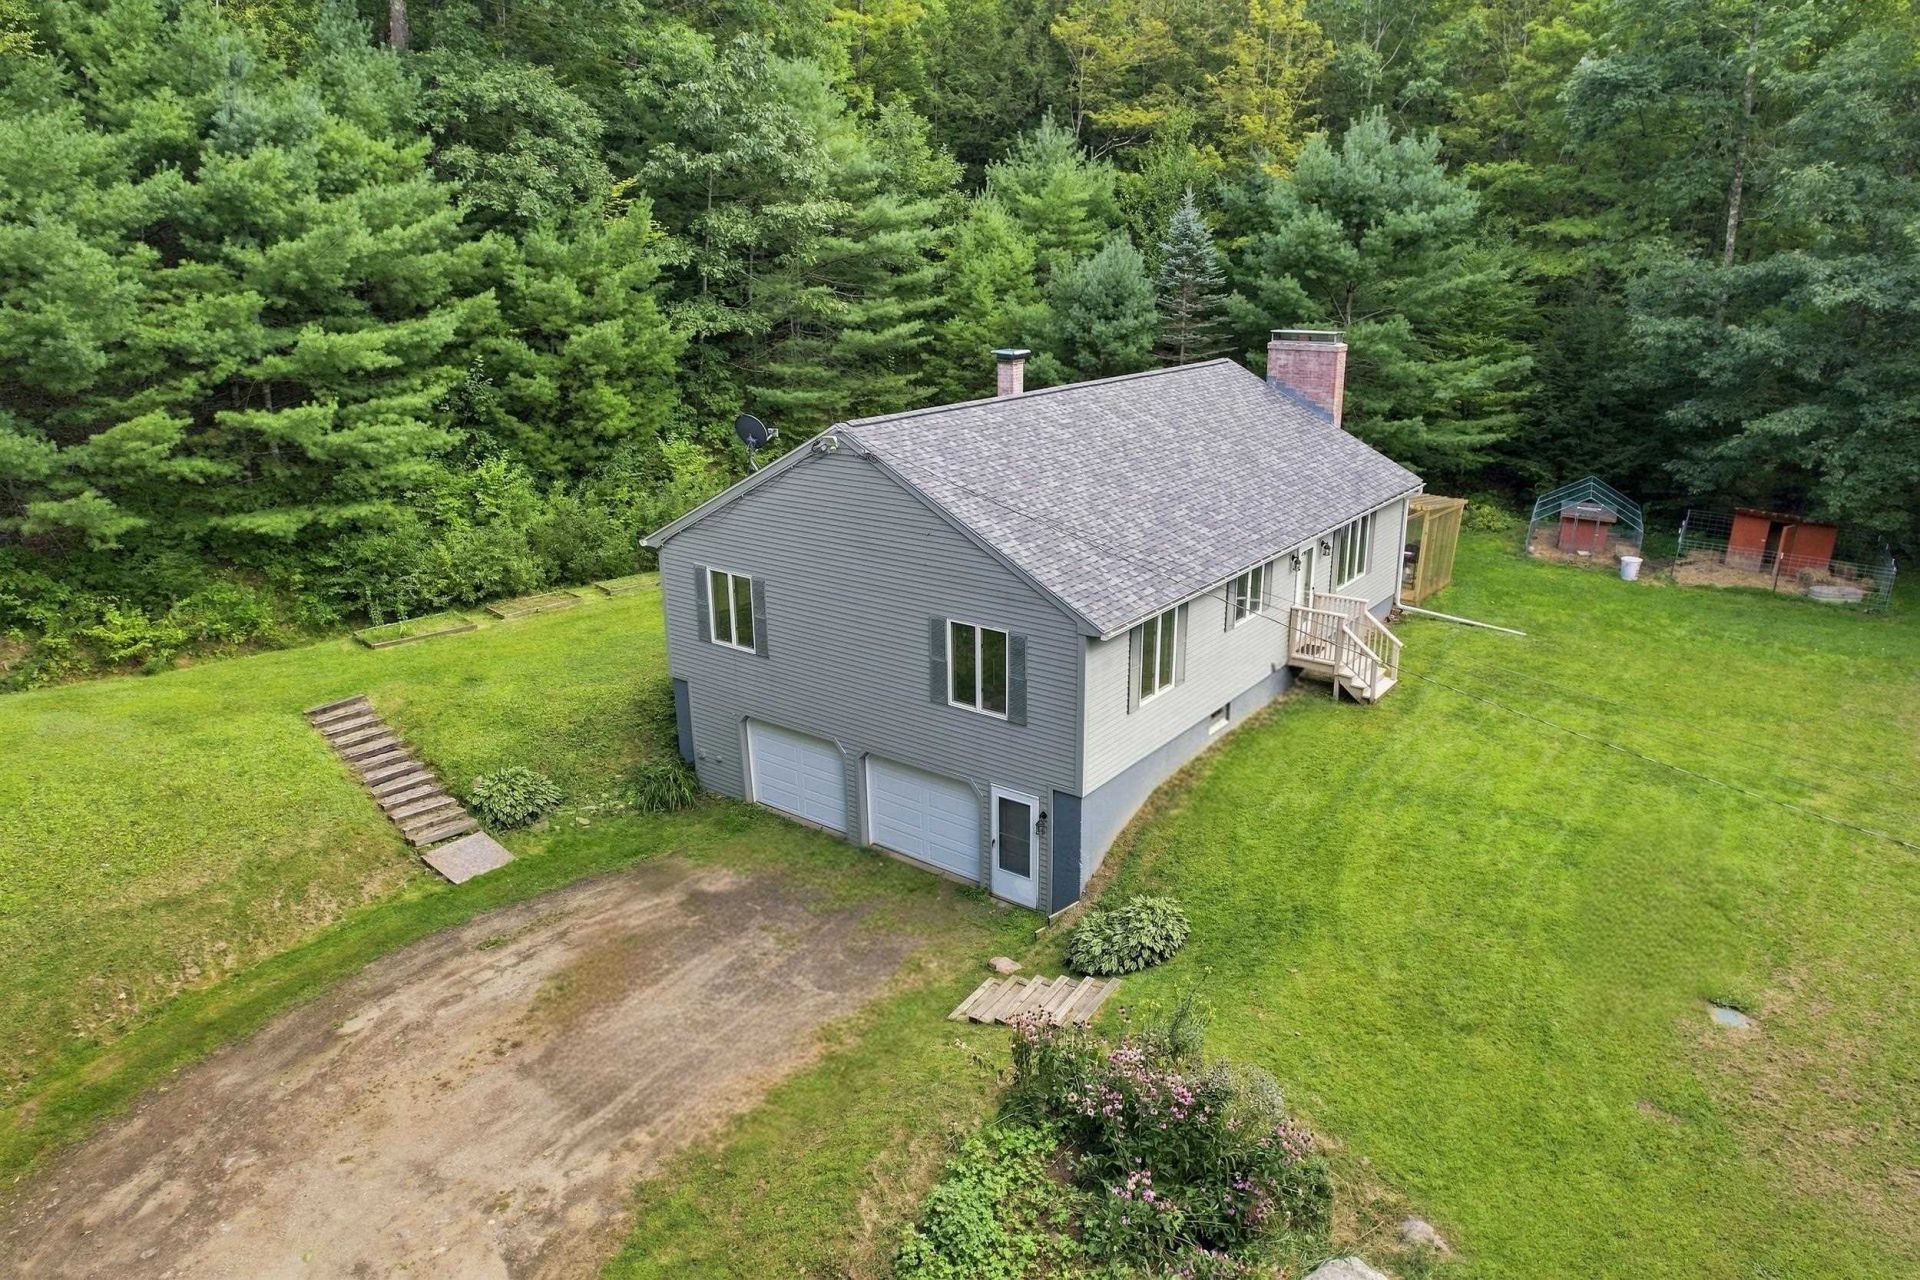
Looking for privacy, acreage, and peace and quiet? Look no further. This ranch-style home sits on a knoll surrounded by nature. Drive up a long driveway into a two-car garage under the home, featuring new garage doors, and enter through the recreation room or family area, complete with a wood stove for cool nights. Upstairs, a spacious living room welcomes you with a beautiful wood-burning fireplace and soaring cathedral ceilings that fill the space with natural light. The large kitchen offers abundant cabinet space and opens to both the dining area and living room. Enjoy your morning coffee on the deck just off the dining area. Walk down the hallway to three good size bedrooms and a full bathroom. The primary suite is very spacious with a full shower in the bathroom. This home offers a brand-new roof, including new gutters and downspout replacements, new garage doors and openers, a new side deck, two new sheds, and a chicken coop. Ready for your rural living lifestyle, yet only 15 minutes to the center of Keene for all your shopping needs. The best of both worlds here! Call now for an appointment!
Property Features
Property Type: Residential - Single Family
Basement: Yes
Basement: Climate Controlled, Daylight, Full, Partially Finished, Storage Space, Basement Stairs
Cooling: None
Garage: 2 car attached
Heating: Oil, Baseboard, Wood Stove
Home Style: Ranch
Lot Size: 5.01 Acres
Roof Type: Architectural Shingle
Stories: 2.0
Taxes: $6,413
Year Built: 1992
Amenities
Cathedral Ceiling
Ceiling Fan
Dining Area
1 Fireplace
Kitchen/Dining
Natural Light
Wood Stove Hook-up
Basement Laundry
Deck
Garden Space
Outbuilding
Covered Porch
Feature Descriptions
Appliances: Dishwasher, Dryer, Range Hood, Refrigerator, Washer, Electric Stove, Electric Water Heater
Baths 3/4: 1
Baths Full: 1
Construction: Vinyl Siding
Days on Site: 49
Driveway: Gravel
Electric: 200+ Amp Service
Exterior: Vinyl Siding
Flood Zone: No
Flooring: Carpet, Ceramic Tile
Foundation: Concrete
Lot: Country Setting, Hilly, Landscaped, Secluded, Wooded, Rural, Private
Number of Rooms: 6
Parking: Auto Open, Driveway, Garage, Parking Spaces 1 - 10, Attached
Roads: Dirt, Public
Sewer: On-Site Septic Exists
Sq. Ft. Above Grade Finished: 1536
Sq. Ft. Below Grade Finished: 456
Sq. Ft. Total Finished: 1992
Total Stories: 2
Water: Drilled Well
Zoning: rural
Listed By / Shown By
Listed By
Agency Name: North New England Real Estate Group
Agency Contact: Phone: 603-547-5944
Agent Name: Christine Lavery

Shown By
Agent Name: Ange Goulet
Agent Phone: (603) 752-7202
Agency Title: A House to Home Realty
Estimate Your Payment
Estimated Payment
$ 1,639.48 per month $977.02 Principal & Interest $534.42 Property Tax $128.04 Homeowner's Insurance
79 S Woods Road | MLS# 5109290
This single family home located at 79 S Woods Road, Gilsum, NH 03448 is currently listed for sale with an asking price of $439,000. This property was built in 1992 and has 3 bedrooms and 2 full baths with 1992 sq. ft. Search Gilsum real estate on angegoulet.ahousetohomerealty.com today.