
BEDS2
BATHS2 full
SQUARE FEET1,064
MLS#1686006
STATUSActive
PROPERTY TYPEResidential - Condominium
Property Description
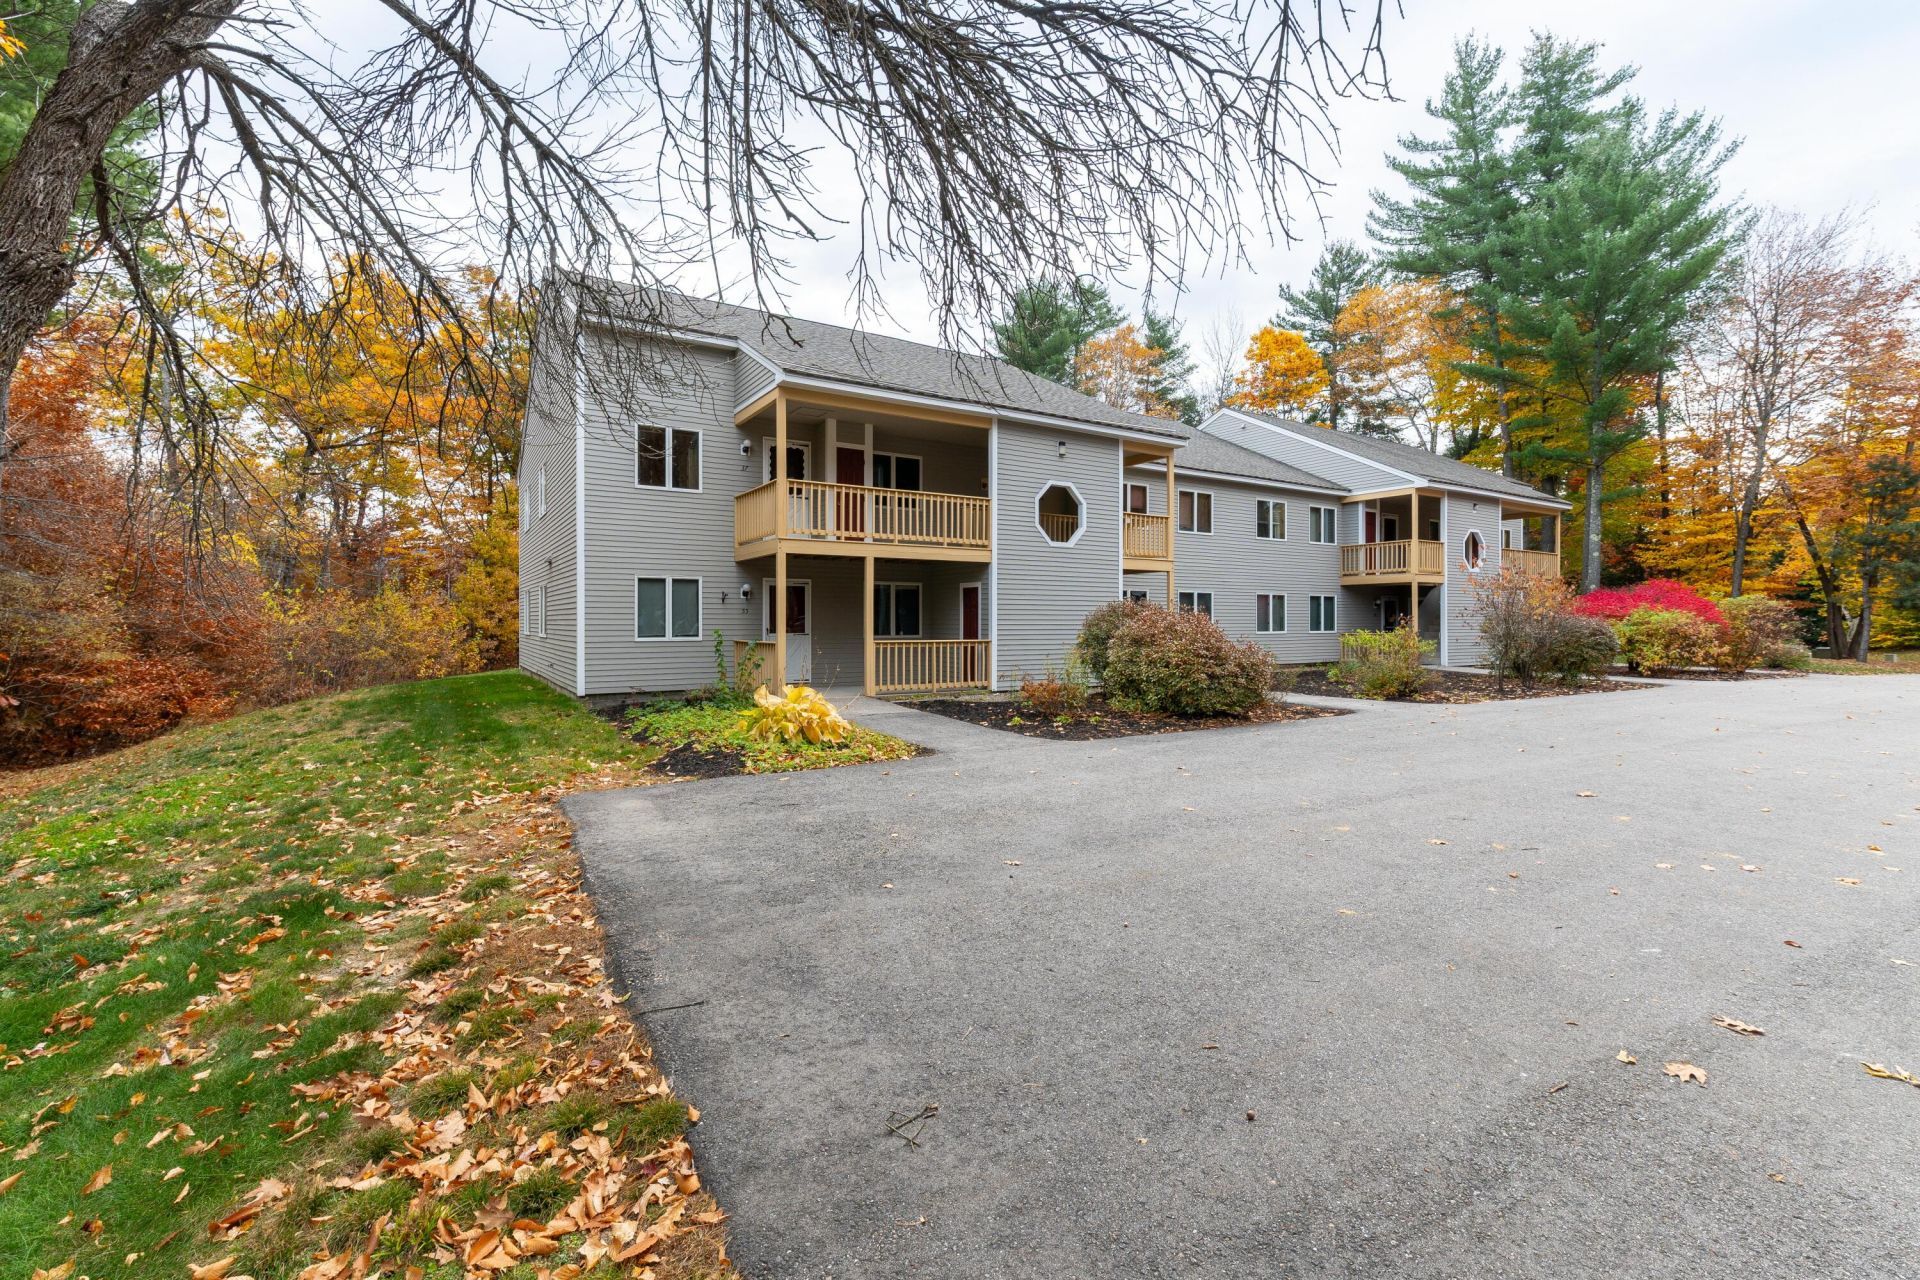
Save on your purchase price while getting a flooring/appliance allowance to make this home your own. Though needing a few repairs (mostly flooring and a new dishwasher), this condo is in a quiet neighborhood in North Conway, NH, close to downhill and cross country skiing, walking trails, and other mountain adventures. And as you look to the future, this ground floor condo is just a 3 minute drive north of the hospital, and has a private entrance with no stairs. The 2 spacious bedrooms both have their own full bathrooms and large closets. As an end unit, there is lots of light and pleasant views to the well maintained landscape and forest buffer. Priced to reflect its as is condition, come see this today, so you can be home in time to celebrate the holidays.
Property Features
Property Type: Residential - Condominium
Basement: Not Applicable, None
Heating: Electric, Wood, Baseboard, Wood Stove
Home Style: Other
Roof Type: Shingle
Taxes: $4,111
Year Built: 1992
Feature Descriptions
Accessibilitiy: Level Entry
Amenities: 1st Floor Bedroom,1st Floor Primary Bedroom w/Bath, Bathtub, Main Level, In Ground, Tennis Court(s), Walk-in Closets
Appliances: Dryer, Microwave, Electric Range, Refrigerator, Washer
Association Fee: $1400/Quarterly
Condo Building #: E
Condo Floor #: 33
Condo Unit type: Condo
Electric: Circuit Breakers
Equipment: Internet Access Available
Exterior: Wood Frame, Clapboard, Wood Siding
Flooring: Carpet, Vinyl
Foundation: Slab
Lot: Near Town, Neighborhood, Rural, Level, Landscaped, Wooded
Parking: Paved,1 - 4 Spaces, On Site
Road Surface: Paved
Sewer: Public Sewer
Special View Info: Scenic, Trees/Woods
SQ FT Above Grade: 1064
SQ FT Below Grade: 0
Swimming Pool: Yes
Total Rooms: 4
Water: Public
Wooded: Yes
Room Sizes
Kitchen: 11 X 9 Level - First
Primary Bedroom: 12 X 13 Level - First
Bedroom 1: 11 X 13 Level - First
Living Room: 26 X 14.5 Level - First
Listed By / Shown By
Listed By
Agency Name: Keller Williams Coastal and Lakes & Mountains Realty
Agency Phone: 603-569-4663
Shown By
Agent Name: Ange Goulet
Agent Phone: (603) 752-7202
Agency Title: A House to Home Realty

Estimate Your Payment
Estimated Payment
$ 1,115.37 per month $683.25 Principal & Interest $342.58 Property Tax $89.54 Homeowner's Insurance
77 Northbrook Circle, Unit E33 | MLS# 1686006
This condo located at 77 Northbrook Circle, Unit E33, Conway, NH 03860 is currently listed for sale with an asking price of $307,000. This property was built in 1992 and has 2 bedrooms and 2 full baths with 1064 sq. ft. Search Conway real estate on angegoulet.ahousetohomerealty.com today.