
BEDS3
BATHS1 full
SQUARE FEET1,561
MLS#5111856
STATUSActive
PROPERTY TYPEResidential - Single Family
SCHOOLMarlborough
Listing Courtesy of:
KW Coastal and Lakes Mountains Realty
Agency Phone: 603-610-8500
Associate Name: Tammy Rajaniemi

Property Description
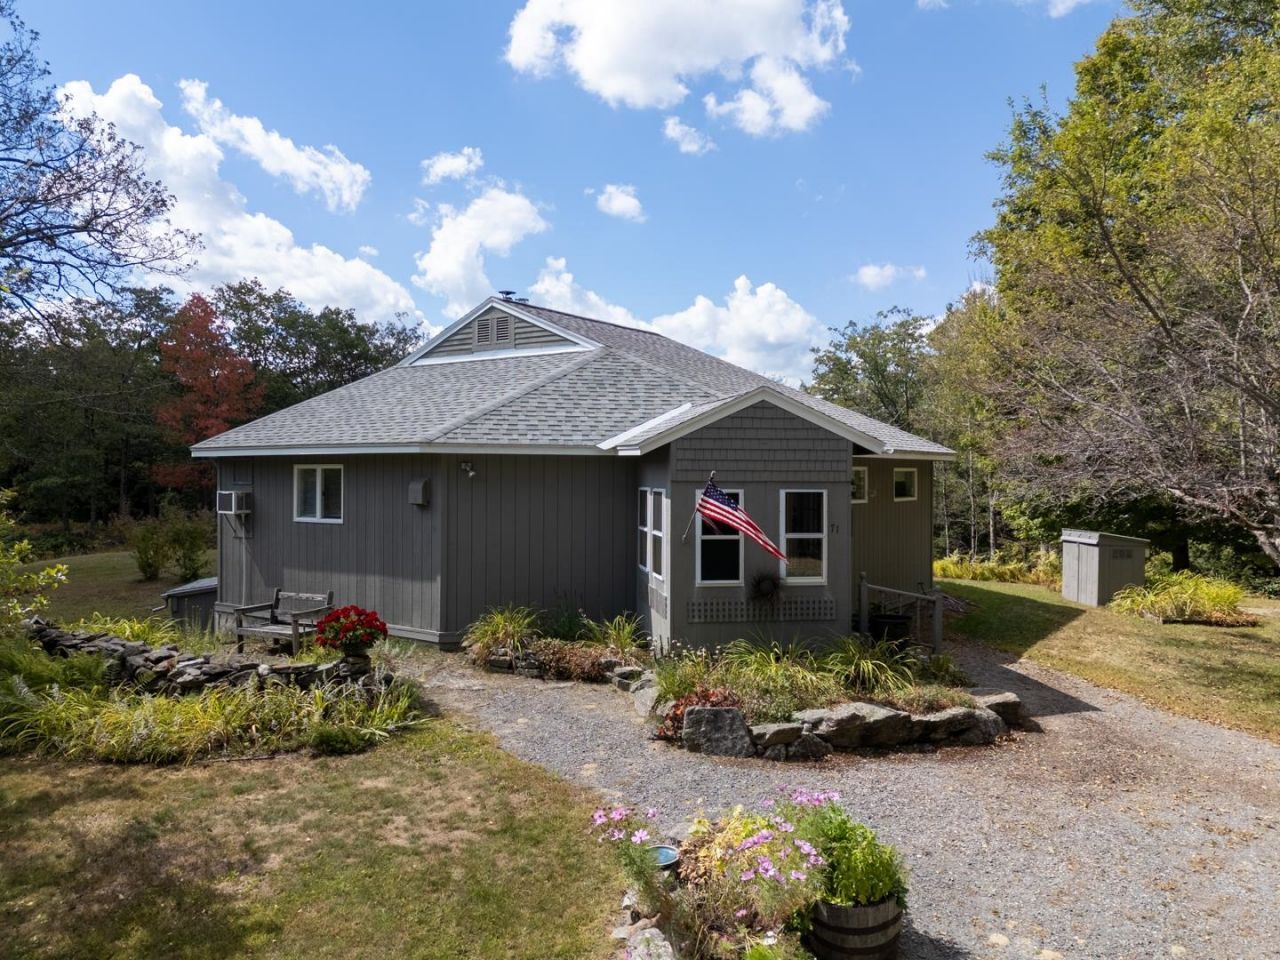
Rare octagon-shaped home with a passive solar design, 3 bedrooms, 1 bathroom, 2 garage buildings, a bunk house, and 18.1 acres of country living in the Monadnock Region. Step onto the front enclosed porch and enter the home to experience one-level living. The kitchen offers a functional design with sage green cabinetry, warm wood accents, and open white shelving that adds character and charm. Butcher-block and light grey countertops provide generous prep space, while the white appliances with a gas range, and wood-plank flooring keep the room bright and inviting. The peninsula offers extra workspace and casual seating. The dining area flows effortlessly from the kitchen into a bright, open living space. Here you'll find large windows that fill the space with natural light, a key part of that passive solar design. The living area beyond offers flexible space for comfortable seating and relaxing and entry into the sunroom beyond. From the sunroom step onto a quaint deck and observe the beautiful outside space. The home sits on a 2.2 acre cleared lot with 15.9 wooded acres to the side and behind; this larger lot is in current use (low taxes!). The bunkhouse outbuilding is ideal as a man-cave, she-shed, kids hangout spot or anything else you can imagine. Here you'll find heating, cooling, and a satellite dish for TV. In the large barn garage, you'll have plenty of space for a car or truck, motorized toys, bikes, a workshop, and equipment to maintain the yard. There is also an additional one bay garage at the front of the property, ideal for easy parking and walking across the yard for entry into the home. Full walk-out basement with flex space, laundry area and wood stove. Enjoy country living while being minutes from shopping, schools, and entertainment in nearby Keene or Peterborough.
Property Features
Property Type: Residential - Single Family
Basement: Yes
Basement: Concrete, Concrete Floor, Full, Interior Stairs, Walkout, Interior Access, Exterior Access, Basement Stairs
Cooling: Wall AC Units
Garage: 2
Heating: Propane, Electric, Forced Air, Gas Heater, Hot Air, Pas
Home Style: Octagon
Lot Size: 18.10 Acres
Roof Type: Architectural Shingle
Stories: 1.0
Taxes: $7,396
Year Built: 1984
Amenities
Dining Area
T8 Fluorescent Lighting
Living/Dining
Natural Light
Basement Laundry
Barn
Deck
Garden Space
Outbuilding
Enclosed Porch
Screened Porch
Heated Porch
Feature Descriptions
Accessibility: Bathroom w/Step-in Shower, One-Level Home
Appliances: Dryer, Microwave, Gas Range, Refrigerator, Washer, Propane Water Heater, Vented Exhaust Fan
Baths 3/4: 1
Color: Grey
Construction: Fiberglss Batt Insulation, Foam Insulation, Wood Frame, T1-11 Exterior
Days on Site: 31
Driveway: Gravel
Electric: 200+ Amp Service, Circuit Breaker(s), Generator, Underground
Equipment: Other, Satellite Dish, Hardwired Smoke Detector, Wood Stove, Portable Generator
Exterior: Fiberglss Batt Insulation, Foam Insulatio
Flood Zone: No
Flooring: Concrete, Softwood, Vinyl, Plywood
Foundation: Concrete
Lot: Country Setting, Rolling, Secluded, Wooded, Rural
Number of Rooms: 6
Parking: Auto Open, Garage, Barn, Detached
Road Frontage: 434
Roads: Gravel, Public, Public Maintained Road
Sewer: 1250 Gallon, Concrete, Leach Field, Private, Septic
Sq. Ft. Above Grade Finished: 1561
Sq. Ft. Total Finished: 1561
Total Stories: 1
Water: Drilled Well, Private
Zoning: R-3 Rural Residential
Local Schools
High School: Keene High School
Middle School: Marlborough School
Elementary School: Marlborough School
School District: Marlborough
Listed By / Shown By
Listed By
Agency Name: KW Coastal and Lakes Mountains Realty
Agent Name: Tammy Rajaniemi
Agency Phone: 603-610-8500

Shown By
Agent Name: Ange Goulet
Agent Phone: (603) 752-7202
Agency Title: A House to Home Realty
Estimate Your Payment
Estimated Payment
$ 1,868.66 per month $1,107.22 Principal & Interest $616.33 Property Tax $145.10 Homeowner's Insurance
71 Stone Pond Road | MLS# 5111856
This single family home located at 71 Stone Pond Road, Marlborough, NH 03455 is currently listed for sale with an asking price of $497,500. This property was built in 1984 and has 3 bedrooms and 1 full baths with 1561 sq. ft. Stone Pond Road is located within the Marlborough school district. Search Marlborough real estate on angegoulet.ahousetohomerealty.com today.