
BEDS2
BATHS3 full
SQUARE FEET2,468
MLS#5095827
STATUSActive Under Contract
PROPERTY TYPEResidential - Single Family
Listing Courtesy of:
Century 21 Highview Realty
Associate Name: Ross Doody
Agency Contact: Off: 603-542-7766

Property Description
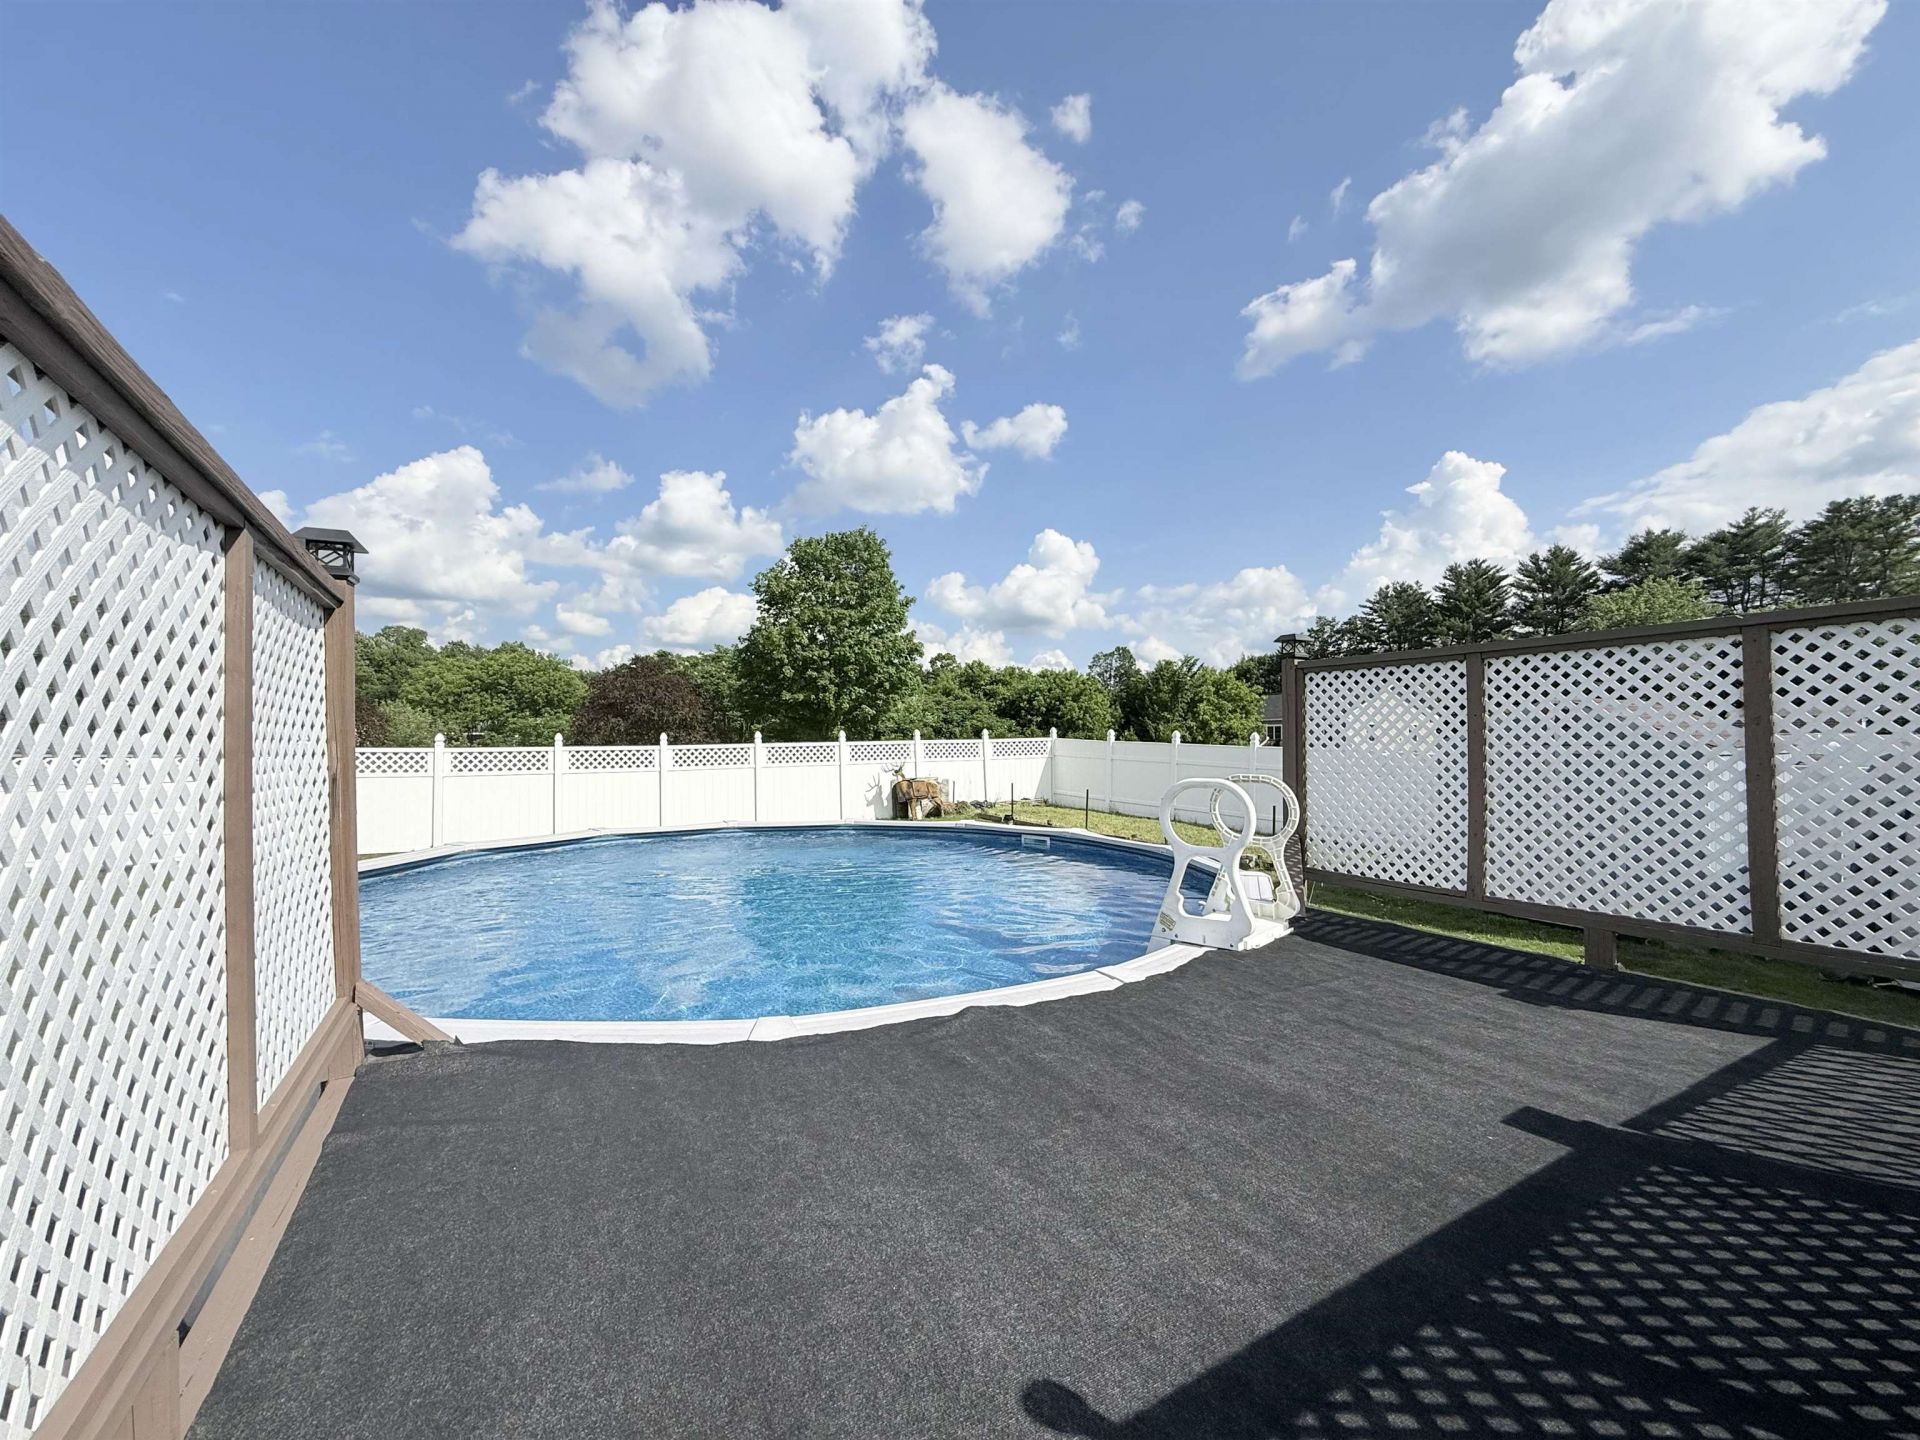
**OPEN HOUSE IS CANCELLED**Beautifully maintained and sizeable 2004 Ranch in a premier Charlestown neighborhood perfect for recreation and socializing! Enjoy easy one-floor living with an open layout between kitchen, dining and living rooms, as well as, 2 bedrooms, 2 bathrooms, and convenient main-level laundry. Features include a ~1,100 sq ft finished basement, with multiple bonus rooms!! The spacious dining room opens through a slider to your private backyard oasis featuring a wood deck, above-ground pool, fire pit, garden patch, and storage sheds. Don't forget the low-maintenance vinyl siding, a brand-new oil tank, and a freshly seal-coated driveway. Plus, the attached 2-car garage has radiant floor heating to make winter tasks warm and easy! Walk to the Connecticut River, Patch Park, and Fort No. 4. Just minutes to I-91, downtown Charlestown and Whelen Engineering. Claremont is just 15 minutes away for shopping and Dartmouth Health's Valley Regional Campus, and you're within a 35+/- minute drive to Keene, Lebanon, and the Upper Valley/Dartmouth areas. All this and situated on over a half acre of land? This home is perfect if your looking for a turn key, peaceful setting while still being centrally located! Call or schedule your private showing today!
Property Features
Property Type: Residential - Single Family
Basement: Full
Basement: Yes
Cooling: None
Garage: 2
Heating: Oil, Hot Water, Radiant
Home Style: Ranch
Lot Size: 0.57 Acres
Roof Type: Asphalt Shingle
Stories: 1.0
Taxes: $6,607
Year Built: 2004
Amenities
Attic with Hatch/Scuttle
Ceiling Fan
Dining Area
Kitchen/Dining
Living/Dining
Natural Light
1st Floor Laundry
Deck
Above Ground Pool
Porch
Shed
Feature Descriptions
Accessibility: 1st Floor Bedroom, 1st Floor Full Bathroom
Appliances: Dryer, Refrigerator, Washer, Electric Stove
Baths 3/4: 2
Baths Full: 1
Construction: Wood Frame, Vinyl Siding
Construction Status: Existing
Days on Site: 27
Driveway: Paved
Electric: 200+ Amp Service, Circuit Breaker(s)
Exterior: Wood Frame, Vinyl Siding
Flood Zone: Unknown
Flooring: Carpet, Vinyl
Foundation: Concrete
Lot: Level
Number of Rooms: 9
Roads: Public
Sewer: Public
Sq. Ft. Above Grade Finished: 1368
Sq. Ft. Below Grade Finished: 1100
Sq. Ft. Total Finished: 2468
Total Stories: 1
Water: Public
Zoning: none listed
Listed By / Shown By
Listed By
Agency Name: Century 21 Highview Realty
Agency Contact: Off: 603-542-7766
Agent Name: Ross Doody

Shown By
Agent Name: Ange Goulet
Agent Phone: (603) 752-7202
Agency Title: A House to Home Realty
Estimate Your Payment
Estimated Payment
$ 1,683.34 per month $1,001.50 Principal & Interest $550.58 Property Tax $131.25 Homeowner's Insurance
71 James Street | MLS# 5095827
This single family home located at 71 James Street, Charlestown, NH 03603 is currently listed for sale with an asking price of $450,000. This property was built in 2004 and has 2 bedrooms and 3 full baths with 2468 sq. ft. Search Charlestown real estate on angegoulet.ahousetohomerealty.com today.