
BEDS4
BATHS2 full 1 partial
SQUARE FEET2,556
MLS#5116388
STATUSActive
PROPERTY TYPEResidential - Single Family
Listing Courtesy of:
RE/MAX Synergy
Associate Name: Robert Starace
Agency Contact: Cell: 603-234-7209

Property Description
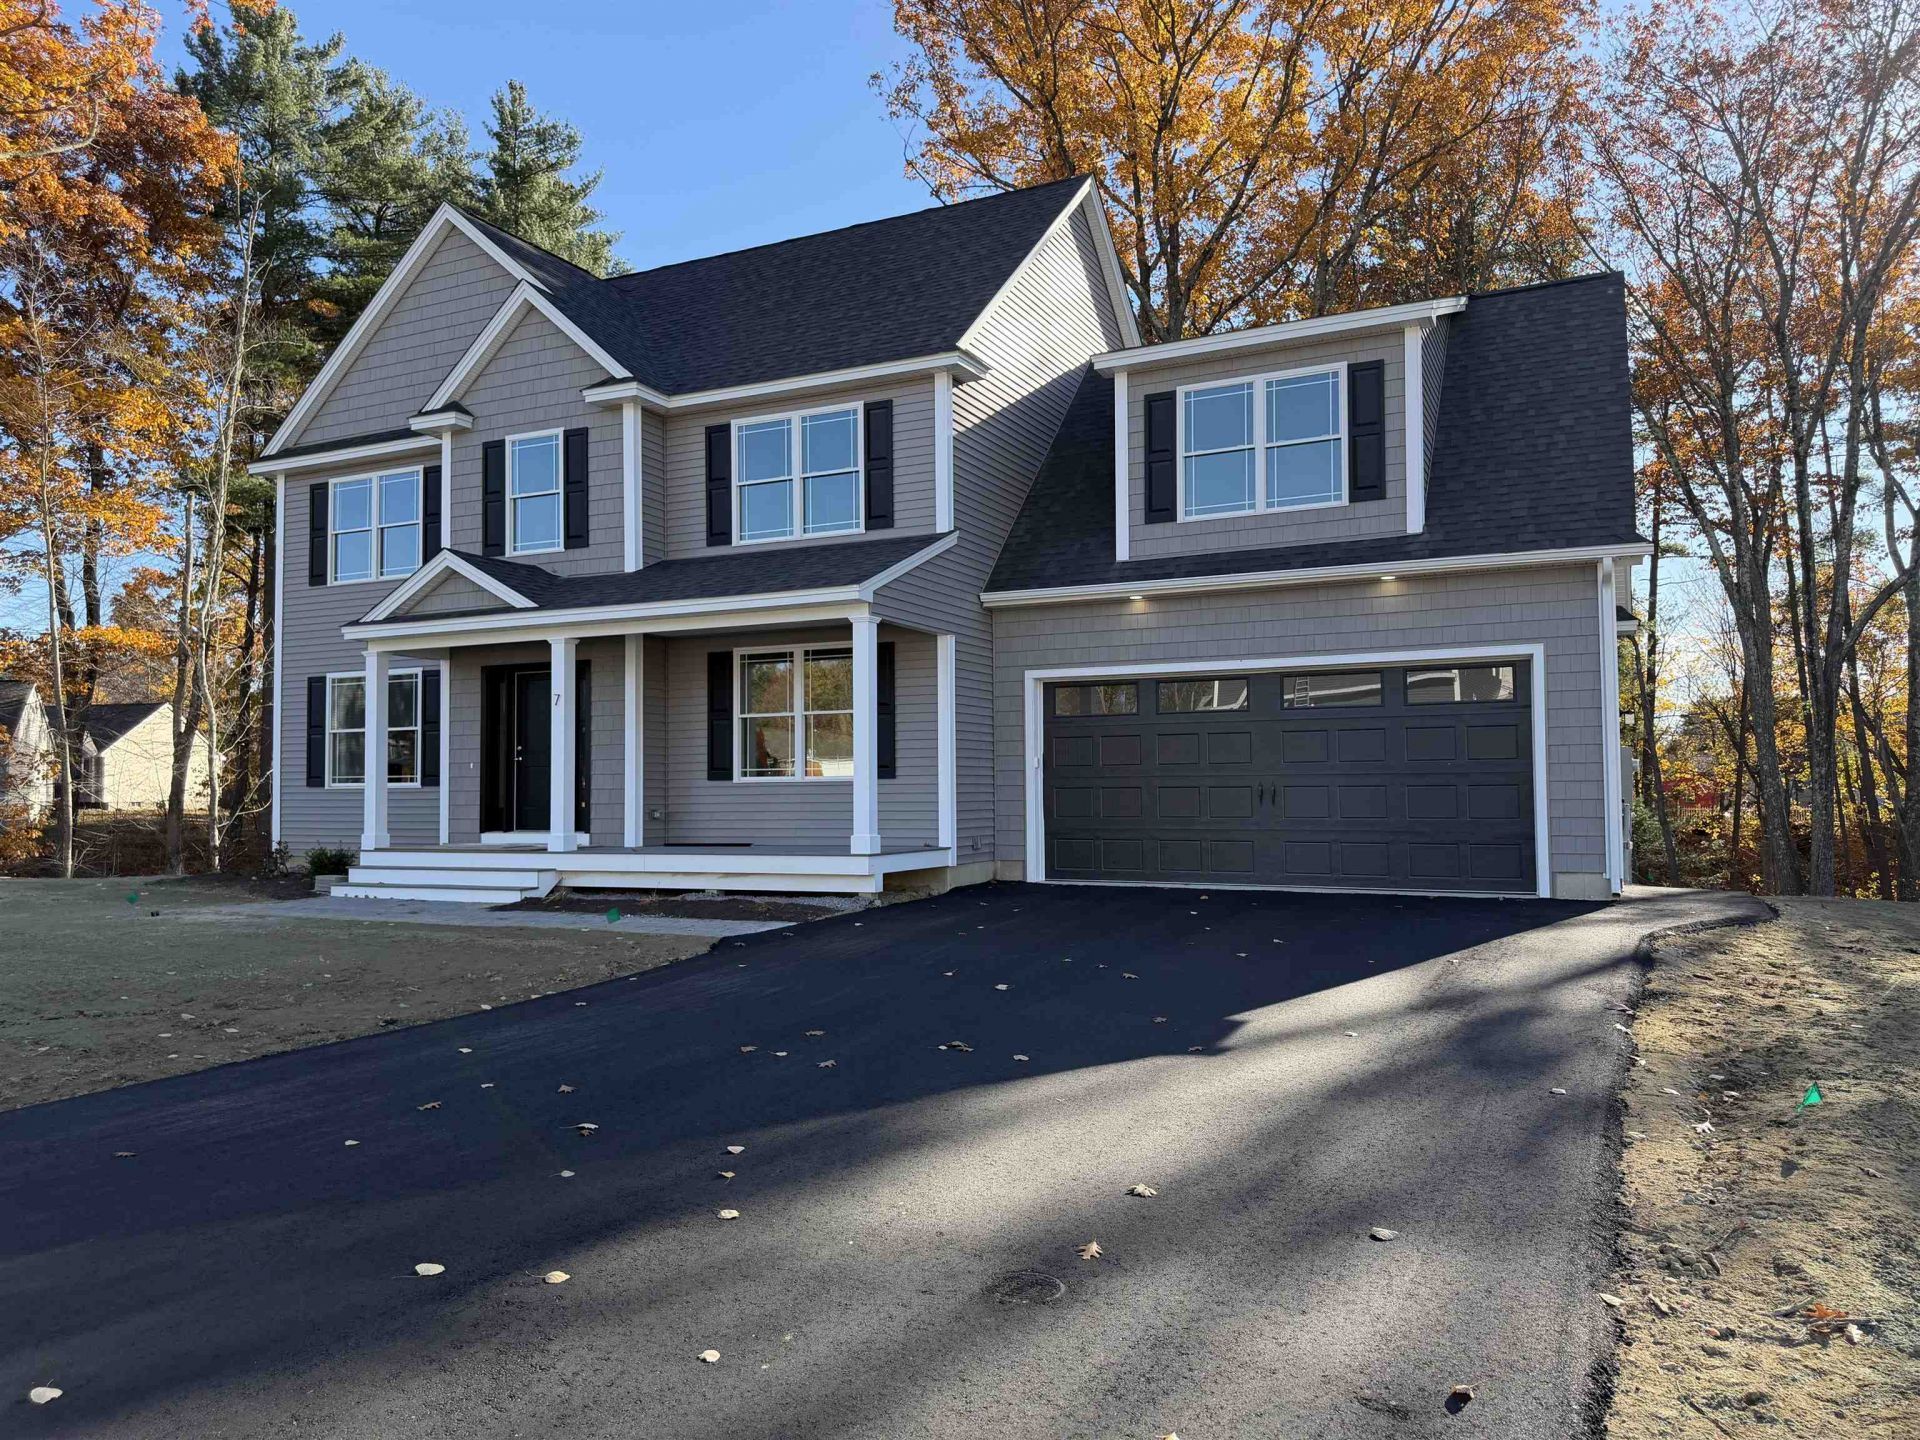
The Ridge at Hooksett -This beautiful four-bedroom, 21/2-bath Colonial is the being offered in this desirable new 27-lot subdivision. The thoughtfully designed open-concept first floor features hardwood flooring, a spacious kitchen with stainless-steel appliances, and a large breakfast-bar island overlooking the dining and living areas. Additional highlights include tiled bathrooms, extra-wide staircases, second-floor laundry hookups, a 95%+ efficient Lennox heating system, and 30-year architectural shingles. The walkout basement offers a full six-foot sliding glass door and windows, providing excellent potential for additional finished living space. Outside, enjoy a 12' 12' Trex deck with vinyl railings, a paved driveway, an attractive paver walkway leading to the front entrance, and an irrigation system. Your opportunity to own A home at The Ridge at Hooksett has arrived! Agent interest.
Property Features
Property Type: Residential - Single Family
Basement: Yes
Basement: Full, Unfinished
Cooling: Central AC
Garage: 2 car attached
Heating: Natural Gas, Hot Air
Home Style: Colonial
Lot Size: 0.20 Acres
Roof Type: Asphalt Shingle
Stories: 2.0
Taxes: $0
Year Built: 2026
Amenities
Dining Area
Gas Fireplace
Kitchen/Family
Kitchen/Living
Laundry Hook-ups
Primary BR w/ BA
Walk-in Closet
Walk-in Pantry
Deck
Feature Descriptions
Appliances: Gas Cooktop, Microwave
Baths 1/2: 1
Baths Full: 2
Color: Gray
Construction: Wood Frame, Vinyl Exterior
Driveway: Paved
Electric: 200+ Amp Service, Circuit Breaker(s)
Exterior: Wood Frame, Vinyl Exterior
Flood Zone: No
Flooring: Carpet, Hardwood, Tile
Foundation: Concrete
Lot: Landscaped
Number of Rooms: 7
Parking: Parking Spaces 2, Attached
Roads: Public
Sewer: Public
Sq. Ft. Above Grade Finished: 2556
Sq. Ft. Total Finished: 2556
Total Stories: 2
Water: Public Water On-Site
Zoning: Res
Listed By / Shown By
Listed By
Agency Name: RE/MAX Synergy
Agency Contact: Cell: 603-234-7209
Agent Name: Robert Starace

Shown By
Agent Name: Ange Goulet
Agent Phone: (603) 752-7202
Agency Title: A House to Home Realty
Estimate Your Payment
Estimated Payment
$ 1,887.67 per month $1,668.95 Principal & Interest $0.00 Property Tax (data not provided by mls) $218.72 Homeowner's Insurance
7 Cortland Street | MLS# 5116388
This single family home located at 7 Cortland Street, Hooksett, NH 03106 is currently listed for sale with an asking price of $749,900. This property was built in 2026 and has 4 bedrooms and 2 full and 1 partial baths with 2556 sq. ft. Search Hooksett real estate on angegoulet.ahousetohomerealty.com today.