
BEDS4
BATHS2 full 1 partial
SQUARE FEET3,707
MLS#5111386
STATUSActive
PROPERTY TYPEResidential - Single Family
Listing Courtesy of:
Compass New England, LLC
Agency Phone: 978-248-8081
Associate Name: Keith Garafola

Property Description
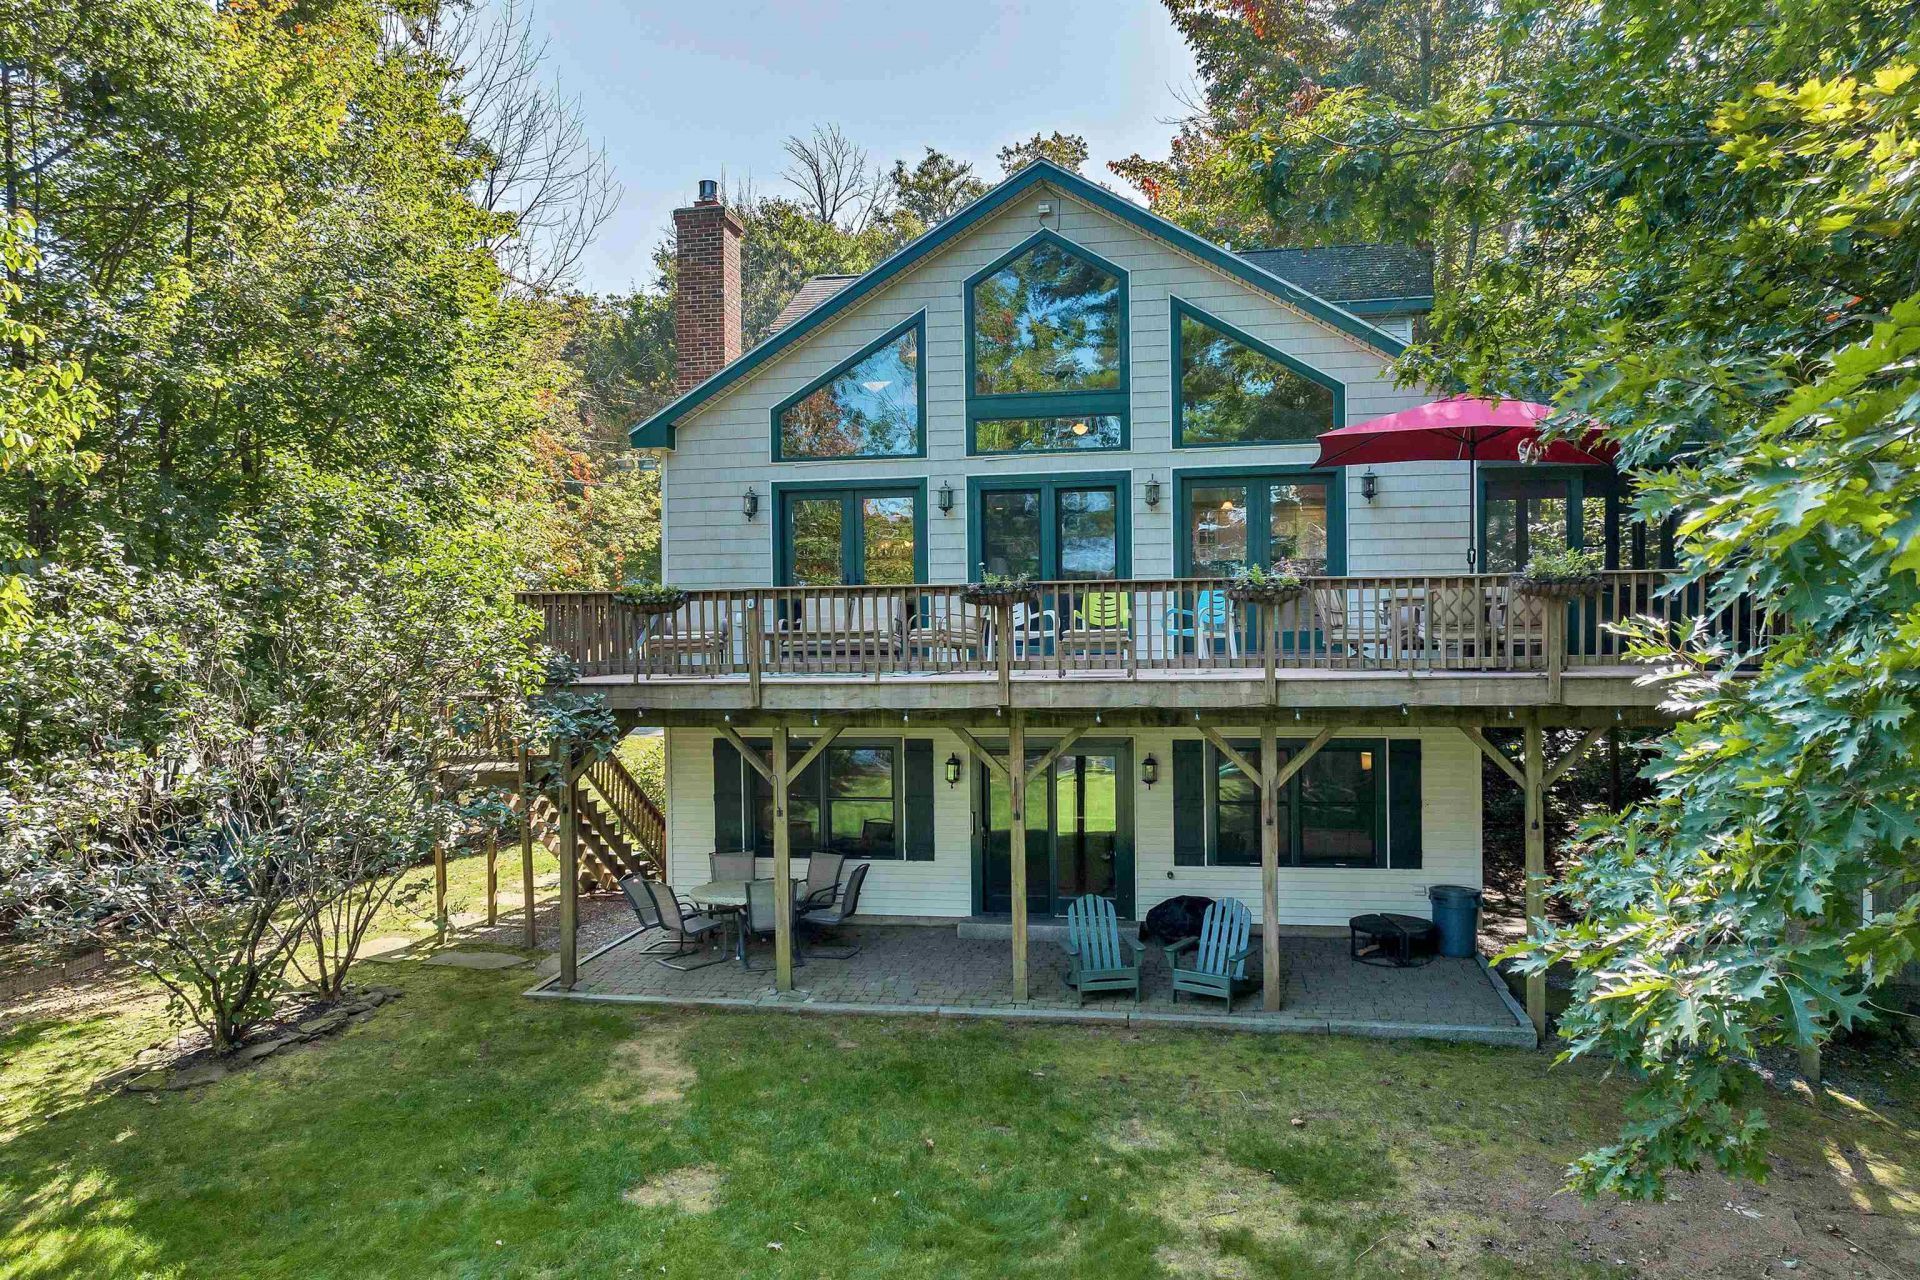
This sprawling home offers LOTS of space for you to gather together, inside or out, & never feel like you're on top of each other - with 3 living rooms, a 50 foot deck, a 40 foot patio, and multiple levels of the home. The light filled open concept main living area includes a fully equipped kitchen with sleek countertops, a breakfast bar for 5, an electric cook top, and a double oven for all your culinary creations. Adjacent to the kitchen you can relax in the Main living room which has a gas fireplace and is adorned with ceiling to floor windows overlooking the backyard towards the lake, with access through glass doors to the 50 foot deck. The interior design effortlessly provides comfort and charm, creating a welcoming ambiance for both relaxation and entertainment. The lower level living room walks out to the 40 foot patio, and is set up with large multi person swivel chairs and a couch that hides a queen sized Murphy Bed. The two bedrooms on this level give the feeling of privacy and the utility room and workshop almost seem hidden. The Primary Suite is perched at the top of the home & is currently used as a bunk room, with a large walk in closet, jacuzzi tub, standing shower, double sinks, and private toilet. The rec room is a great hang out space for all ages with the overlooking loft currently set with 2 additional beds and leads to the oversized two car garage & bay to park your boat! Currently used as a short term rental property, this home has been built and designed for entertaining!
Property Features
Property Type: Residential - Single Family
Basement: Yes
Basement: Climate Controlled, Finished, Full, Insulated, Interior Stairs, Storage Space, Walkout, Interior Access, Exterior Access
Cooling: Central AC
Garage: 2
Heating: Propane, Forced Air
Home Style: Contemporary
Lot Size: 0.45 Acres
Roof Type: Metal, Asphalt Shingle
Stories: 3.0
Taxes: $7,205
Year Built: 2006
Amenities
Blinds
Cathedral Ceiling
Ceiling Fan
Dining Area
Draperies
Gas Fireplace
Fireplace Screens/Equip
2 Fireplaces
Furnished
Kitchen Island
Primary BR w/ BA
Natural Light
Natural Woodwork
Skylight
Soaking Tub
Vaulted Ceiling
Walk-in Closet
Whirlpool Tub
Window Treatment
Programmable Thermostat
1st Floor Laundry
Smart Thermostat
Deck
Patio
Playground
Enclosed Porch
Screened Porch
Shed
Window Screens
Double Pane Window(s)
Feature Descriptions
Accessibility: 1st Floor 1/2 Bathroom, Accessibility Features, Bathroom w/Tub, Multi-Level w/Lift, Paved Parking, 1st Floor Laundry
Appliances: Electric Cooktop, Dishwasher, Disposal, Dryer, Microwave, Mini Fridge, Double Oven, Wall Oven, Refrigerator, Trash Compactor, Washer, Electric Water Heater, Wine Cooler, Water Heater
Baths 1/2: 1
Baths Full: 2
Color: Beige
Construction: Vinyl Siding
Days on Site: 35
Driveway: Paved
Electric: Circuit Breaker(s), Generator
Equipment: CO Detector, Irrigation System, Smoke Detector, Gas Stove, Wood Stove, Portable Generator
Exterior: Vinyl Siding
Flood Zone: No
Flooring: Carpet, Ceramic Tile, Hardwood
Foundation: Concrete, Poured Concrete
Lot: Level, Near Skiing
Nearby Bodies of Water: Lake Winnipesaukee
Number of Rooms: 10
Parking: Storage Above, Driveway, Garage, Parking Spaces 1 - 10, Paved, Covered, Carport
Road Frontage: 150
Roads: Cul-de-Sac, Dead End, Paved, Public, Public Maintained Road
Sale Inclusions: Furnishings
Sewer: 1500+ Gallon, Private, Septic
Sq. Ft. Above Grade Finished: 3707
Sq. Ft. Total Finished: 3707
Total Stories: 3
Water: Private
Water Access: Yes
Water Body Type: Lake
Water View: Yes
Zoning: LR-LAK
Room Sizes
Primary BR Suite: Currently Bunk Room Level - 3
Listed By / Shown By
Listed By
Agency Name: Compass New England, LLC
Agent Name: Keith Garafola
Agency Phone: 978-248-8081

Shown By
Agent Name: Ange Goulet
Agent Phone: (603) 752-7202
Agency Title: A House to Home Realty
Estimate Your Payment
Estimated Payment
$ 3,369.37 per month $2,448.12 Principal & Interest $600.42 Property Tax $320.83 Homeowner's Insurance
7 Acorn Drive | MLS# 5111386
This single family home located at 7 Acorn Drive, Alton, NH 03810 is currently listed for sale with an asking price of $1,100,000. This property was built in 2006 and has 4 bedrooms and 2 full and 1 partial baths with 3707 sq. ft. Search Alton real estate on angegoulet.ahousetohomerealty.com today.