
BEDS3
BATHS2 full
SQUARE FEET3,460
MLS#5109917
STATUSActive
PROPERTY TYPEResidential - Single Family
Listing Courtesy of:
Senne Residential LLC
Agency Phone: 603-356-9444
Associate Name: Susan Wiley

Property Description
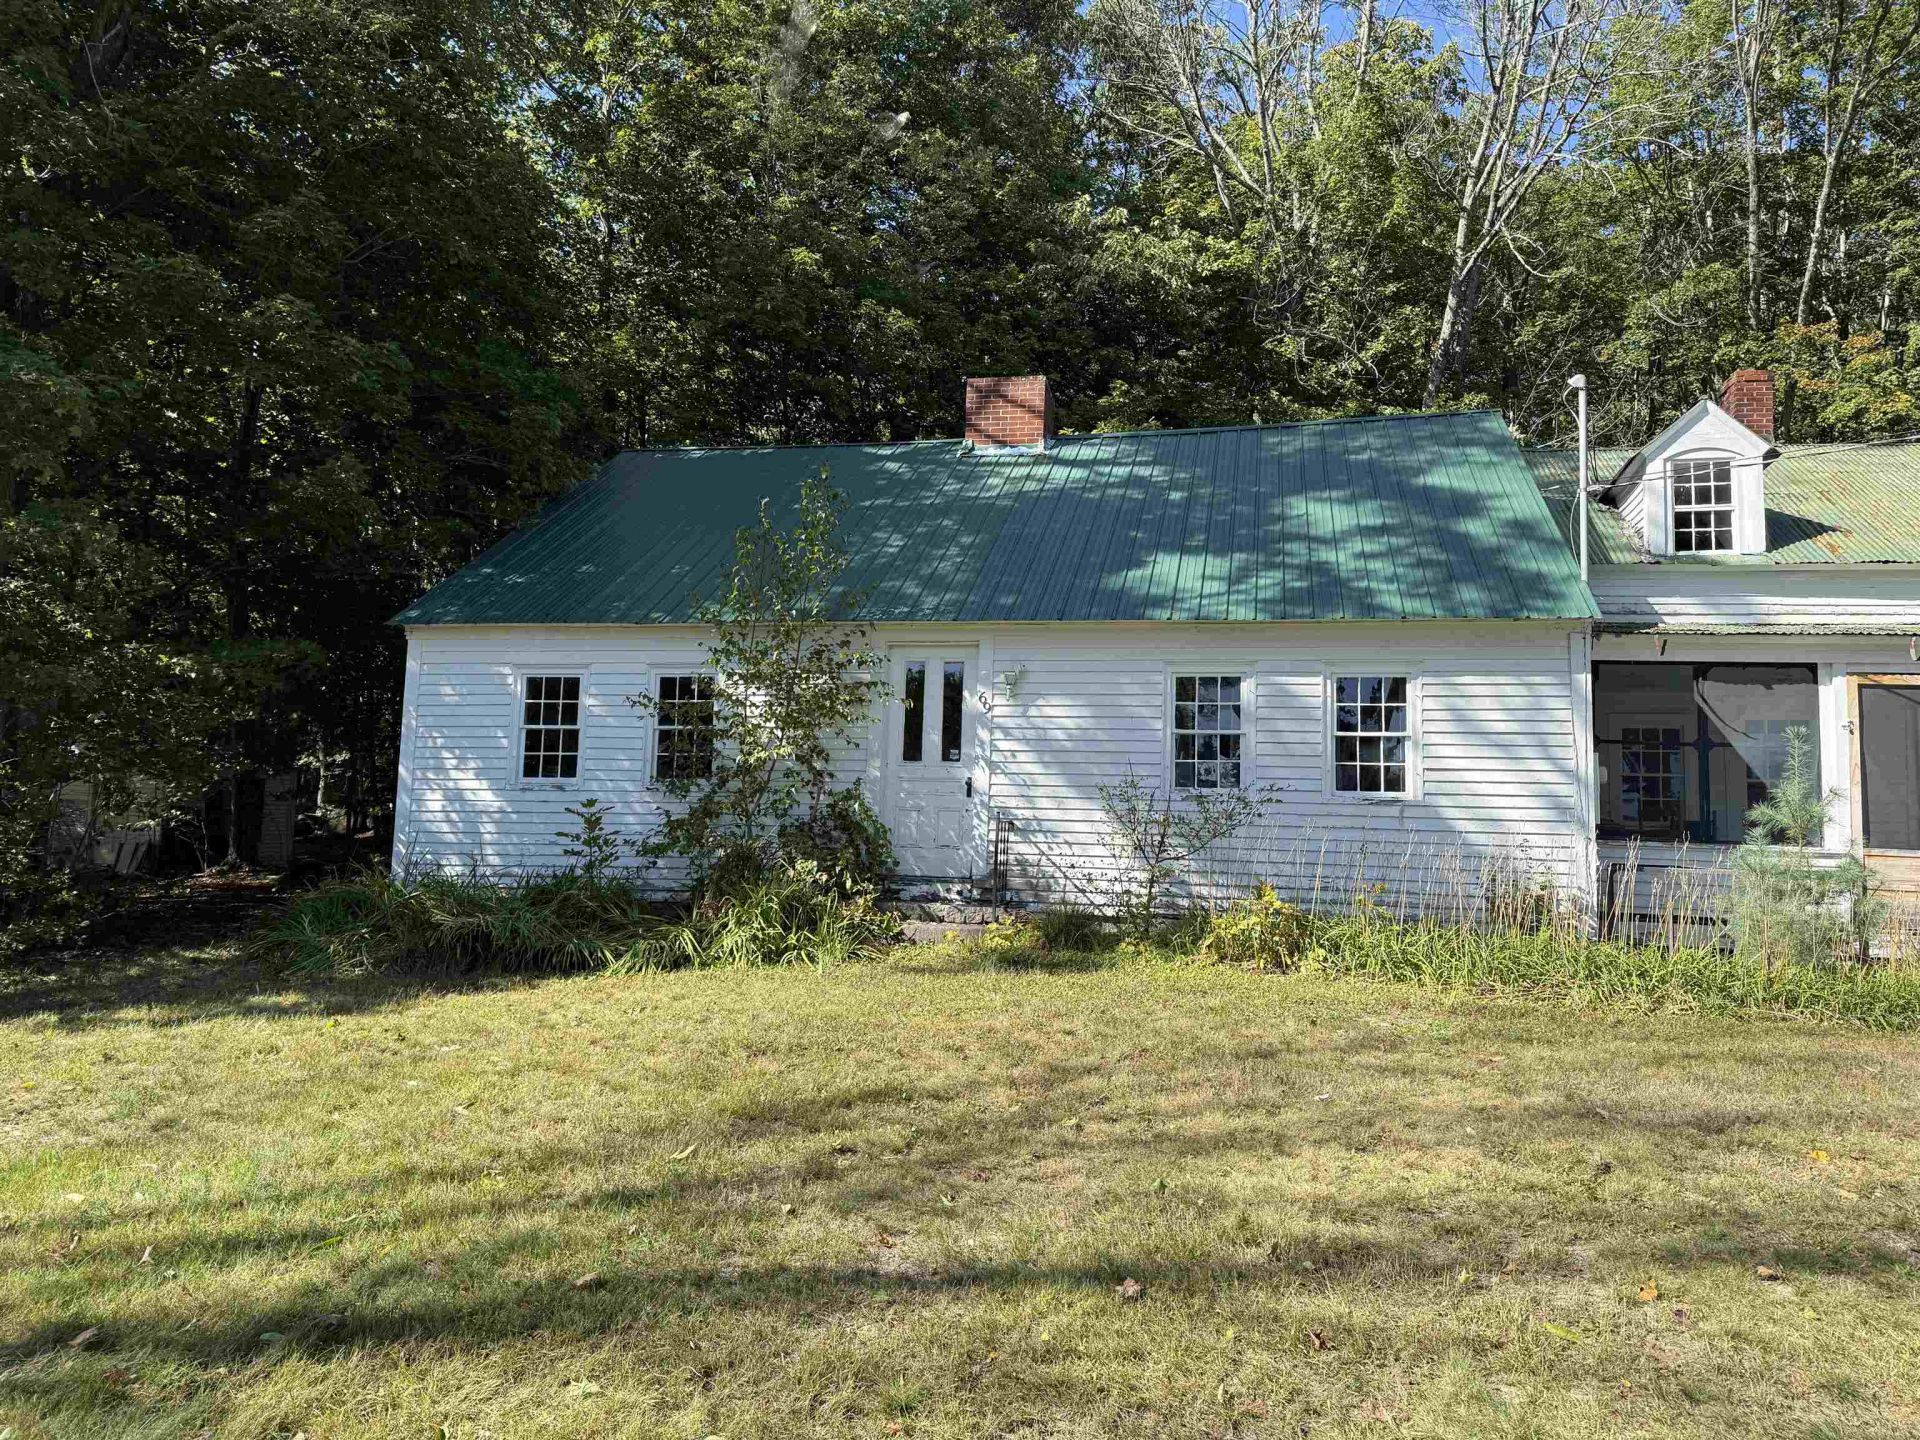
One of the earliest homes in Eaton, this classic 1830s Cape has belonged to only two families in nearly 200 years. The Perkins/Hatch family built it in the 1830s, with an 1812 log cabin still believed to be incorporated into the structure, and the Works family has cherished it as a summer home since 1951. Five rooms down and an open second story where original adz marks are still visible on the hand-hewn beams, with wide pine floors, original fireplaces, and early hardware throughout. The home grew as the farm prospered, adding an 1860s kitchen wing and 1880s sheds now known as the 'Big Room. It sits on 2 acres along beautiful Hatch Hill Road with a very large garage/barn. This is a full renovation project, sold as-is. Due to the property's condition, it will not qualify for VA, FHA, or conventional financing; buyers should plan on a construction loan, portfolio loan, or cash purchase. A rare opportunity to restore a genuine piece of Eaton history.
Property Features
Property Type: Residential - Single Family
Basement: Dirt Floor
Cooling: None
Garage: 4
Heating: Propane, Hot Air, Wood Stove
Home Style: Cape
Lot Size: 2.00 Acres
Roof Type: Metal
Stories: 1.5
Taxes: $3,971
Year Built: 1830
Feature Descriptions
Baths 3/4: 1
Baths Full: 1
Construction: Clapboard Exterior
Days on Site: 44
Driveway: Dirt, Gravel
Electric: 100 Amp Service
Exterior: Clapboard Exterior
Flood Zone: No
Foundation: Concrete, Granite
Lot: Level, Rolling, Secluded, Trail/Near Trail, Wooded, Near Shopping, Rural, Private
Number of Rooms: 7
Road Frontage: 200
Roads: Gravel, Public, Public Maintained Road
Sewer: Septic
Sq. Ft. Above Grade Finished: 3460
Sq. Ft. Total Finished: 3460
Total Stories: 1.5
Water: Drilled Well
Zoning: Residential
Local Schools
High School: A. Crosby Kennett Sr. High
Middle School: A. Crosby Kennett Middle Sch
Elementary School: Pine Tree Elem
Listed By / Shown By
Listed By
Agency Name: Senne Residential LLC
Agent Name: Susan Wiley
Agency Phone: 603-356-9444

Shown By
Agent Name: Ange Goulet
Agent Phone: (603) 752-7202
Agency Title: A House to Home Realty
Estimate Your Payment
Estimated Payment
$ 954.44 per month $551.27 Principal & Interest $330.92 Property Tax $72.25 Homeowner's Insurance
69 Hatch Hill Road | MLS# 5109917
This single family home located at 69 Hatch Hill Road, Eaton, NH 03832 is currently listed for sale with an asking price of $247,700. This property was built in 1830 and has 3 bedrooms and 2 full baths with 3460 sq. ft. Search Eaton real estate on angegoulet.ahousetohomerealty.com today.