
BEDS3
BATHS2 full
SQUARE FEET2,768
MLS#5111109
STATUSActive Under Contract
PROPERTY TYPEResidential - Single Family
Listing Courtesy of:
Citylight Homes, LLC
Agency Phone: 978-977-0050
Associate Name: Jeanette Alexandrou

Property Description
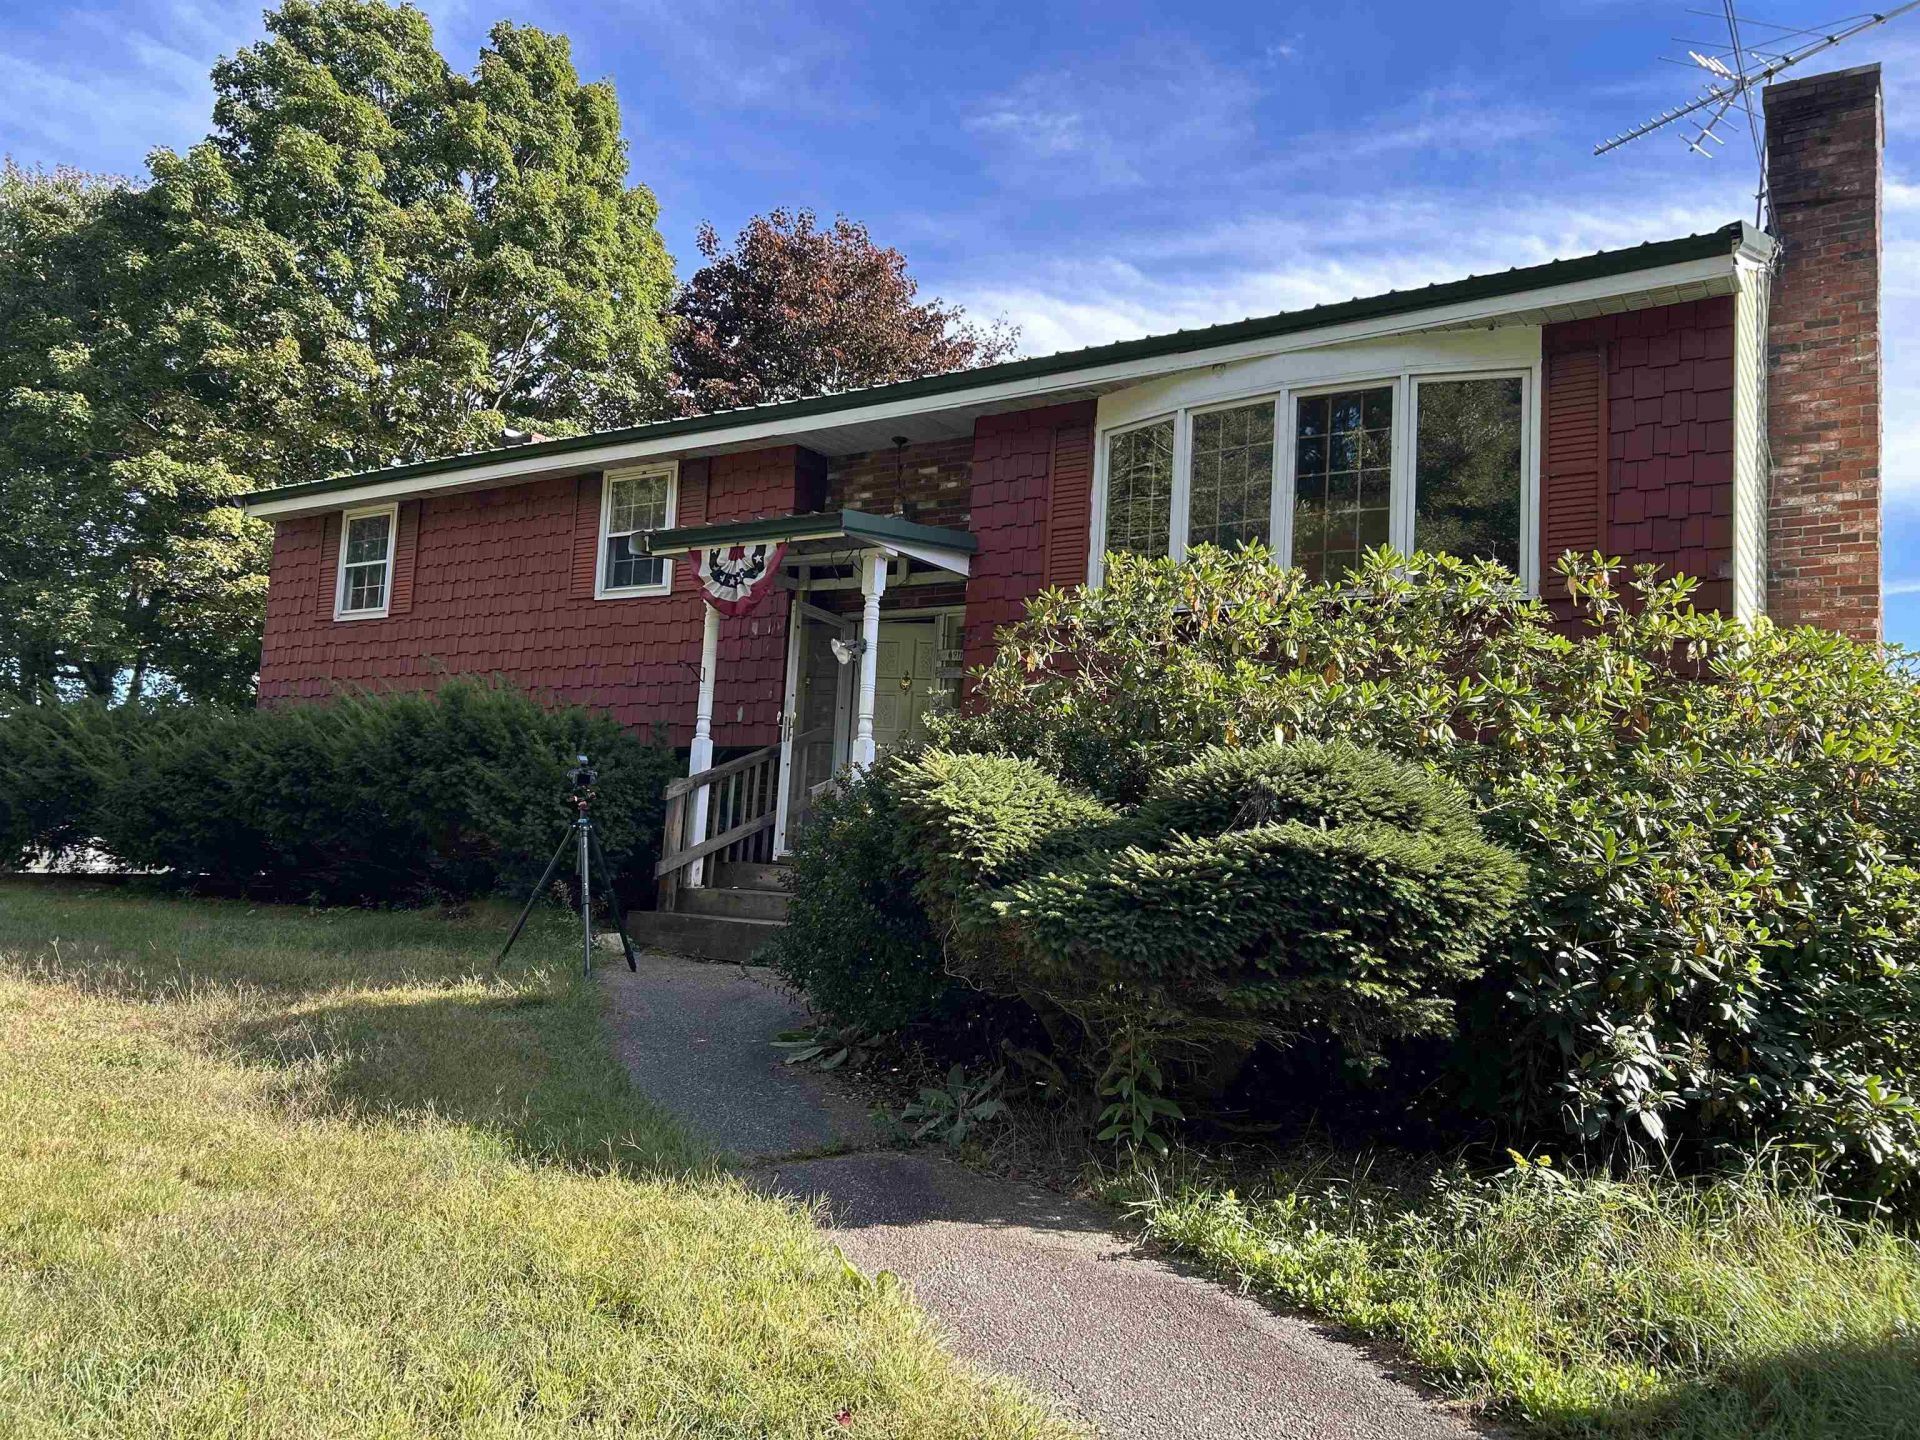
Welcome to this spacious 3-bedroom, 1.75-bath raised ranch situated on 1.25 acres of land, offering plenty of room, privacy, and potential. This property provides a great opportunity for buyers looking to make a home their own while enjoying the benefits of a generous lot. The main level features a comfortable layout with three bedrooms, a full bathroom, and inviting living spaces. The raised-ranch design provides additional finished and unfinished space downstairs, offering flexibility for storage, recreation, a home office, workshop, or other needs. Outside, the 1.25-acre lot provides ample space for outdoor activities, gardening, pets, or simply enjoying the surrounding property. A detached garage offers valuable additional parking and storage, while a separate shed provides even more room for tools, equipment, and seasonal items. This property is being offered AS-IS, providing an opportunity for a buyer to make improvements and updates according to their own preferences and needs. Whether you're looking for a property with room to grow, extra storage and garage space, or a project with potential, this raised ranch is worth a look. Bring your vision and explore the possibilities this property has to offer!
Property Features
Property Type: Residential - Single Family
Basement: Yes
Basement: Finished
Cooling: None
Garage: 2
Heating: Oil, Hot Water, Wood Stove
Home Style: Raised Ranch
Lot Size: 1.25 Acres
Roof Type: Metal
Stories: 2.0
Taxes: $6,071
Year Built: 1975
Feature Descriptions
Baths 3/4: 1
Baths Full: 1
Construction: Aluminum, Vinyl Siding
Days on Site: 36
Driveway: Paved
Electric: Circuit Breaker(s)
Exterior: Aluminum, Vinyl Siding
Flood Zone: Unknown
Foundation: Poured Concrete
Lot: Rural
Number of Rooms: 8
Parking: Driveway, Garage
Road Frontage: 200
Roads: Paved
Sewer: Septic
Sq. Ft. Above Grade Finished: 1718
Sq. Ft. Below Grade Finished: 1050
Sq. Ft. Total Finished: 2768
Total Stories: 2
Water: Drilled Well
Zoning: rural
Local Schools
High School: Prospect Mountain High School
Middle School: Alton Central School
Elementary School: Alton Central School
Listed By / Shown By
Listed By
Agency Name: Citylight Homes, LLC
Agent Name: Jeanette Alexandrou
Agency Phone: 978-977-0050

Shown By
Agent Name: Ange Goulet
Agent Phone: (603) 752-7202
Agency Title: A House to Home Realty
Estimate Your Payment
Estimated Payment
$ 1,261.09 per month $667.67 Principal & Interest $505.92 Property Tax $87.50 Homeowner's Insurance
69 Dudley Road | MLS# 5111109
This single family home located at 69 Dudley Road, Alton, NH 03809 is currently listed for sale with an asking price of $300,000. This property was built in 1975 and has 3 bedrooms and 2 full baths with 2768 sq. ft. Search Alton real estate on angegoulet.ahousetohomerealty.com today.