
BEDS3
BATHS3 full
SQUARE FEET2,010
MLS#5116165
STATUSActive
PROPERTY TYPEResidential - Single Family
SCHOOLWinnisquam Regional
Listing Courtesy of:
RE/MAX Innovative Bayside
Associate Name: The Platinum Group
Agency Contact: chriskelly@baysidenh.net

Property Description
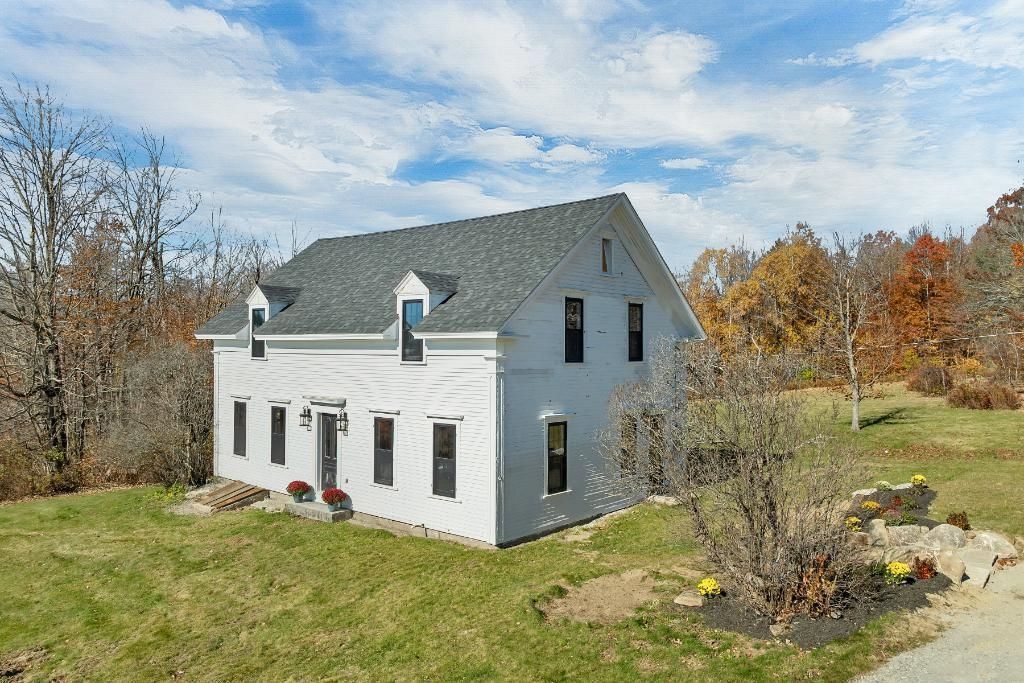
Beautifully restored and thoughtfully reimagined, this stunning 1800 farmhouse seamlessly blends historic charm with the comfort and elegance of modern living. Set on 2.5 picturesque acres in the heart of Sanbornton, this exceptional home offers approx. 2,000 sq/ft of living space, featuring 3 bedrooms and 3 full bathrooms. Meticulously restored from the studs out, this timeless property has been brought back to its former glory while incorporating the quality craftsmanship and thoughtful details today's buyers desire. At the heart of the home is a spectacular gourmet kitchen, featuring custom cabinetry, an oversized island, stainless steel appliances, including a striking six burner Forno stove. Beautiful wide pine floors add warmth and character, while the open flow into the formal dining room creates an inviting setting for intimate dinners, holiday gatherings, and special celebrations. Rich wooden beams, continuation of the pine floors, and abundance of natural light give the dining room an unmistakable New England farmhouse feel. Just steps away, the spacious living room offers the perfect place to unwind with a favorite book, enjoy a movie, or simply relax at the end of the day. A full bathroom and convenient laundry/mudroom complete the first floor. Upstairs, discover a breathtaking primary suite where wide pine floors and peaceful views create a serene retreat. The spa inspired bathroom invites relaxation with a luxurious soaking tub, separate glass enclosed shower, and custom vanity. A generous walk-in closet provides ample room you wardrobe, shoes, and accessories. Two additional bedrooms and a beautifully appointed third full bathroom complete the second level. Outside, the expansive 2.5 acre country lot is ideal for gardening, entertaining, or soaking in the tranquil surroundings. Despite its country setting, you're minutes from shopping, restaurants, golf, skiing, Lake Winnisquam, Lake Winnipesaukee, and so many other Lakes Region attractions!
Property Features
Property Type: Residential - Single Family
Basement: Yes
Basement: Dirt Floor, Unfinished, Interior Access
Cooling: None
Heating: Hot Water
Home Style: Colonial
Lot Size: 2.50 Acres
Roof Type: Architectural Shingle
Stories: 2.0
Year Built: 1800
Amenities
Ceiling Fan
Dining Area
Kitchen Island
Kitchen/Dining
Primary BR w/ BA
Natural Light
Natural Woodwork
Soaking Tub
Indoor Storage
Walk-in Closet
Garden Space
Natural Shade
Window Screens
Double Pane Window(s)
Feature Descriptions
Accessibility: 1st Floor Full Bathroom, 1st Floor Hrd Surfce Flr, Laundry Access w/No Steps
Appliances: Dishwasher, Dryer, Microwave, Electric Range, Refrigerator, Washer, Exhaust Fan
Baths Full: 3
Color: White
Construction: Wood Siding
Driveway: Gravel
Electric: 200+ Amp Service, Circuit Breaker(s)
Equipment: HW/Batt Smoke Detector
Exterior: Wood Siding
Flood Zone: Unknown
Flooring: Softwood, Tile
Foundation: Fieldstone, Granite
Lot: Country Setting, Landscaped, Level, View, Near Country Club, Near Golf Course, Near Paths, Near Shopping, Near Skiing, Near Snowmobile Trails, Rural, Near Hospital, Near School(s)
Number of Rooms: 7
Parking: Driveway
Road Frontage: 335
Roads: Public
Sewer: Concrete, Leach Field, Private, Septic
Sq. Ft. Above Grade Finished: 2010
Sq. Ft. Total Finished: 2010
Total Stories: 2
Water: Drilled Well
Water View: No
Zoning: Residential
Room Sizes
Mudroom: 12.5 X 13.0 Level - 1
Kitchen: 18.4 X 13.0 Level - 1
Dining Room: 14.11 X 12.7 Level - 1
Living Room: 15.0 X 12.7 Level - 1
Bathroom Full: 7.1 X 9.3 Level - 1
Primary BR Suite: 18.5 X 14.9 Level - 2
Bathroom Full: 9.6 X 12.11 Level - 2
Bedroom: 15.0 X 14.9 Level - 2
Bedroom: 11.5 X 13.4 Level - 2
Bathroom Full: 11.5 X 6.11 Level - 2
Local Schools
High School: Winnisquam Regional High Sch
Middle School: Winnisquam Regional Middle Sch
Elementary School: Sanbornton Central School
School District: Winnisquam Regional
Listed By / Shown By
Listed By
Agency Name: RE/MAX Innovative Bayside
Agency Contact: chriskelly@baysidenh.net
Agent Name: The Platinum Group

Shown By
Agent Name: Ange Goulet
Agent Phone: (603) 752-7202
Agency Title: A House to Home Realty
Estimate Your Payment
Estimated Payment
$ 1,751.99 per month $1,548.99 Principal & Interest $0.00 Property Tax (data not provided by mls) $203.00 Homeowner's Insurance
68 Taylor Road | MLS# 5116165
This single family home located at 68 Taylor Road, Sanbornton, NH 03269 is currently listed for sale with an asking price of $696,000. This property was built in 1800 and has 3 bedrooms and 3 full baths with 2010 sq. ft. Taylor Road is located within the Winnisquam Regional school district. Search Sanbornton real estate on angegoulet.ahousetohomerealty.com today.