
BEDS3
BATHS3 full
SQUARE FEET2,144
MLS#5114360
STATUSActive Under Contract
PROPERTY TYPEResidential - Single Family
Listing Courtesy of:
Oberg Insurance and Real Estate Agency, Inc.
Agency Phone: 207-647-5551
Associate Name: Charlotte Gill

Property Description
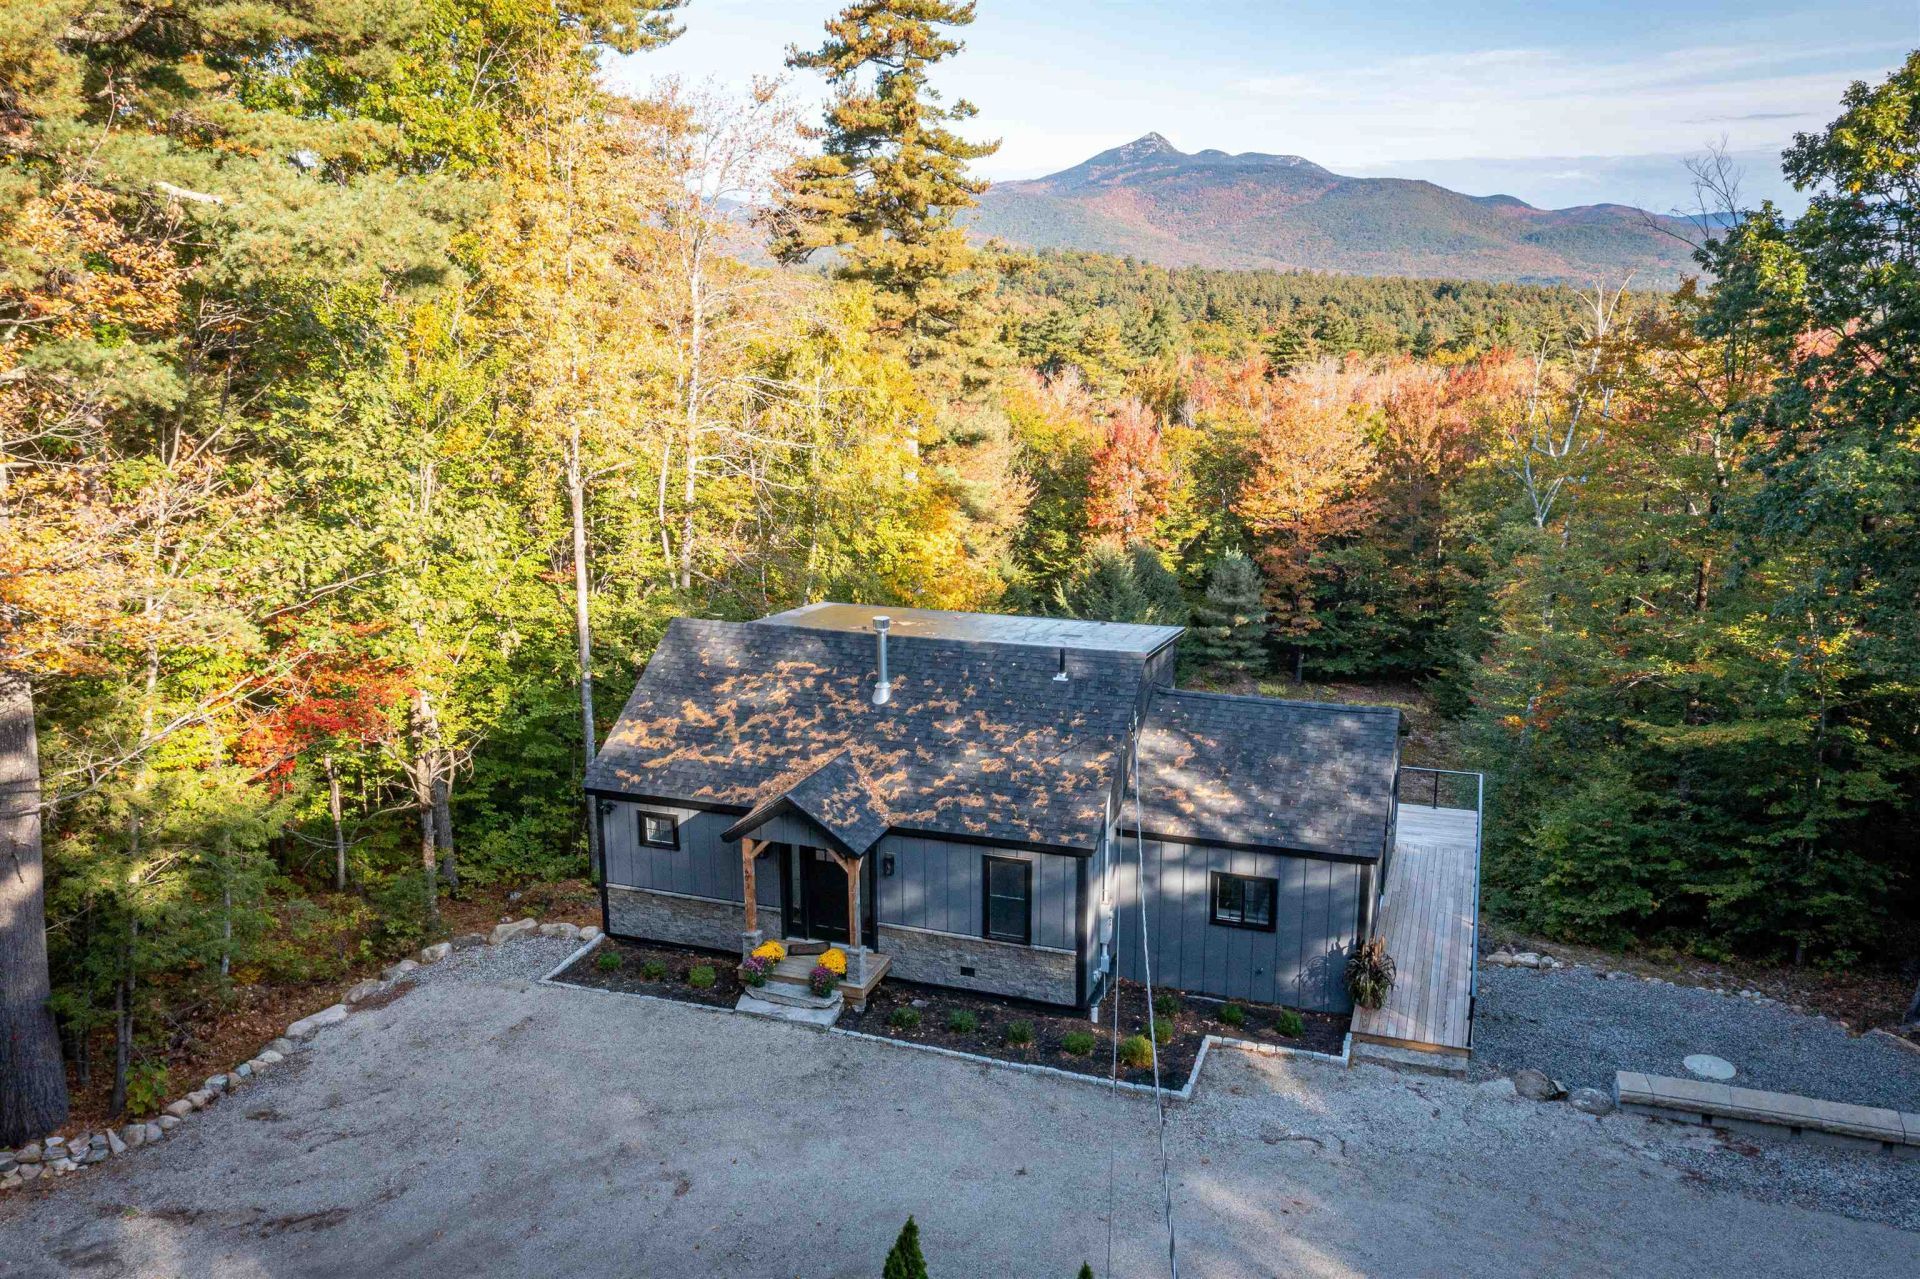
Enjoy Mt. Chocorua views from nearly every room in this home, rebuilt from top to bottom. This move-in-ready Cape in Tamworth, NH was comprehensively & thoughtfully gut renovated in 2025, with new systems throughout: roof, furnace, central A/C, electrical, plumbing, insulation, flooring, lighting, windows, doors, and deck. The new gas fireplace adds warmth and ambiance to the living room. The chef-inspired kitchen has quartz countertops, stainless steel appliances, and designer finishes. It opens to the dining area and deck, where you can enjoy mountain views with your morning coffee. The first floor features a bedroom, a 3/4 bath with laundry, and a coffee/wine bar. Upstairs, the primary suite has mountain views and an ensuite bath with a soaking tub and separate shower. The daylight/walkout lower level adds a third bedroom with an ensuite bath, a finished bonus room, and plenty of storage for gear or a workshop. A turnkey primary home, vacation retreat, or White Mountains getaway in the heart of the Mount Washington Valley, with year-round recreation, hiking and skiing close by. Tamworth Village, with its popular farmers' market, Tamworth Distilling, The Farmstand, Tamworth Bakery, and Barnstormers Theatre, is just minutes away. North Conway shopping and dining is only 30 minutes away. Whether you live here year-round or escape for weekends, this beautifully renovated home with mountain views at every turn makes every day feel like a getaway.
Property Features
Property Type: Residential - Single Family
Basement: Yes
Basement: Climate Controlled, Concrete, Daylight, Full, Insulated, Partially Finished, Interior Stairs, Storage Space, Walkout, Interior Access, Exterior Access
Cooling: Central AC
Heating: Propane, Forced Air, Gas Fireplace
Home Style: Cape
Lot Size: 1.04 Acres
Roof Type: Architectural Shingle
Stories: 1.5
Taxes: $5,544
Year Built: 1973
Amenities
Dining Area
Gas Fireplace
Kitchen/Dining
LED Lighting
Primary BR w/ BA
Natural Light
Security
Soaking Tub
Indoor Storage
Programmable Thermostat
1st Floor Laundry
Smart Thermostat
Deck
ENERGY STAR Qual Doors
Storage
Window Screens
Double Pane Window(s)
ENERGY STAR Qual Windows
Feature Descriptions
Accessibility: 1st Floor 3/4 Bathroom, 1st Floor Bedroom, 1st Floor Laundry
Baths 3/4: 2
Baths Full: 1
Color: Gray
Construction: Board and Batten Exterior, Vertical Siding, Spray Foam Insulation
Days on Site: 15
Driveway: Crushed Stone
Electric: 200+ Amp Service, Circuit Breaker(s), Generator Ready
Equipment: Air Conditioner, CO Detector, Smoke Detector, Hardwired Smoke Detector, Gas Stove
Exterior: Board and Batten Exterior, Vertical Siding, Spray Fo
Flood Zone: No
Flooring: Vinyl Plank
Foundation: Concrete, Poured Concrete
Lot: Country Setting, Landscaped, Mountain View, Sloping, Trail/Near Trail, View, Near Paths, Near Skiing, Near Snowmobile Trails, Rural
Number of Rooms: 8
Parking: Driveway, On-Site, Parking Spaces 1 - 10
Road Frontage: 145
Roads: Paved, Public Maintained Road
Sewer: 1000 Gallon, Drywell, On-Site Septic Exists, Private
Sq. Ft. Above Grade Finished: 1546
Sq. Ft. Below Grade Finished: 598
Sq. Ft. Total Finished: 2144
Total Stories: 1.5
Water: Drilled Well, On-Site Well Exists, Private
Zoning: TAMWORTH
Listed By / Shown By
Listed By
Agency Name: Oberg Insurance and Real Estate Agency, Inc.
Agent Name: Charlotte Gill
Agency Phone: 207-647-5551

Shown By
Agent Name: Ange Goulet
Agent Phone: (603) 752-7202
Agency Title: A House to Home Realty
Estimate Your Payment
Estimated Payment
$ 2,161.13 per month $1,502.26 Principal & Interest $462.00 Property Tax $196.88 Homeowner's Insurance
673 Page Hill Road | MLS# 5114360
This single family home located at 673 Page Hill Road, Tamworth, NH 03886 is currently listed for sale with an asking price of $675,000. This property was built in 1973 and has 3 bedrooms and 3 full baths with 2144 sq. ft. Search Tamworth real estate on angegoulet.ahousetohomerealty.com today.