
BEDS1
BATHS1 full 1 partial
SQUARE FEET1,568
MLS#5114685
STATUSPending
PROPERTY TYPEResidential - Single Family
SCHOOLHillsboro-Deering SAU #34
Listing Courtesy of:
EXP Realty
Associate Name: Edward Whitney
Agency Contact: Phone: 603-831-2187

Property Description
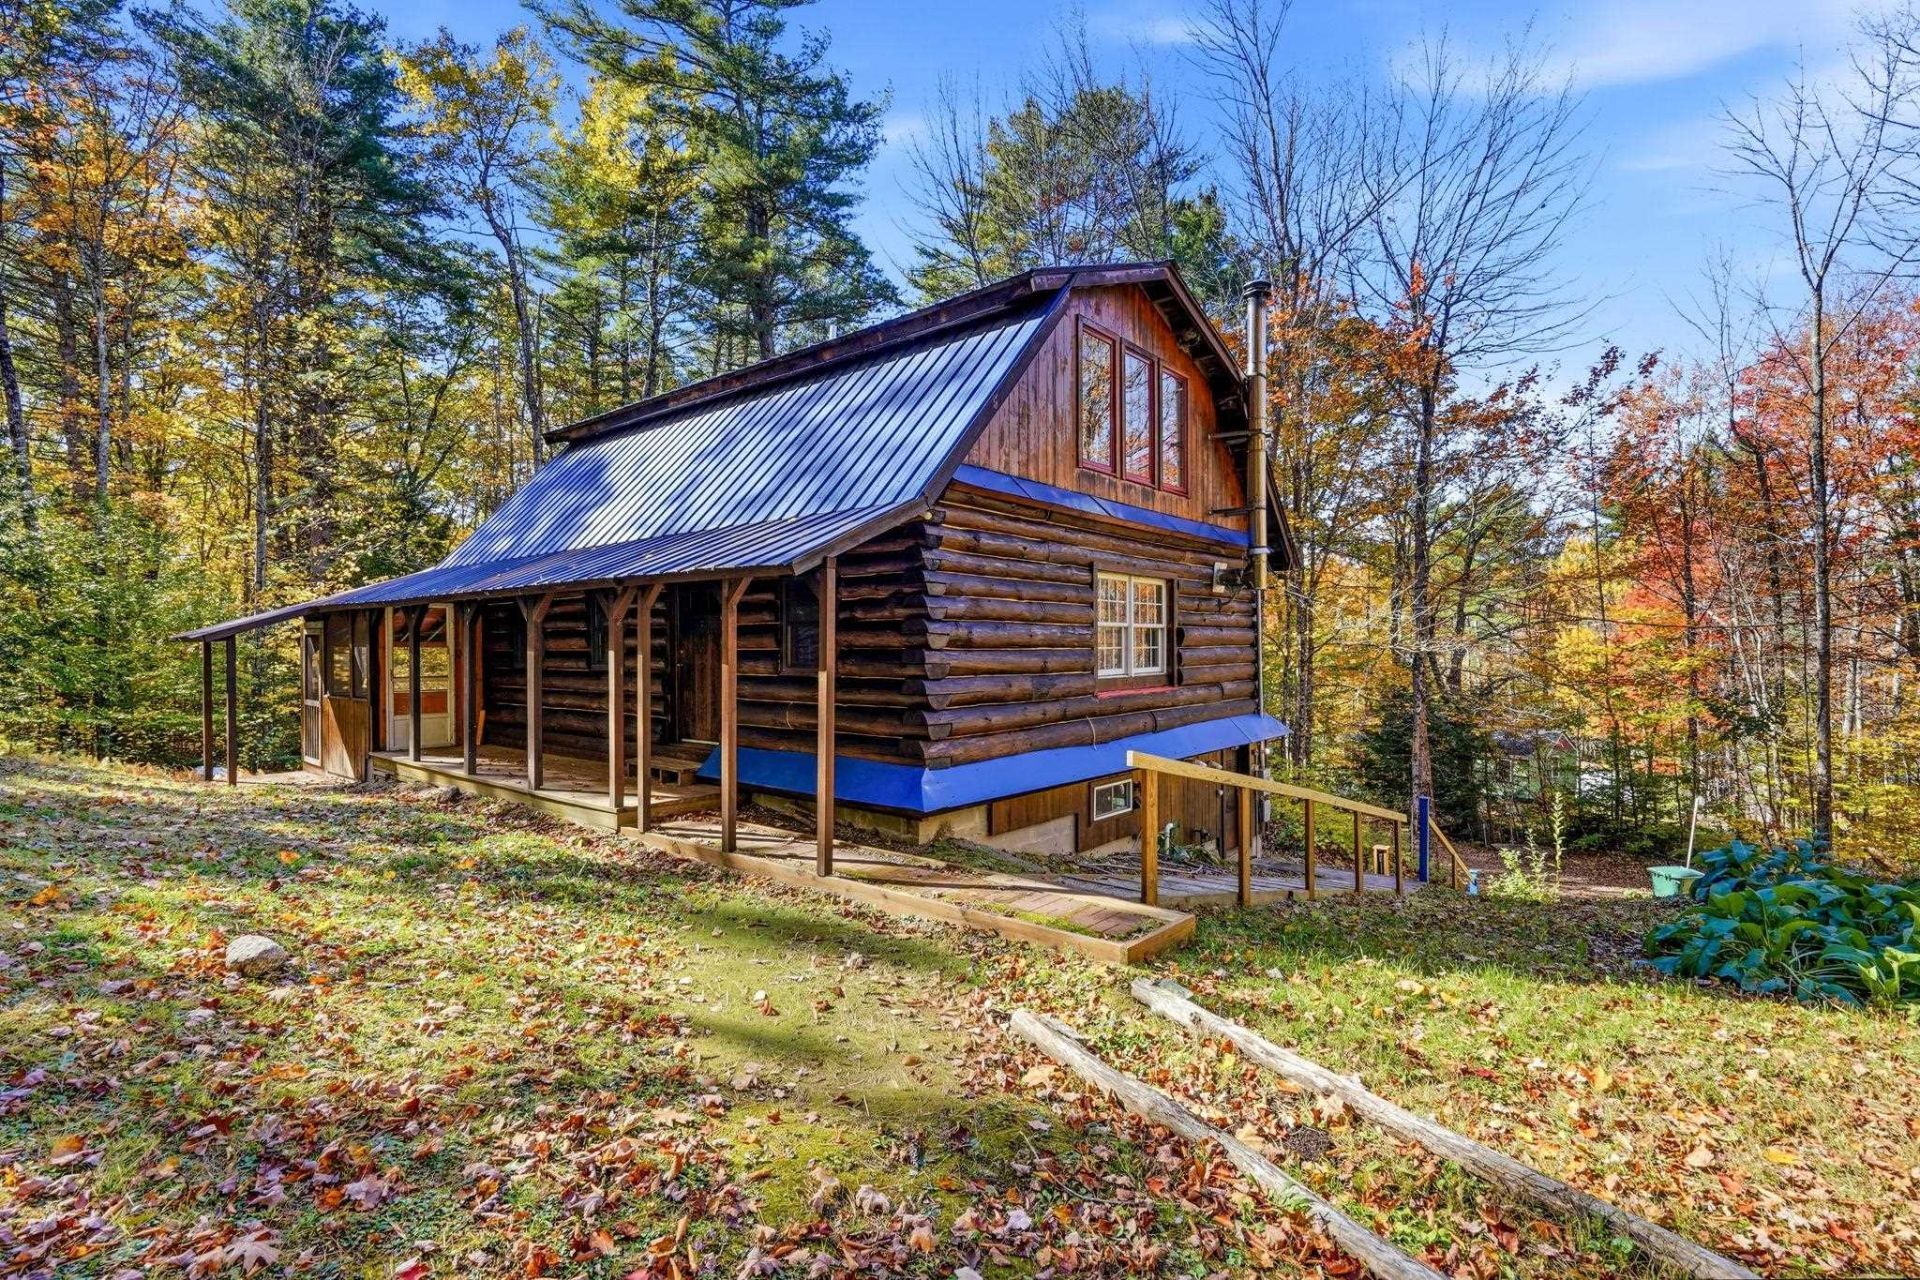
Who has dreamed of owning a log home in the woods? Envisioning themselves sitting by the woodstove sipping hot cocoa and watching it snow outside? Or sitting on your back porch enjoying nature which is closer than your neighbor? The screen porch is perfect for entertaining and enjoying nature without those pesky black flies or mosquitoes bothering you. This custom built log home was designed with a couple or single person in mind so has some unique features and/or quirks. This open concept living dining kitchen log home offers 1200sqft of living space. Wood stove & hearth will keep everyone cozy warm in winter. A walk in river rock shower bring the outdoors inside. Upstairs is a huge open bedroom with plenty of closet space and large windows allow the sunshine to light up the space, there is also a half bath. The basement has finished room with walk out access and toasty warm with radiant floor heating, laundry hookups and partial crawlspace for storage. If stargazing in your backyard without the intrusion of light pollution is your cup of tea, this property might fit the bill. Propane furnace and electric hot water heater. Circular driveway offers easy parking. Open House Saturday October 17th 1230pm-230pm. Come tour this unique home.
Property Features
Property Type: Residential - Single Family
Basement: Yes
Basement: Climate Controlled, Concrete, Concrete Floor, Crawl Space, Partially Finished, Slab, Exterior Stairs, Exterior Access
Cooling: None
Heating: Propane, Radiant Floor, Wood Stove
Home Style: Log
Lot Size: 0.36 Acres
Roof Type: Metal
Stories: 2.0
Taxes: $2,941
Year Built: 2010
Amenities
Dining Area
Hearth
Laundry Hook-ups
Natural Woodwork
Wood Stove Hook-up
Basement Laundry
Garden Space
Natural Shade
Covered Porch
Screened Porch
Feature Descriptions
Appliances: Dryer, Electric Range, Refrigerator, Washer, Domestic Water Heater
Baths 1/2: 1
Baths 3/4: 1
Color: brown
Construction: Log Home
Days on Site: 14
Driveway: Circular, Dirt, Gravel, Right-Of-Way (ROW)
Electric: 200+ Amp Service, Circuit Breaker(s)
Equipment: Wood Stove
Exterior: Log Home
Flood Zone: Unknown
Flooring: Tile, Wood
Foundation: Concrete
Lot: Country Setting, Hilly, Recreational, Wooded, Near Snowmobile Trails, Rural, Near ATV Trail, Private
Number of Rooms: 5
Road Frontage: 130
Roads: Gravel, Privately Maintained
Sewer: 1250 Gallon, Concrete, Leach Field, Septic
Sq. Ft. Above Grade Finished: 1232
Sq. Ft. Below Grade Finished: 336
Sq. Ft. Total Finished: 1568
Total Stories: 2
Water: Drilled Well
Zoning: RESIDE
Local Schools
High School: HillsboroughDeering High Sch
Middle School: HillsboroughDeering Middle
Elementary School: Washington Elementary School
School District: Hillsboro-Deering SAU #34
Listed By / Shown By
Listed By
Agency Name: EXP Realty
Agency Contact: Phone: 603-831-2187
Agent Name: Edward Whitney

Shown By
Agent Name: Ange Goulet
Agent Phone: (603) 752-7202
Agency Title: A House to Home Realty
Estimate Your Payment
Estimated Payment
$ 848.97 per month $533.91 Principal & Interest $245.08 Property Tax $69.97 Homeowner's Insurance
62 Sweeney Road | MLS# 5114685
This single family home located at 62 Sweeney Road, Washington, NH 03280 is currently listed for sale with an asking price of $239,900. This property was built in 2010 and has 1 bedrooms and 1 full and 1 partial baths with 1568 sq. ft. Sweeney Road is located within the Hillsboro-Deering SAU #34 school district. Search Washington real estate on angegoulet.ahousetohomerealty.com today.