
BEDS3
BATHS2 full 1 partial
SQUARE FEET2,032
MLS#5116187
STATUSActive
PROPERTY TYPEResidential - Condominium
SUBDIVISIONSummit Ridge Association
Listing Courtesy of:
BHG Masiello Keene
Agency Phone: 603-352-5433
Associate Name: Norma Couture

Property Description
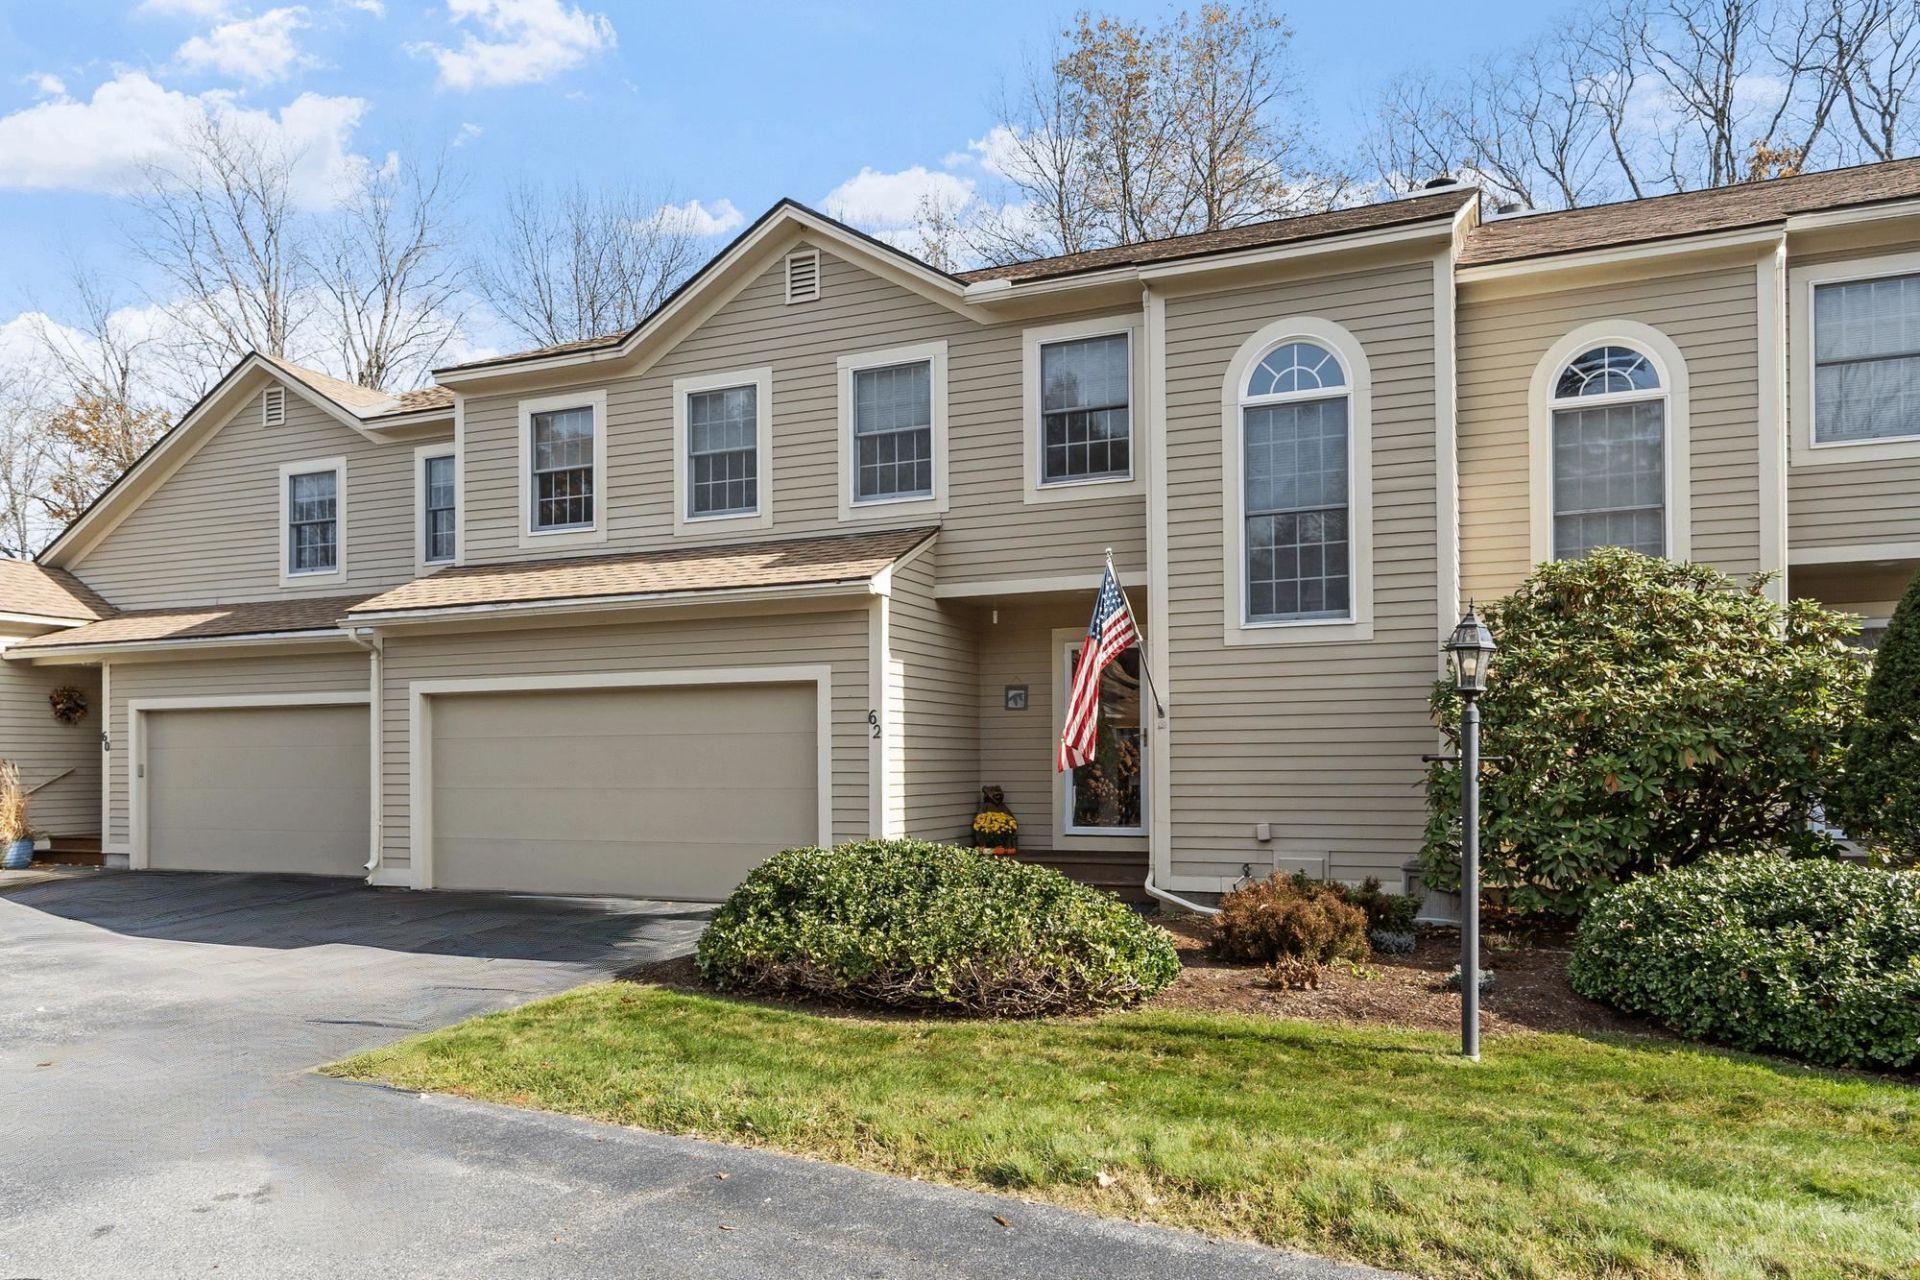
Distinctive, inviting, and thoughtfully designed for comfortable, carefree living! This lovely 3-bedroom, 21/2-bath condo offers a wonderful combination of spacious living, beautiful surroundings, and the added convenience of a compact Stiltz elevator providing easy access between the first and second floors?an exceptional feature for those seeking enhanced accessibility. A welcoming covered entry opens to a stunning two-story living room filled with natural light, featuring beautiful wood floors, a cozy fireplace, and sliders leading to a fabulous sunroom overlooking picturesque open fields. A comfortable dining room with a large picture window and a well-appointed eat-in kitchen provide inviting spaces for everyday living and entertaining. A convenient half bath and pantry closet complete the first floor. Upstairs, an open balcony overlooks the living area below. The spacious primary bedroom suite offers a private retreat, while two additional bedrooms share an updated bath with a tiled step-in shower. A generous walk-in closet provides excellent storage. The two-car garage adds convenience, while the desirable location puts so much within easy reach! Enjoy a short walk to the community's in-ground pool and clubhouse, the YMCA, and scenic rail trail, with schools, the hospital, and downtown shopping just minutes away. A wonderful opportunity to enjoy the ease of condominium living without sacrificing space, comfort, or accessibility!
Property Features
Property Type: Residential - Condominium
Basement: Yes
Basement: Concrete, Crawl Space, Unfinished
Cooling: Central AC
Garage: 2 car attached
Heating: Forced Air, Hot Air
Home Style: Contemporary, Townhouse
Roof Type: Architectural Shingle
Stories: 2.0
Taxes: $10,469
Year Built: 1989
Amenities
Ceiling Fan
Dining Area
Elevator
Wood Fireplace
1 Fireplace
Kitchen/Dining
Laundry Hook-ups
Primary BR w/ BA
Natural Light
Skylight
Vaulted Ceiling
Walk-in Closet
2nd Floor Laundry
Trash
Patio
In-Ground Pool
Feature Descriptions
Accessibility: 1st Floor 1/2 Bathroom, 1st Floor Hrd Surfce Flr, Bathroom w/Step-in Shower, Handicap Modified, Hard Surface Flooring, Multi-Level w/Lift, Paved Parking
Amenities: Clubhouse, Master Insurance, Landscaping, Common Acreage, In-Ground Pool , Snow Removal, Trash Removal
Appliances: Dishwasher, Dryer, Microwave, Electric Range, Refrigerator, Washer, Water Heater
Baths 1/2: 1
Baths 3/4: 1
Baths Full: 1
Color: Beige
Construction: Clapboard Exterior, Wood Exterior
Days on Site: 1
Driveway: Paved
Electric: 100 Amp Service, Circuit Breaker(s)
Equipment: Smoke Detector
Exterior: Clapboard Exterior, Wood Exterior
Fee: $543/Monthly
Fee 2: $450/Yearly
Fee Includes: Landscaping, Plowing, Trash, Condo Association Fee, HOA Fee
Flood Zone: No
Flooring: Carpet, Tile, Wood, Vinyl Plank
Foundation: Concrete
Lot: Condo Development, Deed Restricted, Field/Pasture, Landscaped, Level, Open, Street Lights, Subdivision, Trail/Near Trail, Near Country Club, Near Golf Course, Near Paths, Near Shopping, Neighborhood, Near Hospital, Near School(s)
Number of Rooms: 7
Parking: Auto Open, Direct Entry, Finished, Driveway, Garage, Parking Spaces 2, Paved, Visitor, Attached
Roads: Association, Paved, Private Road, Privately Maintained
Sewer: Public
Sq. Ft. Above Grade Finished: 2032
Sq. Ft. Total Finished: 2032
Total Stories: 2
Units: 4
Water: Public
Zoning: LD
Room Sizes
Living Room: 16x16 Level - 1
Dining Room: 12x10 Level - 1
Eat-in Kitchen: 20x11 Level - 1
Sunroom: 12x14 Level - 1
Primary Bedroom: 19x15 Level - 2
Bedroom: 12x10 Level - 2
Bedroom: 14x10 Level - 2
Local Schools
High School: Keene High School
Middle School: Keene Middle School
Elementary School: Symonds Elementary
Listed By / Shown By
Listed By
Agency Name: BHG Masiello Keene
Agent Name: Norma Couture
Agency Phone: 603-352-5433

Shown By
Agent Name: Ange Goulet
Agent Phone: (603) 752-7202
Agency Title: A House to Home Realty
Estimate Your Payment
Estimated Payment
$ 1,992.59 per month $990.38 Principal & Interest $872.42 Property Tax $129.79 Homeowner's Insurance
62 Skyline Drive | MLS# 5116187
This condo located at 62 Skyline Drive, Keene, NH 03431 is currently listed for sale with an asking price of $445,000. This property was built in 1989 and has 3 bedrooms and 2 full and 1 partial baths with 2032 sq. ft. Skyline Drive is located in the Summit Ridge Association subdivision. Search Summit Ridge Association real estate on angegoulet.ahousetohomerealty.com today.