
BEDS3
BATHS2 full 1 partial
SQUARE FEET2,900
MLS#5106853
STATUSActive
PROPERTY TYPEResidential - Single Family
Listing Courtesy of:
Associate Name: Heather Johnson

Property Description
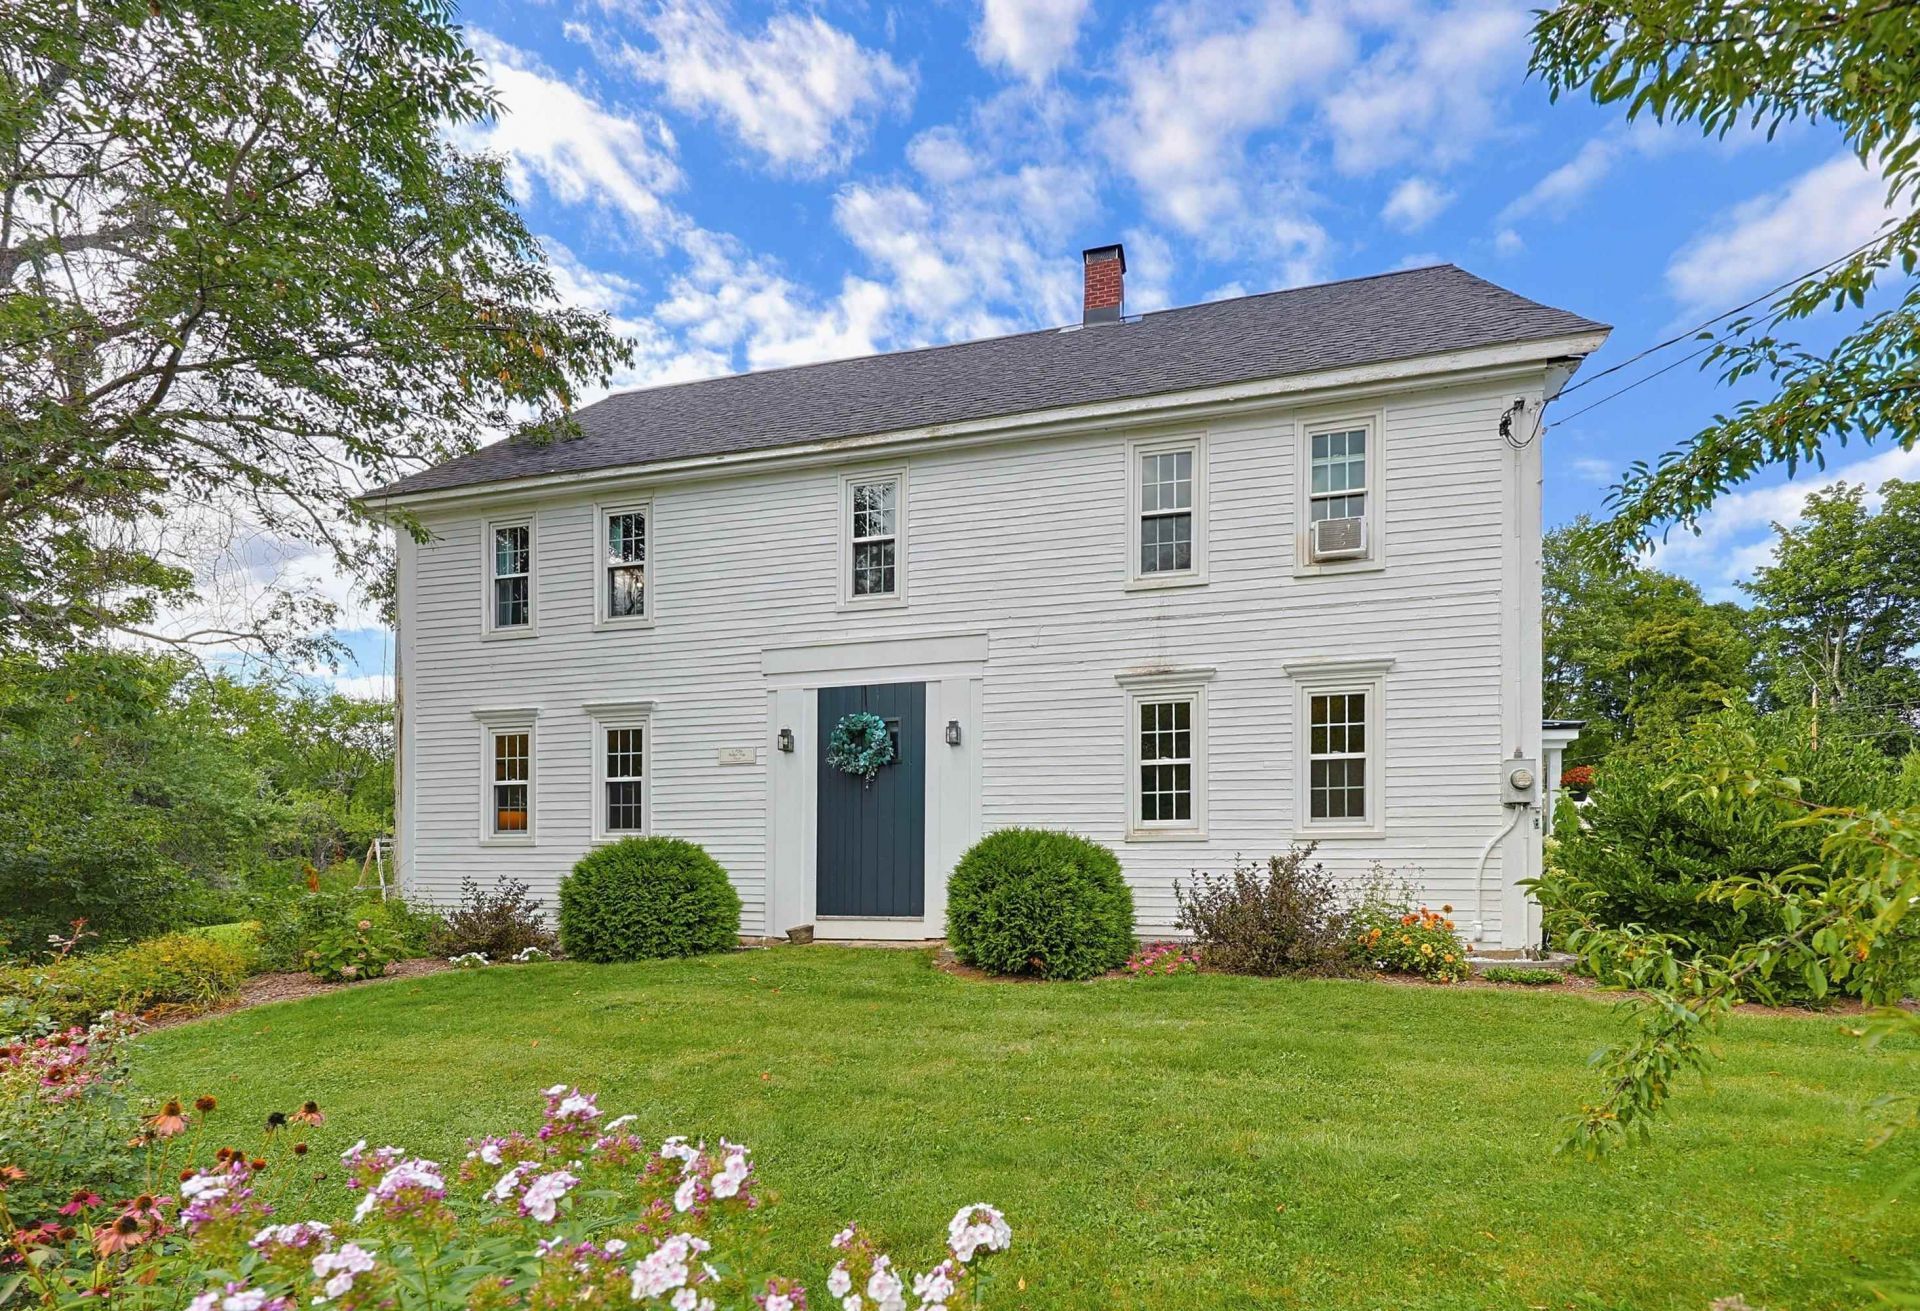
6 West Salisbury Rd, Salisbury. Steeped in NH history, this 1790 colonial farmhouse- known locally as the Reuben True House and later home to Salisbury's "Bell Tavern", sits on 8.3+ private acres with perennial gardens and a paved drive past a classic post-and-rail gate. Original wide-plank pine floors, hand-hewn beams, and brick fireplaces (one with a reclaimed wood mantel) blend with thoughtful updates throughout. The fully renovated kitchen features white shaker cabinetry, granite counters, a stainless farmhouse sink, and stainless appliances, opening to a sunny dining area and fireside living room with wood stove. Upstairs, a bright primary suite offers its own sitting room and full bath with soaking tub. A standout attached in-law/guest suite- private entrance, eat-in kitchen, bedroom, and half bath- is perfect for extended family, guests, or rental potential. Enjoy a covered farmer's porch, a huge New England barn with loft and basement, and acreage backing to open countryside with mountain views. A rare chance to own a piece of NH history with modern flexibility. Truly a must-see!
Property Features
Property Type: Residential - Single Family
Basement: Yes
Basement: Crawl Space, Partial, Unfinished
Cooling: None
Fenced: Yes
Heating: Oil, Pellet Stove, Hot Water, Wood Stove
Home Style: Antique, Colonial, Farmhouse
Lot Size: 8.33 Acres
Roof Type: Metal, Asphalt Shingle
Stories: 2.0
Taxes: $9,200
Year Built: 1790
Amenities
Wood Fireplace
3+ Fireplaces
Hearth
In-Law Suite
Kitchen Island
Laundry Hook-ups
Natural Woodwork
Walk-in Pantry
Barn
Partial Fence
Garden Space
Patio
Covered Porch
Feature Descriptions
Appliances: Dishwasher, Microwave, Refrigerator, Electric Stove
Baths 1/2: 1
Baths 3/4: 1
Baths Full: 1
Color: White
Construction: Wood Frame
Days on Site: 64
Driveway: Paved
Electric: Circuit Breaker(s)
Equipment: Pellet Stove, Wood Stove, Standby Generator
Exterior: Wood Frame
Flood Zone: No
Flooring: Vinyl, Wood, Vinyl Plank
Foundation: Stone
Lot: Country Setting, Landscaped, Wooded, Rural
Number of Rooms: 12
Roads: Public
Sewer: Septic
Sq. Ft. Above Grade Finished: 2900
Sq. Ft. Total Finished: 2900
Total Stories: 2
Water: Drilled Well
Zoning: 01-Residential
Listed By / Shown By
Listed By
Agent Name: Heather Johnson

Shown By
Agent Name: Ange Goulet
Agent Phone: (603) 752-7202
Agency Title: A House to Home Realty
Estimate Your Payment
Estimated Payment
$ 2,150.89 per month $1,223.84 Principal & Interest $766.67 Property Tax $160.39 Homeowner's Insurance
6 West Salisbury Road | MLS# 5106853
This single family home located at 6 West Salisbury Road, Salisbury, NH 03268 is currently listed for sale with an asking price of $549,900. This property was built in 1790 and has 3 bedrooms and 2 full and 1 partial baths with 2900 sq. ft. Search Salisbury real estate on angegoulet.ahousetohomerealty.com today.