
BEDS2
BATHS2 full
SQUARE FEET2,432
MLS#5108806
STATUSActive
PROPERTY TYPEResidential - Single Family
SCHOOLInter-Lakes Coop Sch Dst
Listing Courtesy of:
KW Coastal and Lakes Mountains Realty/Meredith
Agency Phone: 603-569-4663
Associate Name: Rachel Xavier

Property Description
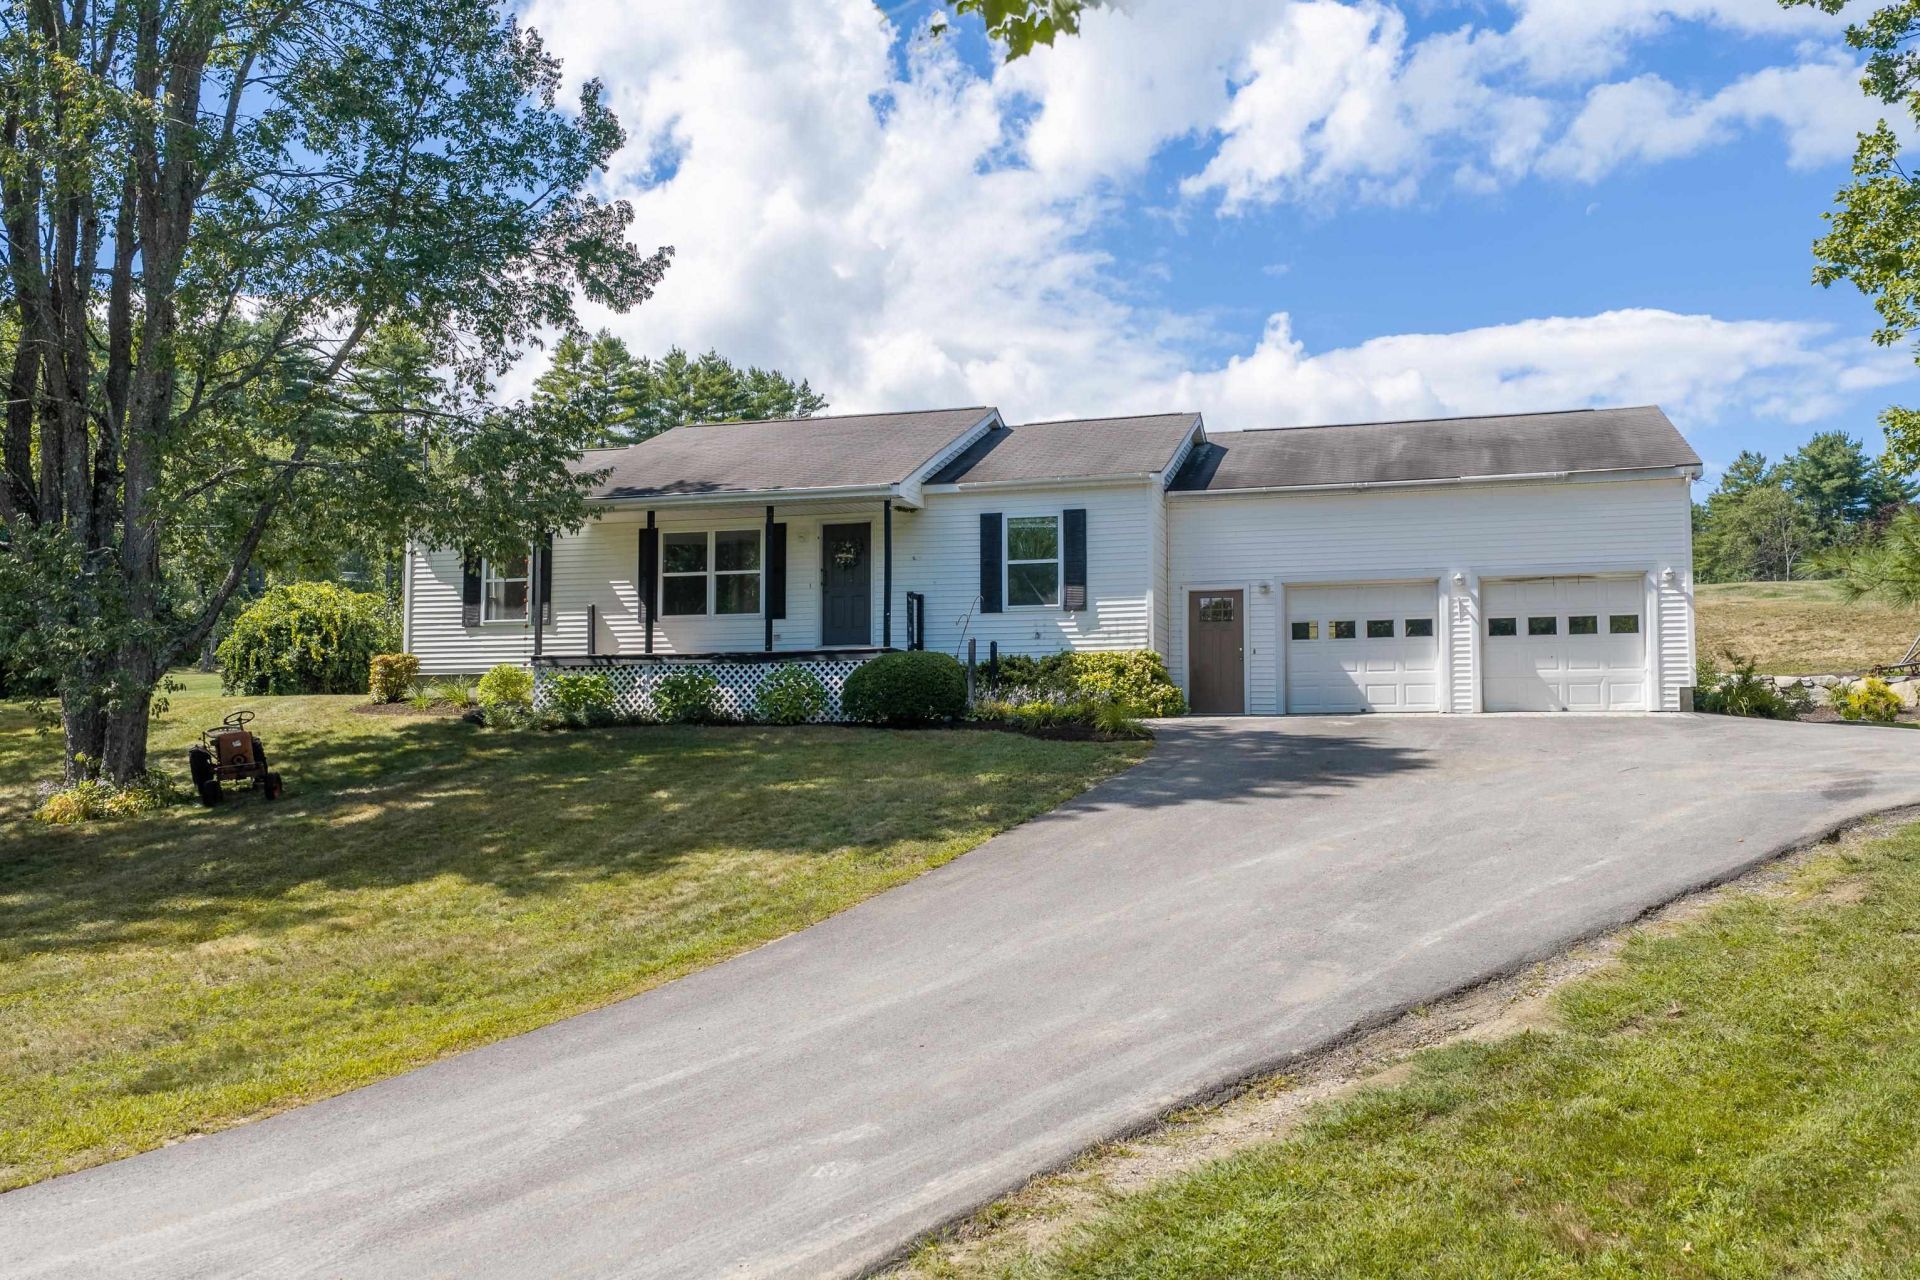
Welcome to this inviting ranch in highly desirable Center Harbor, offering comfortable one level living on a beautiful 1.38 acre corner lot. The bright, open concept floor plan features new flooring, plenty of cabinet space and abundant storage throughout. The spacious primary suite includes a private bath and an impressive walk in closet. An enormous 26 by 28 foot garage is attached directly to the home, offering a dream space for vehicles, recreational equipment, storage, hobbies and more. Outside, the beautiful yard provides plenty of room to relax, play and entertain. The back deck overlooks the pool and hot tub, creating the perfect setting for summer gatherings or peaceful evenings at home. The finished lower level is beautifully done and provides exceptional additional living space with plenty of possibilities. Enjoy privacy, space and easy living in one of the Lakes Region's most sought after areas! Located in the desirable Inter Lakes School District. 4 minutes to Meredith Town Docks and downtown with shops and restaurants. 8 minutes to Center Harbor Town Beach on Lake Winnipesaukee where you can enjoy swimming, a boat launch, public docks, basketball courts, and a playground. Under 2 hours from Boston.
Property Features
Property Type: Residential - Single Family
Basement: Yes
Basement: Bulkhead, Climate Controlled, Finished, Full, Insulated, Interior Stairs, Exterior Access
Cooling: Mini Split
Garage: 2
Heating: Oil, Baseboard, Hot Water, Mini Split
Home Style: Ranch
Lot Size: 1.38 Acres
Roof Type: Asphalt Shingle
Stories: 1.0
Taxes: $3,116
Year Built: 2001
Amenities
Ceiling Fan
Dining Area
Kitchen/Dining
Laundry Hook-ups
Primary BR w/ BA
Natural Light
Walk-in Closet
1st Floor Laundry
Deck
Hot Tub
Above Ground Pool
Feature Descriptions
Accessibility: 1st Floor Bedroom, 1st Floor Full Bathroom, 1st Floor Hrd Surfce Flr, Access to Parking, Access to Restroom(s), Bathroom w/Step-in Shower, Bathroom w/Tub, Grab Bars in Bathroom, Hard Surface Flooring, Low Pile Carpet, One-Level Home, Paved Parking, 1st Floor Laundry
Appliances: Dishwasher, Dryer, Microwave, Electric Range, Refrigerator, Washer
Baths 3/4: 1
Baths Full: 1
Color: White
Construction: Wood Frame, Vinyl Siding
Days on Site: 51
Driveway: Paved
Electric: Circuit Breaker(s)
Exterior: Wood Frame, Vinyl Siding
Flood Zone: Unknown
Flooring: Carpet, Laminate, Vinyl Plank
Foundation: Concrete
Hot Tub: Yes
Lot: Corner, Landscaped, Trail/Near Trail, Near Shopping, Near Snowmobile Trails, Near School(s)
Nearby Bodies of Water: Lake Winnipesaukee
Number of Rooms: 4
Parking: Direct Entry, Driveway, Garage
Road Frontage: 524
Roads: Private Road
Sewer: Leach Field, Private, Septic
Sq. Ft. Above Grade Finished: 1232
Sq. Ft. Below Grade Finished: 1200
Sq. Ft. Total Finished: 2432
Total Stories: 1
Water: Drilled Well, Private
Water Access: Yes
Water Body Type: Lake
Zoning: Comm Light
Local Schools
High School: Inter-Lakes High School
Middle School: Inter-Lakes Middle School
Elementary School: Inter-Lakes Elementary
School District: Inter-Lakes Coop Sch Dst
Listed By / Shown By
Listed By
Agency Name: KW Coastal and Lakes Mountains Realty/Meredith
Agent Name: Rachel Xavier
Agency Phone: 603-569-4663

Shown By
Agent Name: Ange Goulet
Agent Phone: (603) 752-7202
Agency Title: A House to Home Realty
Estimate Your Payment
Estimated Payment
$ 1,465.42 per month $1,066.05 Principal & Interest $259.67 Property Tax $139.71 Homeowner's Insurance
6 Ridge Berry Lane | MLS# 5108806
This single family home located at 6 Ridge Berry Lane, Center Harbor, NH 03226 is currently listed for sale with an asking price of $479,000. This property was built in 2001 and has 2 bedrooms and 2 full baths with 2432 sq. ft. Ridge Berry Lane is located within the Inter-Lakes Coop Sch Dst school district. Search Center Harbor real estate on angegoulet.ahousetohomerealty.com today.