
BEDS3
BATHS2 full
SQUARE FEET1,757
MLS#5114205
STATUSActive
PROPERTY TYPEResidential - Single Family
SUBDIVISIONSeabrook Shores
Listing Courtesy of:
Leading Edge Real Estate
Agency Phone: 978-289-5860
Associate Name: Ray Durling

Property Description
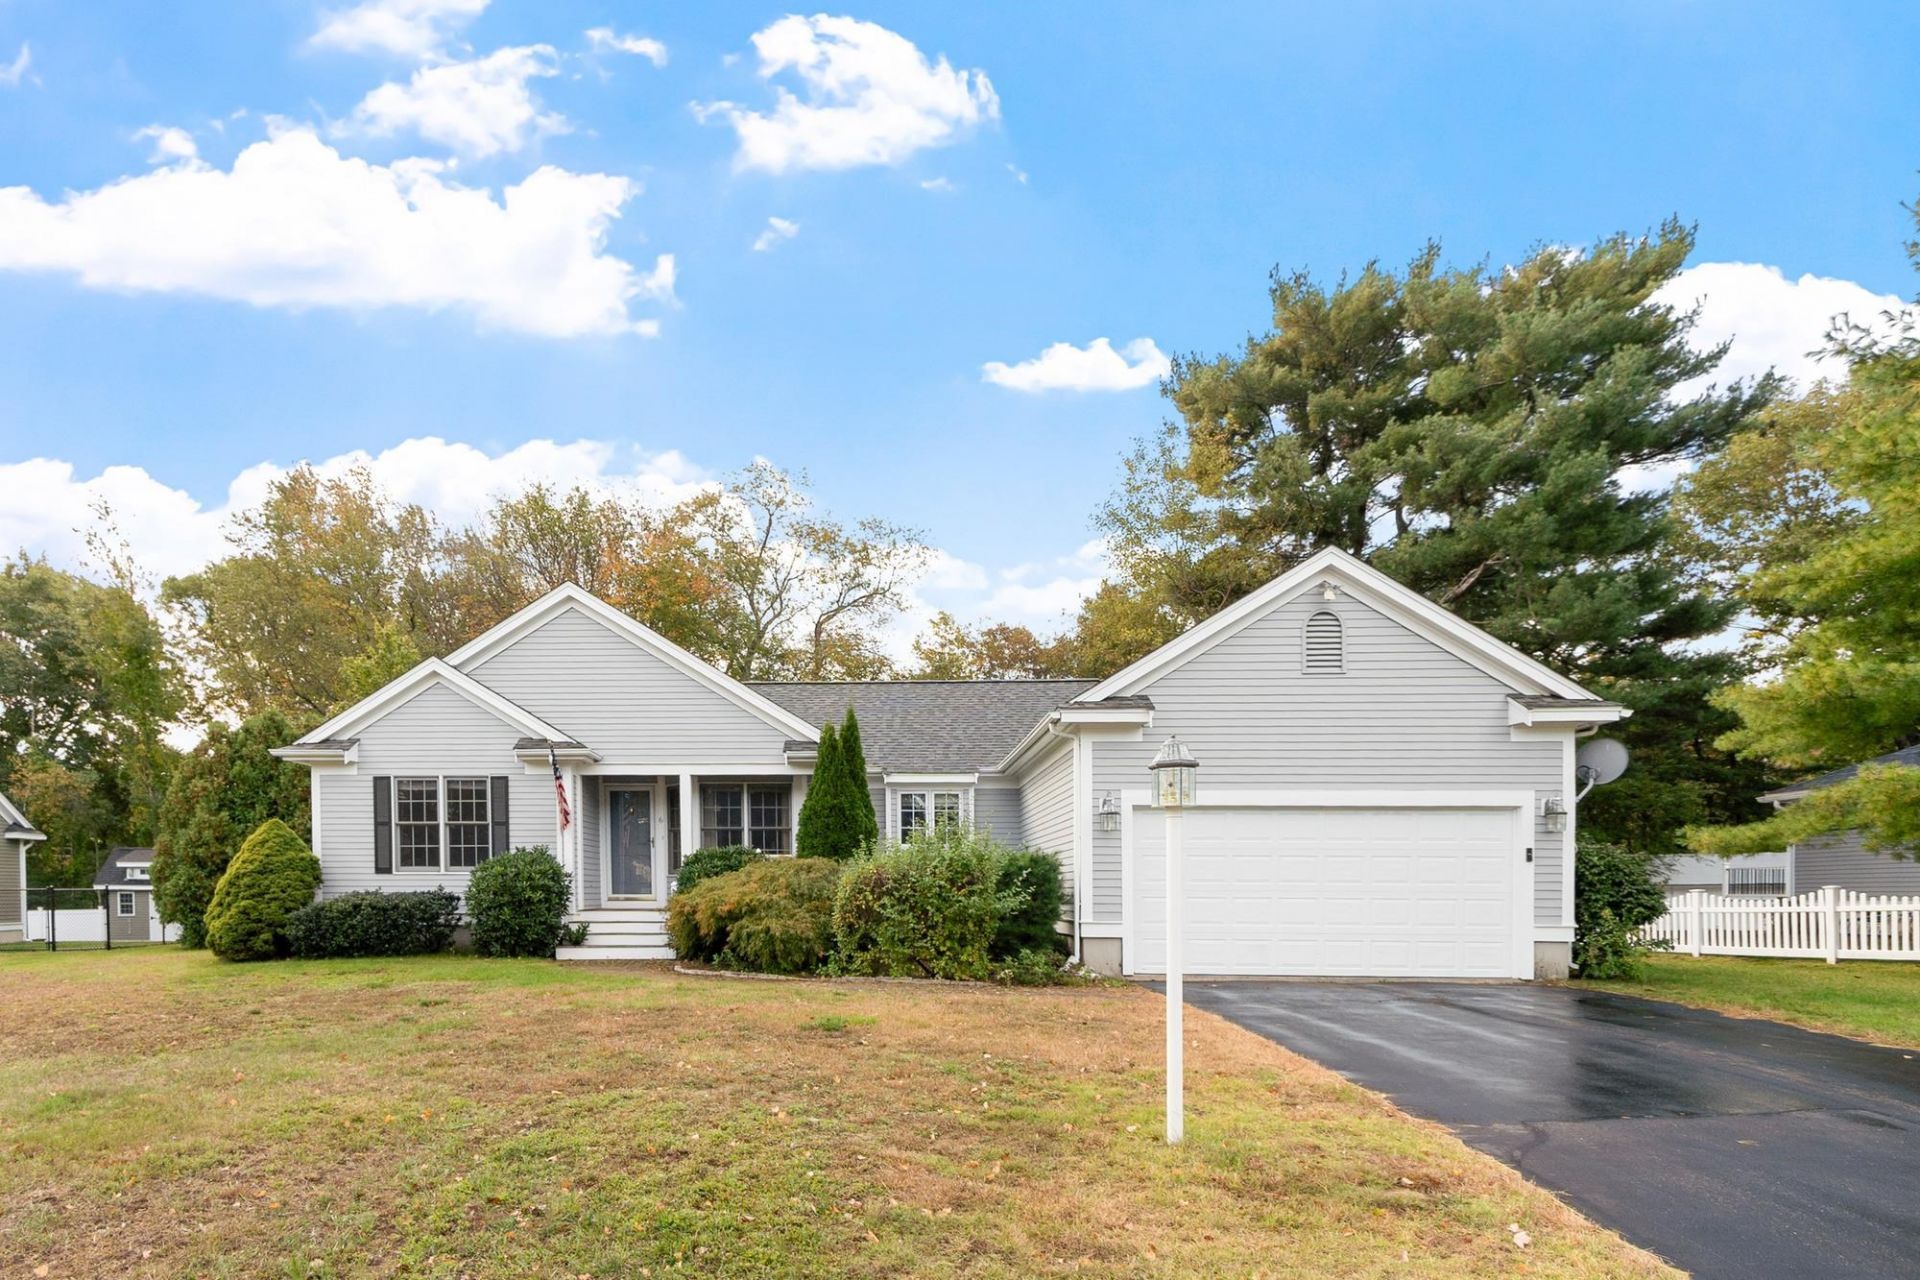
Enjoy coastal living in Seabrook, NH, just a short distance from the beach! This 3-bedroom, 2-bath home offers the ease of single-floor living with an inviting open-concept living area highlighted by a vaulted ceiling, creating a bright and spacious feel. The primary suite features its own vaulted ceiling, walk-in closet, and full private bath, while two additional bedrooms and a second full bath provide flexibility for family, guests, or a home office. A four-season porch overlooks the deck and private backyard, offering a comfortable place to relax and enjoy the outdoors year-round. The full, unfinished basement provides ample storage and future potential. Central air adds comfort in warmer months, and the 2-car garage offers convenient parking and extra space. Whether you're looking for a year-round home or a coastal retreat, 6 Marshview Circle is a wonderful opportunity to enjoy the Seacoast lifestyle in a neighborhood setting! Showings begin Thursday aftenoon.
Property Features
Property Type: Residential - Single Family
Basement: Bulkhead, Concrete Floor, Storage Space, Sump Pump, Interior Access, Exterior Access
Cooling: Central AC
Garage: 2
Heating: Natural Gas, Forced Air
Home Style: Ranch
Lot Size: 0.34 Acres
Roof Type: Asphalt Shingle
Stories: 1.0
Taxes: $7,579
Year Built: 1999
Feature Descriptions
Baths Full: 2
Color: Grey
Construction: Clapboard Exterior
Days on Site: 16
Driveway: Paved
Electric: 200+ Amp Service, Circuit Breaker(s)
Exterior: Clapboard Exterior
Flood Zone: No
Foundation: Poured Concrete
Lot: Level
Number of Rooms: 6
Road Frontage: 100
Roads: Public
Sewer: Public
Sq. Ft. Above Grade Finished: 1757
Sq. Ft. Total Finished: 1757
Total Stories: 1
Water: Public
Zoning: Res
Room Sizes
Living/Dining: 25.6 x 17.3 Level - 1
Kitchen/Dining: 23.4 x 11.2 Level - 1
Primary Bedroom: 17.10 x 13.10 Level - 1
Bedroom: 11.9 x 10.2 Level - 1
Bedroom: 11.2 x 10.6 Level - 1
Porch: 11.4 x 10.7 Level - 1
Bathroom Full: 14.6 x 6 Level - 1
Bathroom Full: 7.10 x 6.9 Level - 1
Listed By / Shown By
Listed By
Agency Name: Leading Edge Real Estate
Agent Name: Ray Durling
Agency Phone: 978-289-5860

Shown By
Agent Name: Ange Goulet
Agent Phone: (603) 752-7202
Agency Title: A House to Home Realty
Estimate Your Payment
Estimated Payment
$ 2,393.39 per month $1,557.67 Principal & Interest $631.58 Property Tax $204.14 Homeowner's Insurance
6 Marshview Circle | MLS# 5114205
This single family home located at 6 Marshview Circle, Seabrook, NH 03874 is currently listed for sale with an asking price of $699,900. This property was built in 1999 and has 3 bedrooms and 2 full baths with 1757 sq. ft. Marshview Circle is located in the Seabrook Shores subdivision. Search Seabrook Shores real estate on angegoulet.ahousetohomerealty.com today.