
BEDS2
BATHS2 full
SQUARE FEET956
MLS#5115908
STATUSActive
PROPERTY TYPEResidential - Condominium
SUBDIVISIONVista Ridge
SCHOOLLondonderry
Listing Courtesy of:
NOBO Real Estate
Associate Name: Jennifer Jutras
Agency Contact: Jenn@noborealestate.com

Property Description
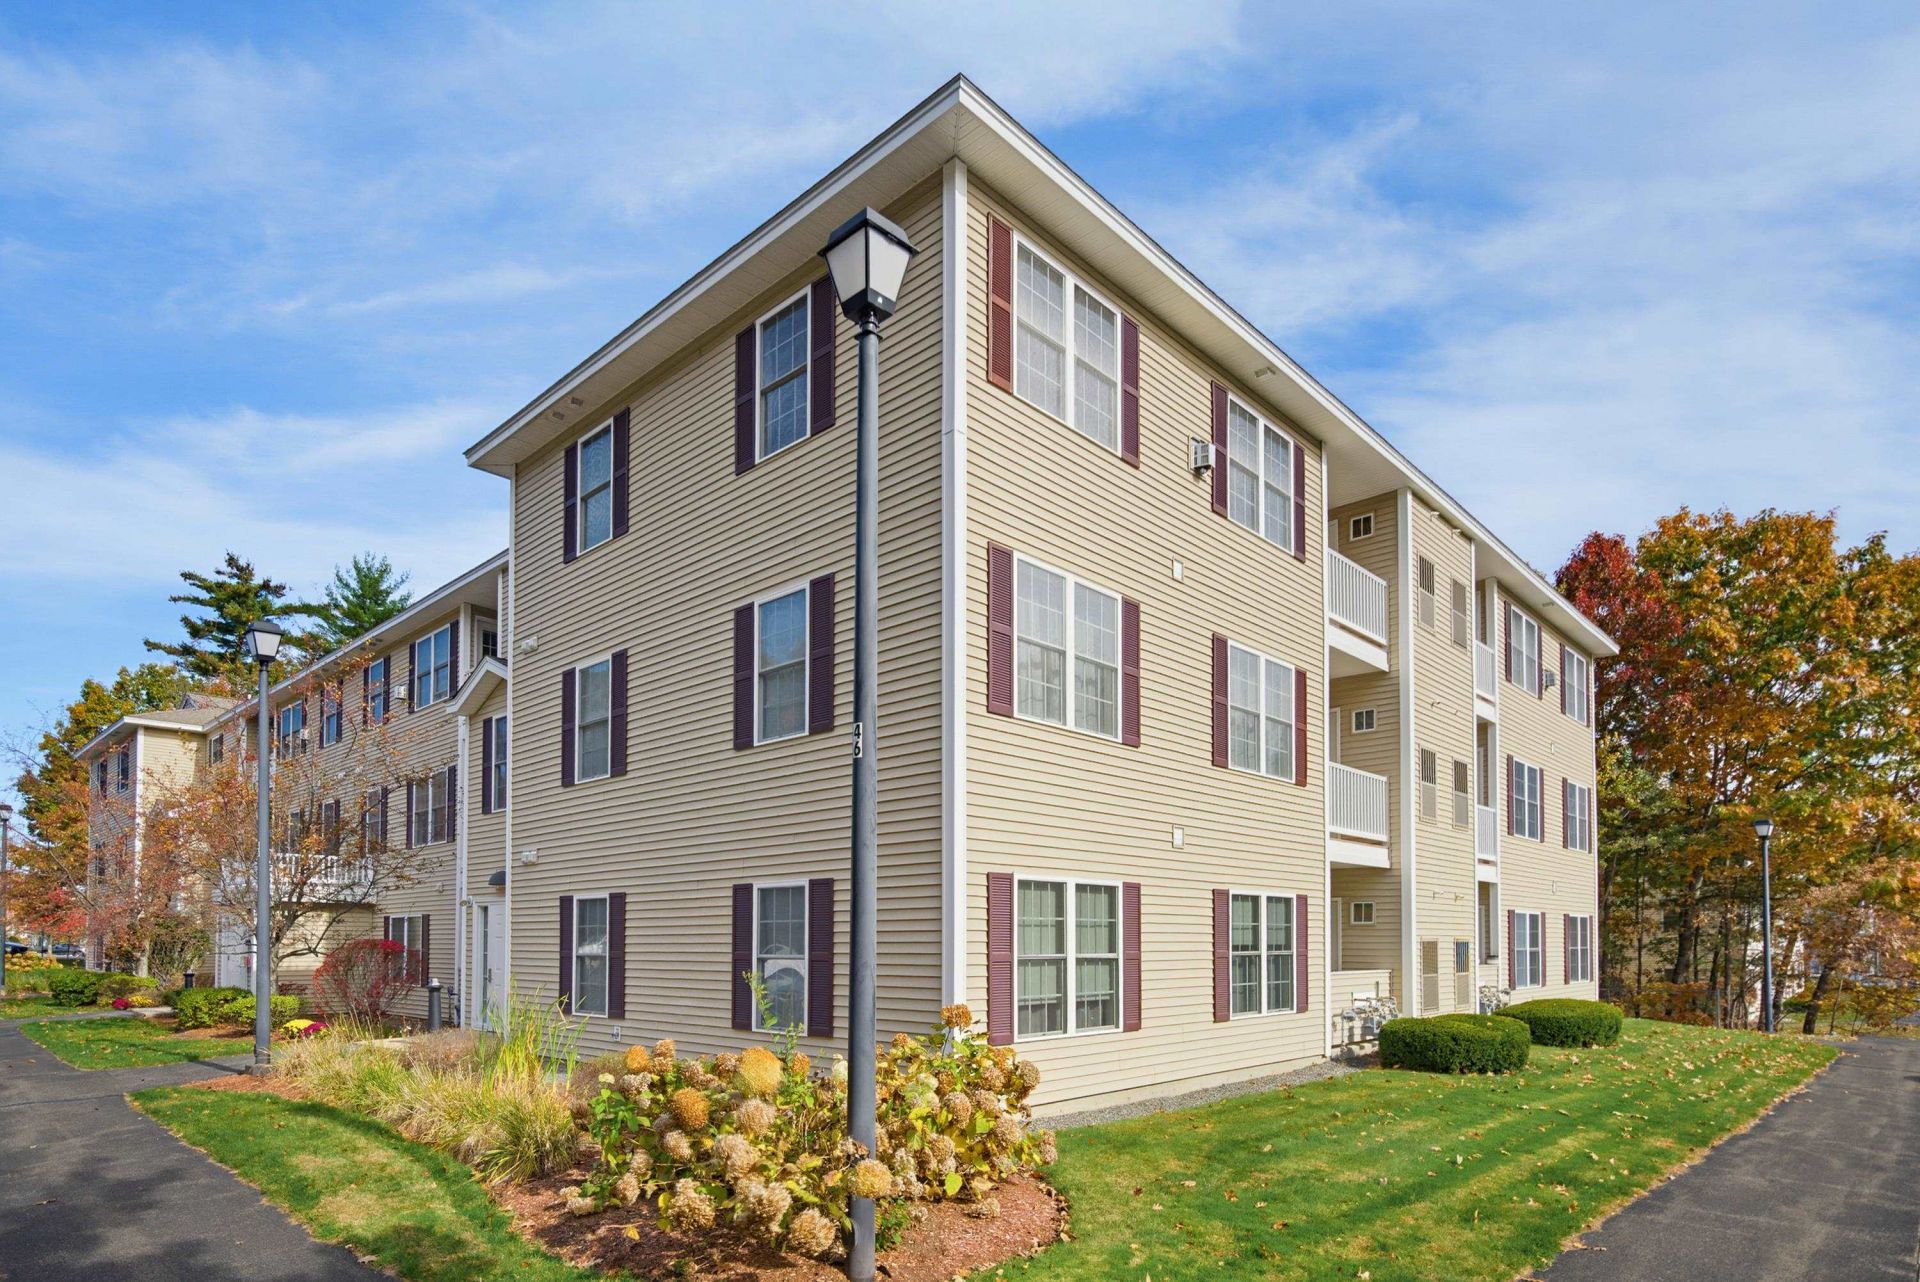
Comfort, Convenience and Location! This second-floor, 2-bedroom, 2-bath condo in the highly desirable Londonderry's Vista Ridge community checks all of the boxes. Elevators so you don't have to use the stairs, low condo fees, central AC, natural gas, plus pet friendly and additional locked storage in the basement. To make it even better, seller is offering a $5,000 seller credit at closing to be used for rate buy down or closing costs. The open living and dining area is easy to live in, whether you're settling in for the night or having friends over, and it opens to a private balcony with low-maintenance composite decking. The kitchen has plenty of cabinet and counter space, a pantry, and in-unit laundry. The primary bedroom has its own en suite full bath and a walk-in closet. Across the living room is the second bedroom and additional full bathroom. The association takes care of landscaping, snow removal, and trash, and playground and the grounds are well kept. You're minutes from I-93, the Derry Rail Trail, shopping, restaurants, and the airport, so errands and weekend plans are easy. Come enjoy the simple, low-maintenance way to live!
Property Features
Property Type: Residential - Condominium
Basement: Yes
Basement: Full, Assigned Storage, Locked Storage, Storage Space
Cooling: Central AC
Heating: Natural Gas, Hot Air
Home Style: Garden
Roof Type: Asphalt Shingle
Stories: 3.0
Taxes: $4,166
Year Built: 2004
Amenities
Elevator
Primary BR w/ BA
1st Floor Laundry
Porch
Feature Descriptions
Amenities: Building Maintenance, Master Insurance, Playground, Indoor Storage, Elevator(s), Snow Removal, Trash Removal
Appliances: Dishwasher, Disposal, Microwave, Electric Range, Refrigerator, Natural Gas Water Heater
Baths Full: 2
Color: BEIGE
Construction: Wood Frame, Vinyl Exterior
Days on Site: 2
Driveway: Common/Shared
Electric: 100 Amp Service, Circuit Breaker(s)
Equipment: Smoke Detector, Sprinkler System
Exterior: Wood Frame, Vinyl Exterior
Fee: $331/Monthly
Fee Includes: Landscaping, Plowing, Recreation, Trash, Water, Condo Association Fee
Flood Zone: No
Flooring: Carpet, Vinyl
Foundation: Concrete
Lot: Landscaped, View
Number of Rooms: 4
Parking: Assigned
Roads: Association
Sewer: Public
Sq. Ft. Above Grade Finished: 956
Sq. Ft. Total Finished: 956
Total Stories: 3
Units: 24
Water: Public
Zoning: R-III
Room Sizes
Kitchen: 9.3x8.10 Level - 2
Foyer: 8.1x8.10 Level - 2
Living Room: 12.1x17.6 Level - 2
Primary Bedroom: 11.7x11.7 Level - 2
Bathroom Full: 5.5x9 Level - 2
Bedroom: 9.8x12.3 Level - 2
Porch: 7.8x5.6 Level - 2
Laundry Room: 3.5x8.3 Level - 2
Local Schools
High School: Londonderry Senior HS
Middle School: Londonderry Middle School
Elementary School: North Londonderry Elem
School District: Londonderry
Listed By / Shown By
Listed By
Agency Name: NOBO Real Estate
Agency Contact: Jenn@noborealestate.com
Agent Name: Jennifer Jutras

Shown By
Agent Name: Ange Goulet
Agent Phone: (603) 752-7202
Agency Title: A House to Home Realty
Estimate Your Payment
Estimated Payment
$ 1,165.27 per month $723.31 Principal & Interest $347.17 Property Tax $94.79 Homeowner's Insurance
6 Crestview Circle, Unit 129 | MLS# 5115908
This condo located at 6 Crestview Circle, Unit 129, Londonderry, NH 03053 is currently listed for sale with an asking price of $325,000. This property was built in 2004 and has 2 bedrooms and 2 full baths with 956 sq. ft. Crestview Circle, Unit 129 is located in the Vista Ridge subdivision within the Londonderry school district. Search Vista Ridge real estate on angegoulet.ahousetohomerealty.com today.