
BEDS3
BATHS2 full 1 partial
SQUARE FEET1,988
MLS#5115352
STATUSActive
PROPERTY TYPEResidential - Condominium
SCHOOLDover SAU #11
Listing Courtesy of:
New Space Real Estate, LLC
Agency Phone: 603-242-1498
Associate Name: Kati McEneaney

Property Description
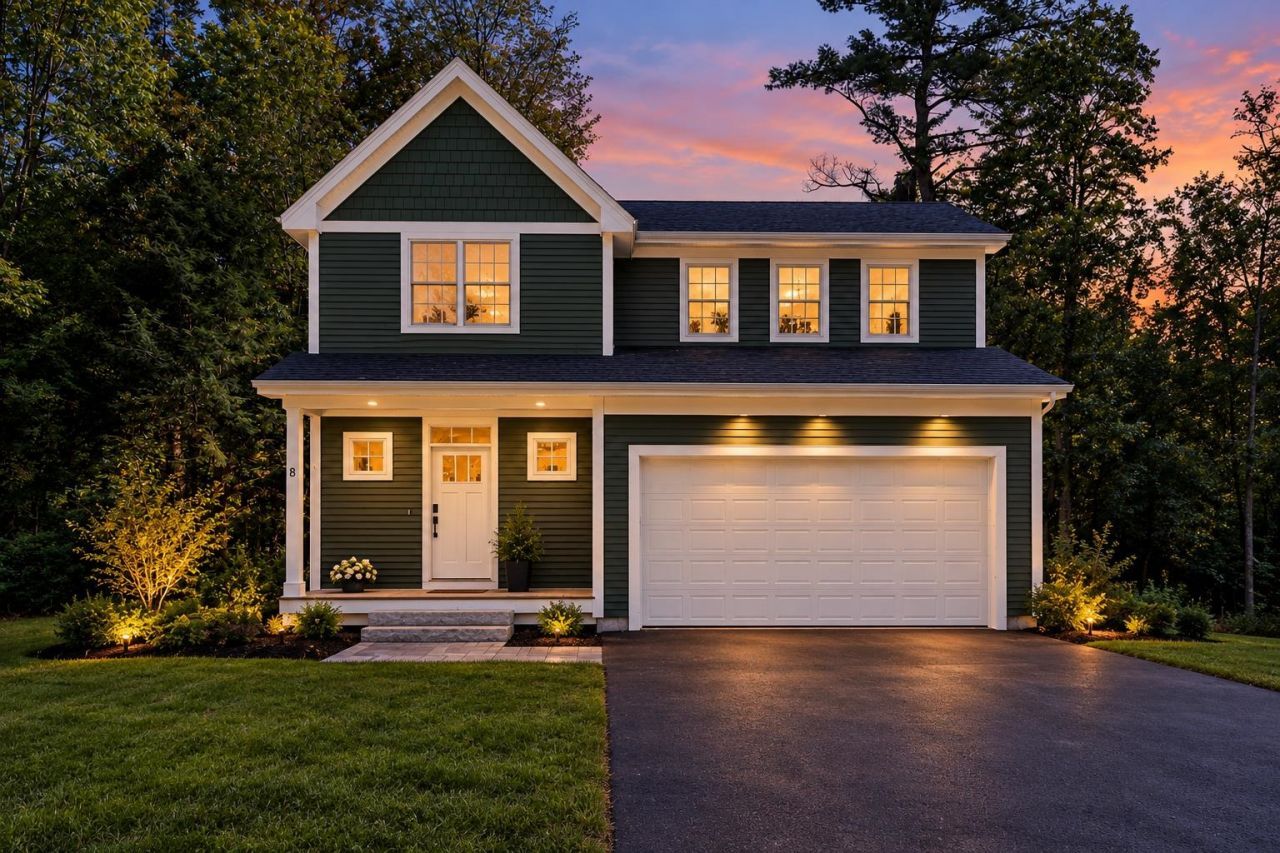
Don't miss your final opportunity to own a brand new home in this charming neighborhood in desirable Dover, NH! Thoughtfully designed with quality finishes and modern comforts throughout, this stunning new construction home offers 3 bedrooms, 2.5 bathrooms, and the perfect blend of style and functionality. Step inside to discover beautiful hardwood flooring, a spacious kitchen featuring quartz countertops, and an inviting living area centered around a cozy gas fireplace. Gorgeous porcelain-tiled showers add a touch of luxury to the bathrooms, while the thoughtful layout provides comfortable spaces for both everyday living and entertaining. Enjoy outdoor living on your private deck, plus the convenience of an attached two-car garage and full basement offering plenty of storage and future possibilities. Tucked into a lovely neighborhood of just five homes, yet conveniently located near downtown Dover, shopping, dining, and major commuter routes, this home offers the best of both worlds.
Property Features
Property Type: Residential - Condominium
Basement: Yes
Basement: Bulkhead, Concrete, Storage Space, Unfinished, Interior Access, Exterior Access, Basement Stairs
Cooling: Central AC
Fenced: Yes
Garage: 2
Heating: Natural Gas, Forced Air
Home Style: Craftsman
Roof Type: Architectural Shingle
Stories: 2.0
Year Built: 2026
Amenities
Attic with Hatch/Scuttle
Ceiling Fan
Gas Fireplace
Hearth
Kitchen Island
Kitchen/Dining
Kitchen/Family
Kitchen/Living
Laundry Hook-ups
LED Lighting
Living/Dining
Primary BR w/ BA
Natural Light
Indoor Storage
Walk-in Closet
Programmable Thermostat
2nd Floor Laundry
Partial Fence
Porch
Feature Descriptions
Appliances: Dishwasher, Range Hood, Microwave, Electric Range, Refrigerator, Electric Stove, Electric Water Heater, On Demand Water Heater, Tankless Water Heater
Baths 1/2: 1
Baths Full: 2
Construction: Wood Frame, Vinyl Siding
Days on Site: 7
Driveway: Paved
Electric: 200+ Amp Service
Equipment: CO Detector, HW/Batt Smoke Detector, Gas Stove
Exterior: Wood Frame, Vinyl Siding
Fee: $100/Monthly
Fee Includes: Landscaping, Plowing, Condo Association Fee, HOA Fee, For Reserves
Flood Zone: No
Flooring: Ceramic Tile, Combination, Hardwood
Foundation: Poured Concrete
Lot: Condo Development, Landscaped, Level, Near Paths, Near Shopping, Neighborhood, Near Public Transport, Near Railroad, Near Hospital, Near School(s), Private
Number of Rooms: 9
Roads: Association, Paved, Private Road, Privately Maintained
Sewer: Public
Sq. Ft. Above Grade Finished: 1988
Sq. Ft. Total Finished: 1988
Total Stories: 2
Units: 1
Water: Public
Zoning: R40
Local Schools
High School: Dover High School
Middle School: Dover Middle School
School District: Dover SAU #11
Listed By / Shown By
Listed By
Agency Name: New Space Real Estate, LLC
Agent Name: Kati McEneaney
Agency Phone: 603-242-1498

Shown By
Agent Name: Ange Goulet
Agent Phone: (603) 752-7202
Agency Title: A House to Home Realty
Estimate Your Payment
Estimated Payment
$ 2,013.53 per month $1,780.23 Principal & Interest $0.00 Property Tax (data not provided by mls) $233.30 Homeowner's Insurance
6 Charlotte Drive | MLS# 5115352
This condo located at 6 Charlotte Drive, Dover, NH 03820 is currently listed for sale with an asking price of $799,900. This property was built in 2026 and has 3 bedrooms and 2 full and 1 partial baths with 1988 sq. ft. Charlotte Drive is located within the Dover SAU #11 school district. Search Dover real estate on angegoulet.ahousetohomerealty.com today.