
BEDS3
BATHS2 full 1 partial
SQUARE FEET2,506
MLS#5097422
STATUSActive Under Contract
PROPERTY TYPEResidential - Single Family
SCHOOLJaffrey-Rindge Coop Sch Dst
Listing Courtesy of:
EXP Realty
Associate Name: Jim Weidner
Agency Contact: Cell: 603-491-6993

Property Description
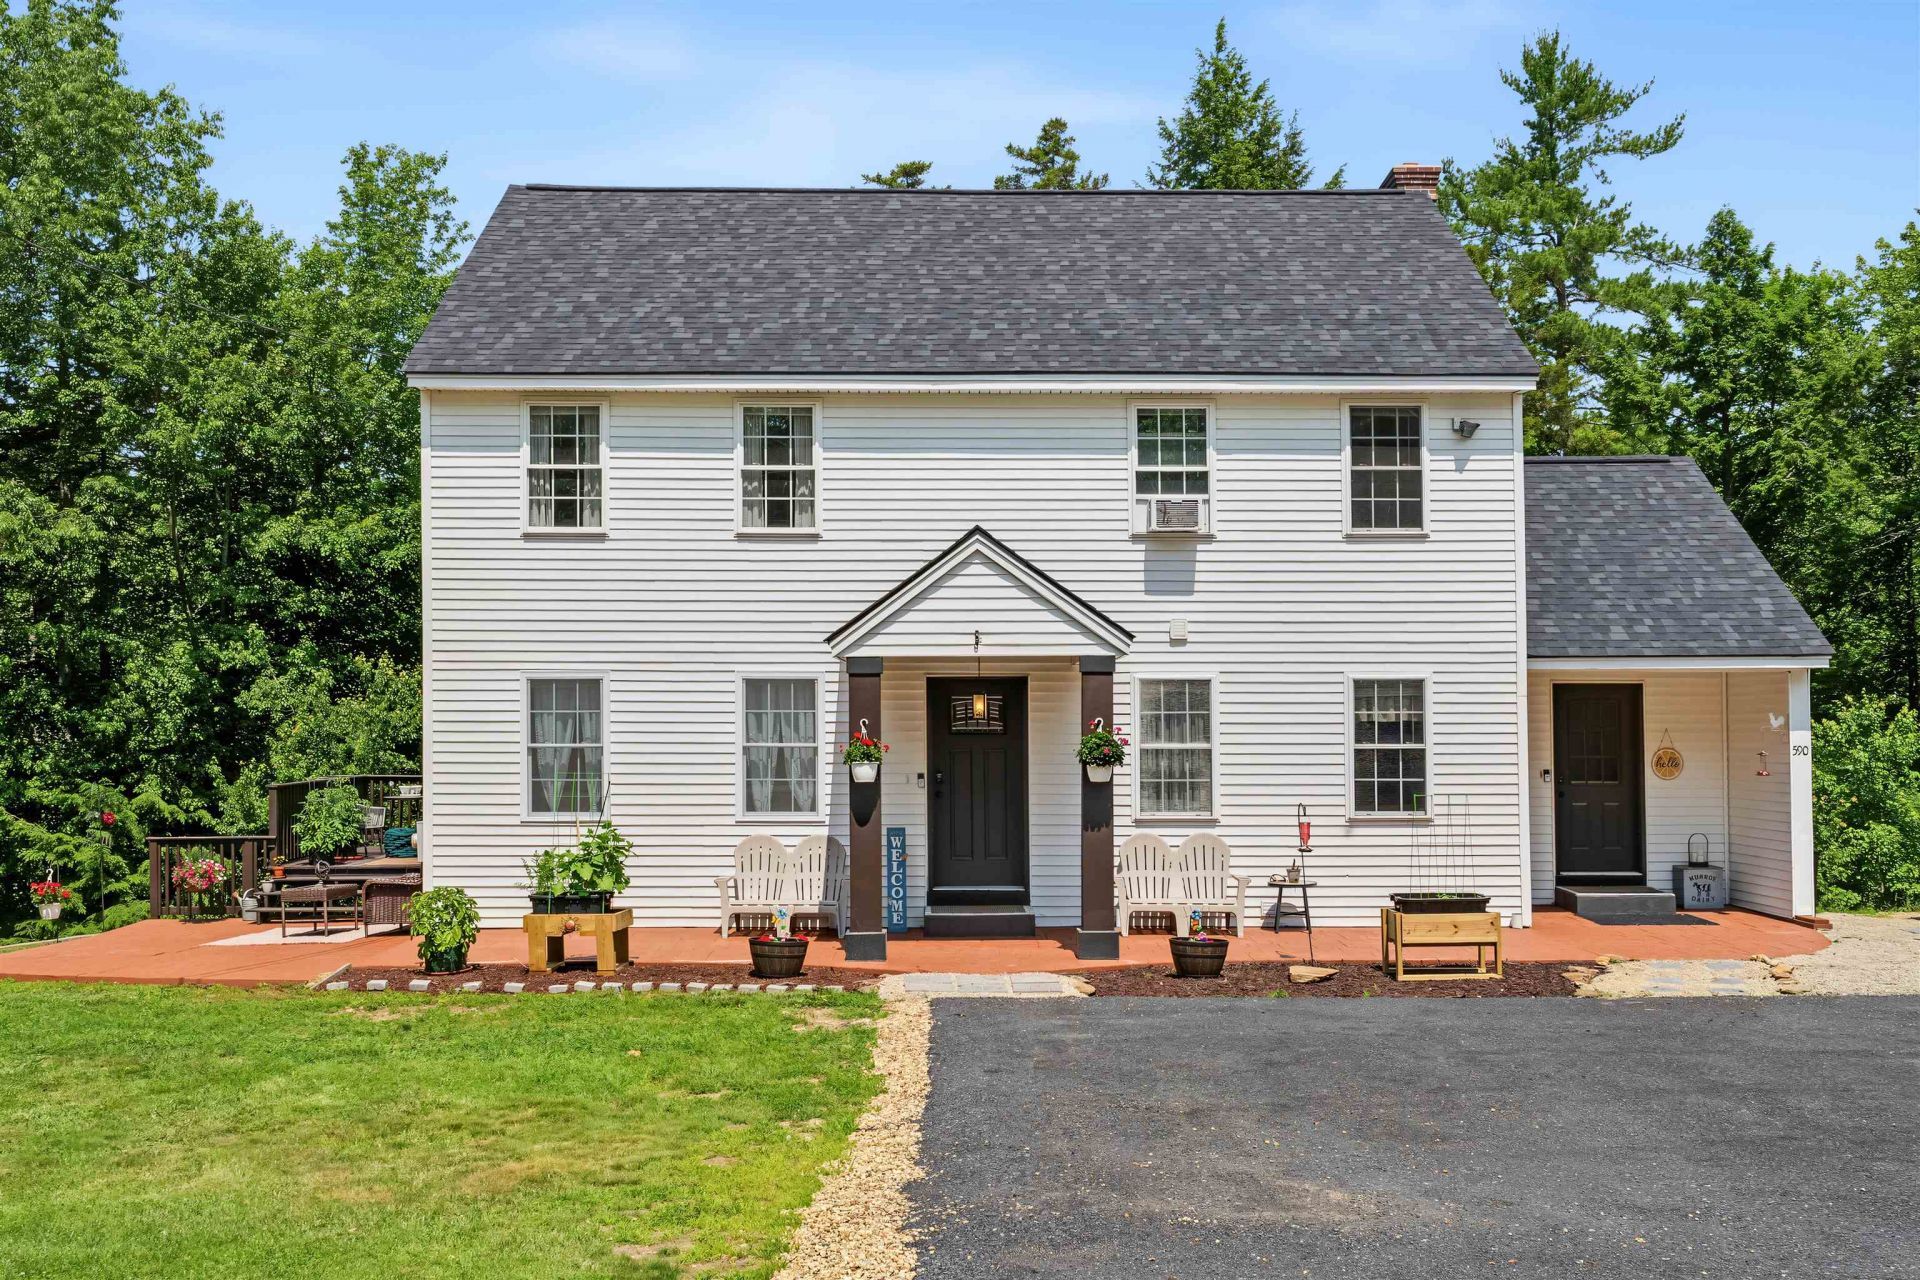
Welcome to this beautifully updated Colonial set on 3 private acres in the heart of Rindge. Built in 2003, this move-in ready home offers over 2,150 square feet of thoughtfully designed living space with 3 bedrooms, 2.5 bathrooms, and a floor plan that is ideal for both everyday living and entertaining. Nearly every aspect of the home has been refreshed, giving buyers the feel of a brand new property. Recent improvements include all new flooring throughout, fresh interior paint, updated lighting, a new roof, a new kitchen, updated bathrooms and a newly drilled well, providing both peace of mind and long-term value. The open-concept main level features a spacious kitchen, dining area, and living room centered around a beautiful hearth that creates a warm and inviting gathering space. A convenient first-floor laundry room and mudroom add everyday functionality, while the dining area opens to a deck and patio overlooking the private backyard?perfect for summer barbecues, relaxing evenings, or entertaining family and friends. Upstairs, the spacious primary suite includes its own private bath, while two additional bedrooms with custom built-ins and a second full bathroom provide flexibility for family, guests, or a home office. The basement offers even more versatility with two finished rooms that are perfect for a home office, exercise room, media or game room, or potential guest accommodations. Additional unfinished basement space provides excellent storage. Situated just minutes from Rindge's historic town center, you'll enjoy easy access to shopping, schools, restaurants, hiking trails, and the Massachusetts border while still enjoying the privacy and tranquility of country living. The level yard offers plenty of room for gardening, recreation, or simply enjoying the peaceful surroundings. If you've been searching for a home where the major updates have already been completed, this is an exceptional opportunity. Simply move in, unpack, and enjoy
Property Features
Property Type: Residential - Single Family
Basement: Yes
Basement: Unfinished
Cooling: None
Heating: Propane, Oil, Baseboard, Hot Water
Home Style: Colonial
Lot Size: 3.01 Acres
Roof Type: Asphalt Shingle
Stories: 2.0
Taxes: $6,517
Year Built: 2003
Amenities
Hearth
Kitchen Island
Kitchen/Dining
Laundry Hook-ups
Walk-in Closet
1st Floor Laundry
Deck
Garden Space
Outbuilding
Patio
Shed
Feature Descriptions
Accessibility: 1st Floor 1/2 Bathroom, 1st Floor Laundry
Appliances: Gas Cooktop, Dishwasher, Refrigerator, Gas Stove
Baths 1/2: 1
Baths Full: 2
Color: White
Construction: Vinyl Siding
Construction Status: Existing
Days on Site: 17
Driveway: Dirt, Paved
Electric: 200+ Amp Service
Equipment: Radon Mitigation, Smoke Detector, Hardwired Smoke Detector, HW/Batt Smoke Detector
Exterior: Vinyl Siding
Flood Zone: Unknown
Flooring: Carpet, Vinyl Plank
Foundation: Concrete
Lot: Agricultural, Landscaped, Rural
Number of Rooms: 6
Roads: Paved, Public, Public Maintained Road
Sale Inclusions: Outbuilding
Sewer: Private
Sq. Ft. Above Grade Finished: 2156
Sq. Ft. Below Grade Finished: 350
Sq. Ft. Total Finished: 2506
Total Stories: 2
Water: Drilled Well, Private
Zoning: RESIDE
Room Sizes
Foyer: 9.5 x 8 Level - 1
Laundry Room: 7.5 x 8.5 Level - 1
Living Room: 22x 19 Level - 1
Foyer: 7.5 x 9 Level - 1
Dining Room: 13 x 12.5 Level - 1
Kitchen: 13 x 15.25 Level - 1
Primary Bedroom: 13 x 19 Level - 2
Primary BR Suite: 10.25 x 8.5 Level - 2
Bathroom Full: 7.5 x 8.5 Level - 2
Bedroom: 13.5 x 13 Level - 2
Bedroom: 13.5 x 14.5 Level - 2
Local Schools
High School: Conant High School
Middle School: Jaffrey-Rindge Middle School
Elementary School: Rindge Memorial School
School District: Jaffrey-Rindge Coop Sch Dst
Listed By / Shown By
Listed By
Agency Name: EXP Realty
Agency Contact: Cell: 603-491-6993
Agent Name: Jim Weidner

Shown By
Agent Name: Ange Goulet
Agent Phone: (603) 752-7202
Agency Title: A House to Home Realty
Estimate Your Payment
Estimated Payment
$ 1,799.18 per month $1,110.56 Principal & Interest $543.08 Property Tax $145.54 Homeowner's Insurance
590 Main Street | MLS# 5097422
This single family home located at 590 Main Street, Rindge, NH 03461 is currently listed for sale with an asking price of $499,000. This property was built in 2003 and has 3 bedrooms and 2 full and 1 partial baths with 2506 sq. ft. Main Street is located within the Jaffrey-Rindge Coop Sch Dst school district. Search Rindge real estate on angegoulet.ahousetohomerealty.com today.