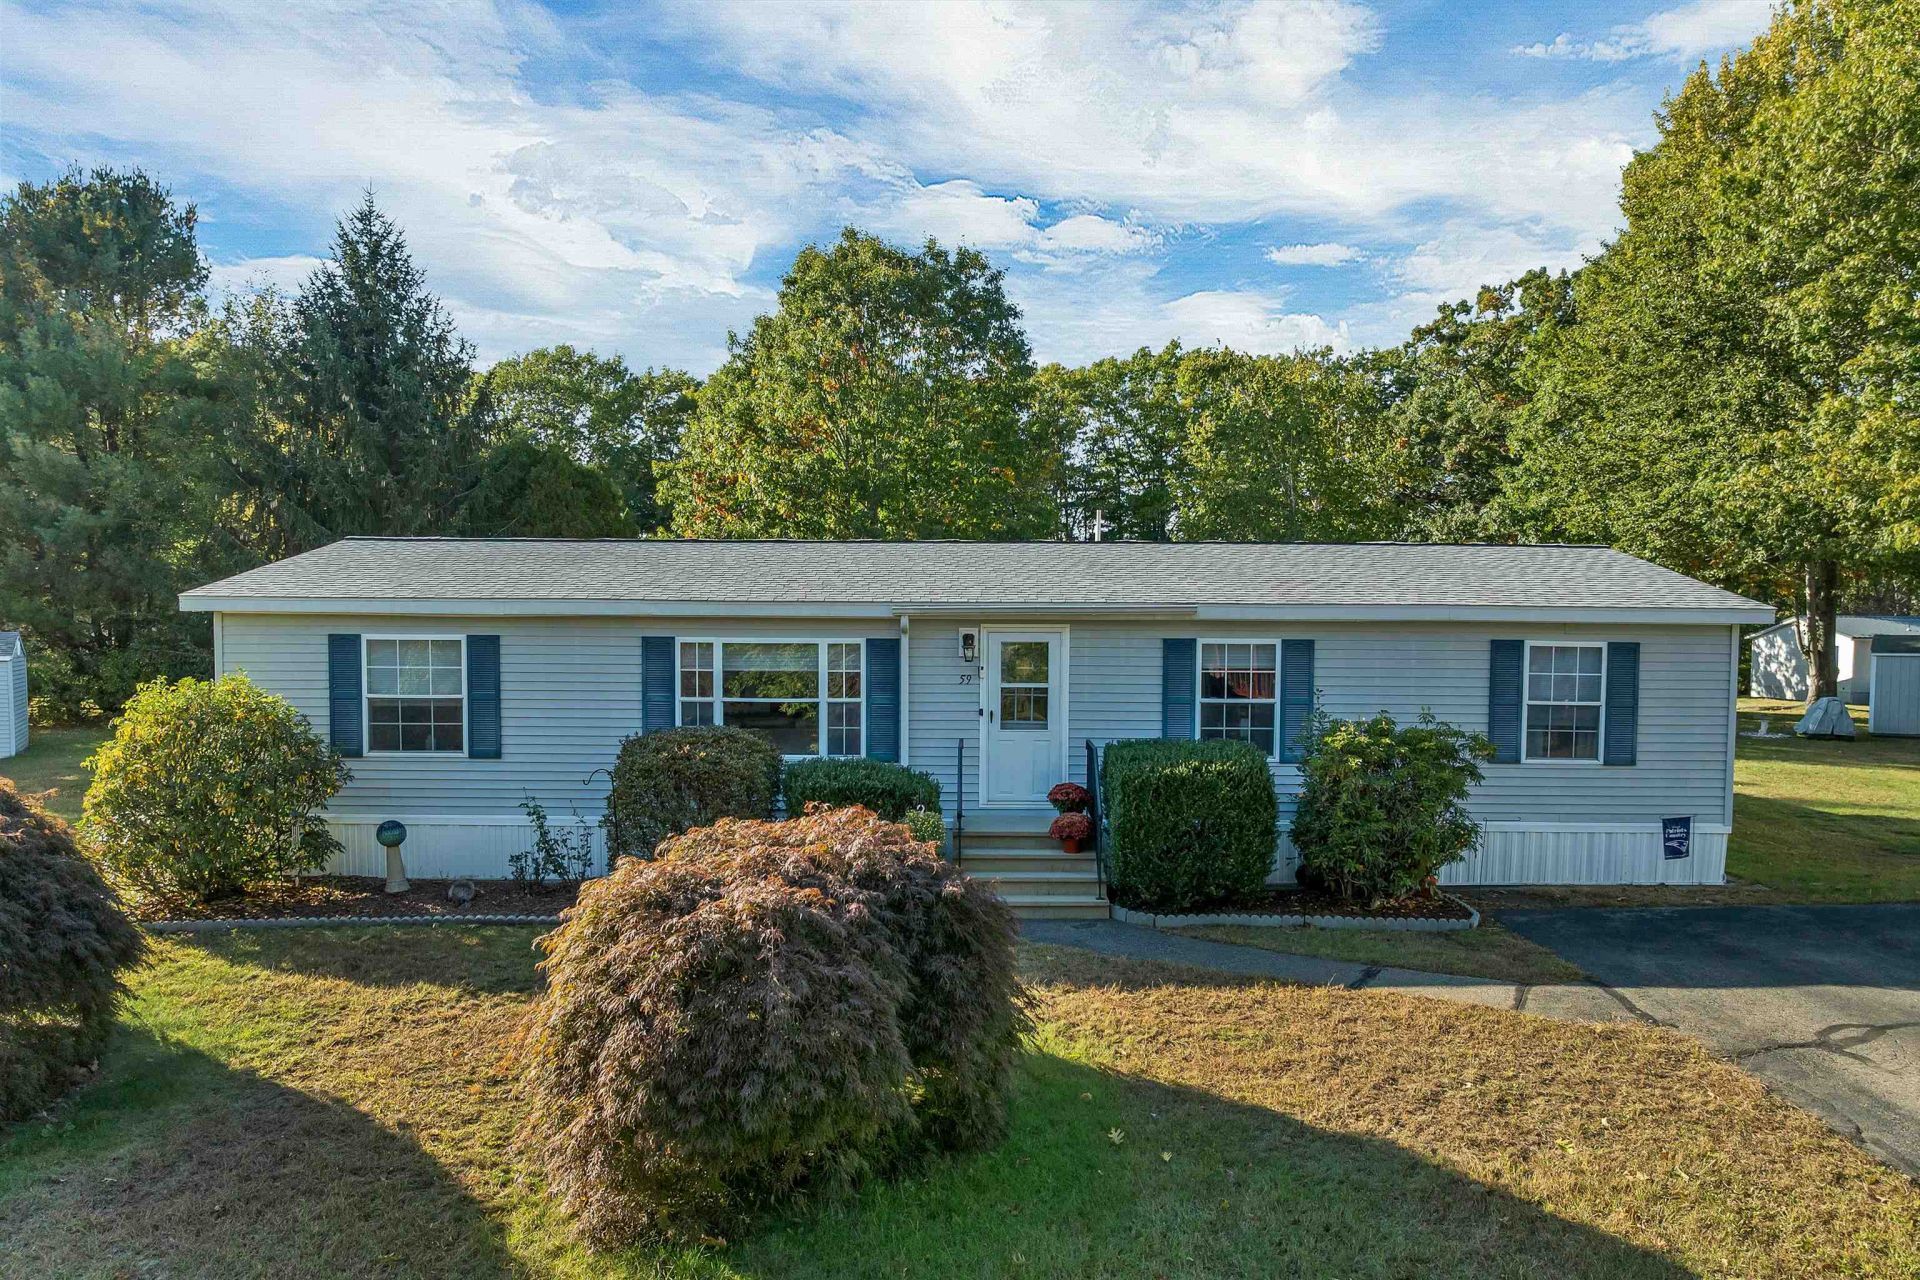

BEDS3
BATHS2 full
SQUARE FEET1,456
MLS#5113616
STATUSActive
PROPERTY TYPEResidential - Mobile Home
SUBDIVISIONMaple Leaf Village
SCHOOLNorth Hampton
Listing Courtesy of:
Foundation Realty Group
Agency Phone: 603-262-5178
Associate Name: Dawna Banks

Property Description
PRICE REDUCTION! Motivated Sellers! Welcome home to this spacious three bedroom, 2 full bathroom home featuring plenty of comfortable living space, a dedicated laundry room, plus a versatile flex room that can be used as a den, office, or even a fourth bedroom! The inviting open concept layout offers plenty of room to relax and entertain and the beautiful 3-season room adds even more usable space to enjoy your morning coffee or just unwind at the end of the day. Or maybe you prefer to enjoy the spacious back yard from the private 12 x 12 deck. Nothing to worry about here as all of the major systems have been updated within the past five years including heating, hot water, and air conditioning. Situated in the desirable Maple Leaf Village Community, this desirable location offers the convenience of being close to everyday amenities while providing a comfortable place to call home.
Property Features
Property Type: Residential - Mobile Home
Cooling: Central AC
Heating: Propane, Forced Air
Home Style: Manuf/Mobile
Roof Type: Asphalt Shingle
Stories: 1.0
Taxes: $2,785
Year Built: 1996
Amenities
Blinds
Ceiling Fan
Dining Area
Primary BR w/ BA
Skylight
Vaulted Ceiling
Walk-in Closet
Walk-in Pantry
1st Floor Laundry
Deck
Enclosed Porch
Shed
Feature Descriptions
Accessibility: 1st Floor Bedroom, 1st Floor Full Bathroom, Bathroom w/Tub, One-Level Home, Paved Parking, 1st Floor Laundry
Amenities: Master Insurance, Trash Removal
Appliances: Dishwasher, Dryer, Refrigerator, Washer, Gas Stove
Baths Full: 2
Construction: Vinyl Siding
Days on Site: 21
Driveway: Paved
Electric: 100 Amp Service, Circuit Breaker(s)
Exterior: Vinyl Siding
Fee: $580/Monthly
Fee 2: $995/One-Time
Fee Includes: Plowing, Sewer, Trash, Park Rent
Flood Zone: Unknown
Flooring: Carpet, Laminate, Vinyl
Foundation: Concrete Slab
Lot: Landscaped, Leased, Level, Neighborhood
Number of Rooms: 6
Parking: Driveway, Off Street, Parking Spaces 4, Paved
Roads: Association, Paved, Privately Maintained
Sewer: Public
Sq. Ft. Above Grade Finished: 1456
Sq. Ft. Total Finished: 1456
Total Stories: 1
Water: Public
Zoning: IB/R
Room Sizes
Kitchen: 12.5 X 13.5 Level - 1
Living Room: 12.5 X 18.5 Level - 1
Dining Room: 9.5 X 13.5 Level - 1
Primary BR Suite: 12.5 X 13 Level - 1
Bathroom Full: 9 X 12.5 Level - 1
Bedroom: 11.5 X 12.5 Level - 1
Bedroom: 11.5 X 13 Level - 1
Den: 10 X 12.5 Level - 1
Bathroom Full: 5.5 X 7.5 Level - 1
Laundry Room: 8 X 9 Level - 1
Sunroom: 12 X 15.5 Level - 1
Local Schools
High School: Winnacunnet High School
Middle School: North Hampton School
Elementary School: North Elementary School
School District: North Hampton
Listed By / Shown By
Listed By
Agency Name: Foundation Realty Group
Agent Name: Dawna Banks
Agency Phone: 603-262-5178

Shown By
Agent Name: Ange Goulet
Agent Phone: (603) 752-7202
Agency Title: A House to Home Realty
Estimate Your Payment
Estimated Payment
$ 924.32 per month $612.03 Principal & Interest $232.08 Property Tax $80.21 Homeowner's Insurance
59 Oak Drive | MLS# 5113616
This single family home located at 59 Oak Drive, North Hampton, NH 03862 is currently listed for sale with an asking price of $275,000. This property was built in 1996 and has 3 bedrooms and 2 full baths with 1456 sq. ft. Oak Drive is located in the Maple Leaf Village subdivision within the North Hampton school district. Search Maple Leaf Village real estate on angegoulet.ahousetohomerealty.com today.