
BEDS3
BATHS2 full
SQUARE FEET1,621
MLS#5110843
STATUSActive
PROPERTY TYPEResidential - Condominium
Listing Courtesy of:
BHG Masiello Peterborough
Agency Phone: 603-924-8373
Associate Name: Denise Whitney

Property Description
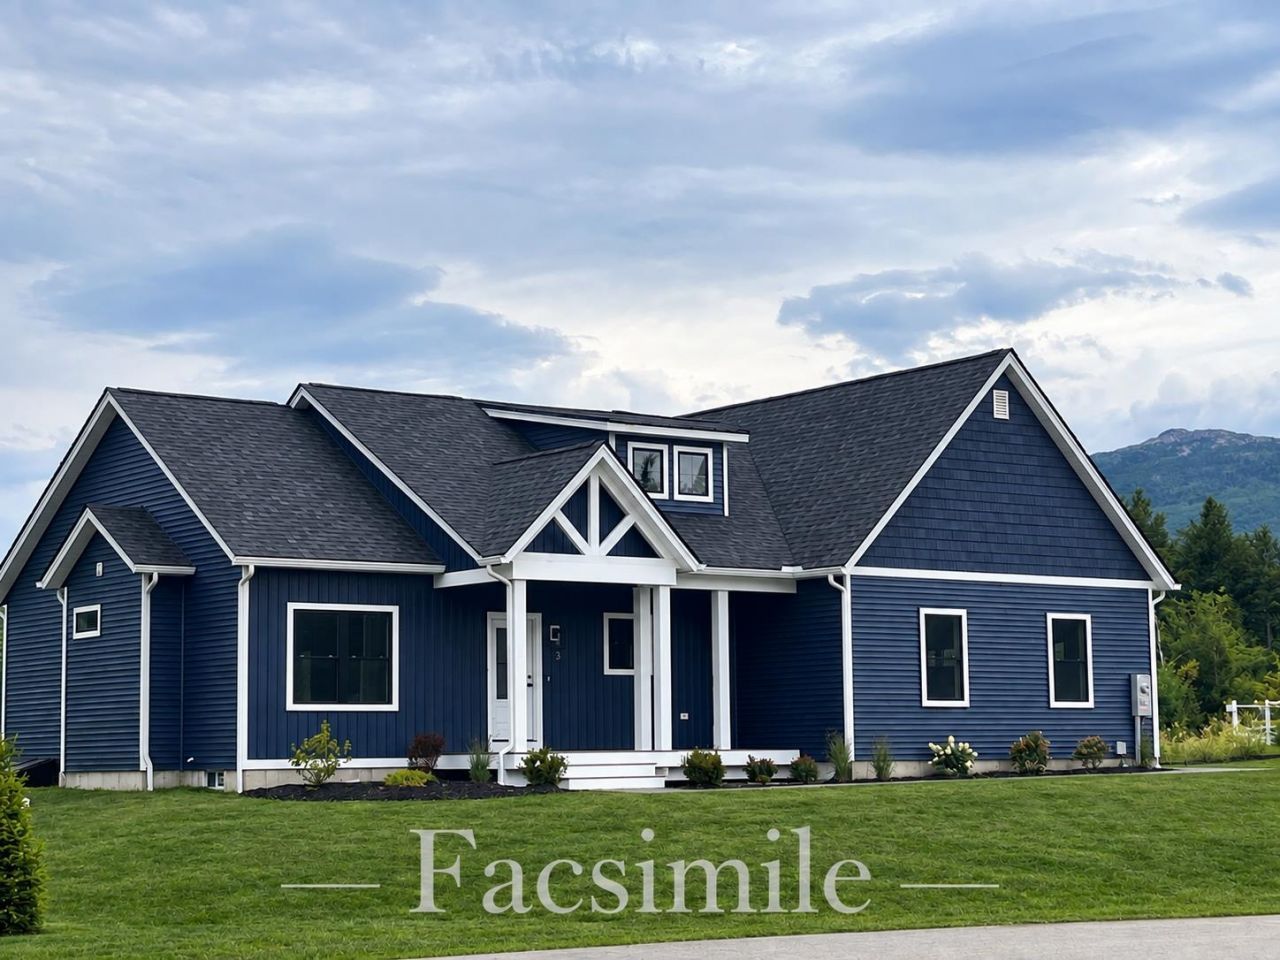
Welcome to Roberts Drive in Jaffrey's sought after Stony Brook Village! This to be built ranch home offers the ease of one-level living with modern finishes and breathtaking views of Mount Monadnock. The popular "Maddox" floor plan features 3 bedrooms, 2 baths, a bright and open great room with a gas fireplace, and a spacious kitchen with center island and dining area, perfect for everyday living or entertaining. Enjoy the comfort luxury vinyl plank flooring, first-floor laundry, and an attached garage. Step out onto your private deck and take in the stunning backdrop of Mount Monadnock, one of New Hampshire's most iconic peaks. Whether you're sipping coffee at sunrise or enjoying fall foliage, the view is always spectacular. Located minutes from downtown Jaffrey, and Monadnock State Park, this home offers a rare blend of natural beauty, low-maintenance living, and community charm. This is Monadnock living at its best!
Property Features
Property Type: Residential - Condominium
Basement: Yes
Basement: Bulkhead, Concrete, Concrete Floor, Interior Stairs, Unfinished, Exterior Access
Cooling: Central AC
Garage: 2
Heating: Propane, Forced Air, Hot Air, Gas Fireplace
Home Style: Ranch
Roof Type: Architectural Shingle
Stories: 1.0
Year Built: 2026
Feature Descriptions
Appliances: Dishwasher, Gas Range
Baths 3/4: 1
Baths Full: 1
Construction: Fiberglss Batt Insulation, Wood Frame, Vinyl Exterior, Vinyl Siding
Days on Site: 39
Driveway: Paved
Electric: 200+ Amp Service, Circuit Breaker(s)
Exterior: Fiberglss Batt Insulation, Wood Frame, Vinyl Ex
Fee: $253/Monthly
Fee 2: $19.75/Monthly
Fee Includes: Landscaping
Flood Zone: No
Foundation: Concrete
Lot: Landscaped
Number of Rooms: 4
Roads: Privately Maintained
Sewer: Public
Sq. Ft. Above Grade Finished: 1621
Sq. Ft. Total Finished: 1621
Total Stories: 1
Units: 1
Water: Public
Zoning: Rural
Listed By / Shown By
Listed By
Agency Name: BHG Masiello Peterborough
Agent Name: Denise Whitney
Agency Phone: 603-924-8373

Shown By
Agent Name: Ange Goulet
Agent Phone: (603) 752-7202
Agency Title: A House to Home Realty
Estimate Your Payment
Estimated Payment
$ 1,887.67 per month $1,668.95 Principal & Interest $0.00 Property Tax (data not provided by mls) $218.72 Homeowner's Insurance
57 Roberts Drive, Unit 19 | MLS# 5110843
This condo located at 57 Roberts Drive, Unit 19, Jaffrey, NH 03452 is currently listed for sale with an asking price of $749,900. This property was built in 2026 and has 3 bedrooms and 2 full baths with 1621 sq. ft. Search Jaffrey real estate on angegoulet.ahousetohomerealty.com today.