
BEDS3
BATHS2 full
SQUARE FEET2,450
MLS#5115729
STATUSPending
PROPERTY TYPEResidential - Single Family
SCHOOLHooksett
Listing Courtesy of:
BHHS Verani Londonderry
Associate Name: Jeremy Nault
Agency Contact: jeremy.nault@verani.com

Property Description
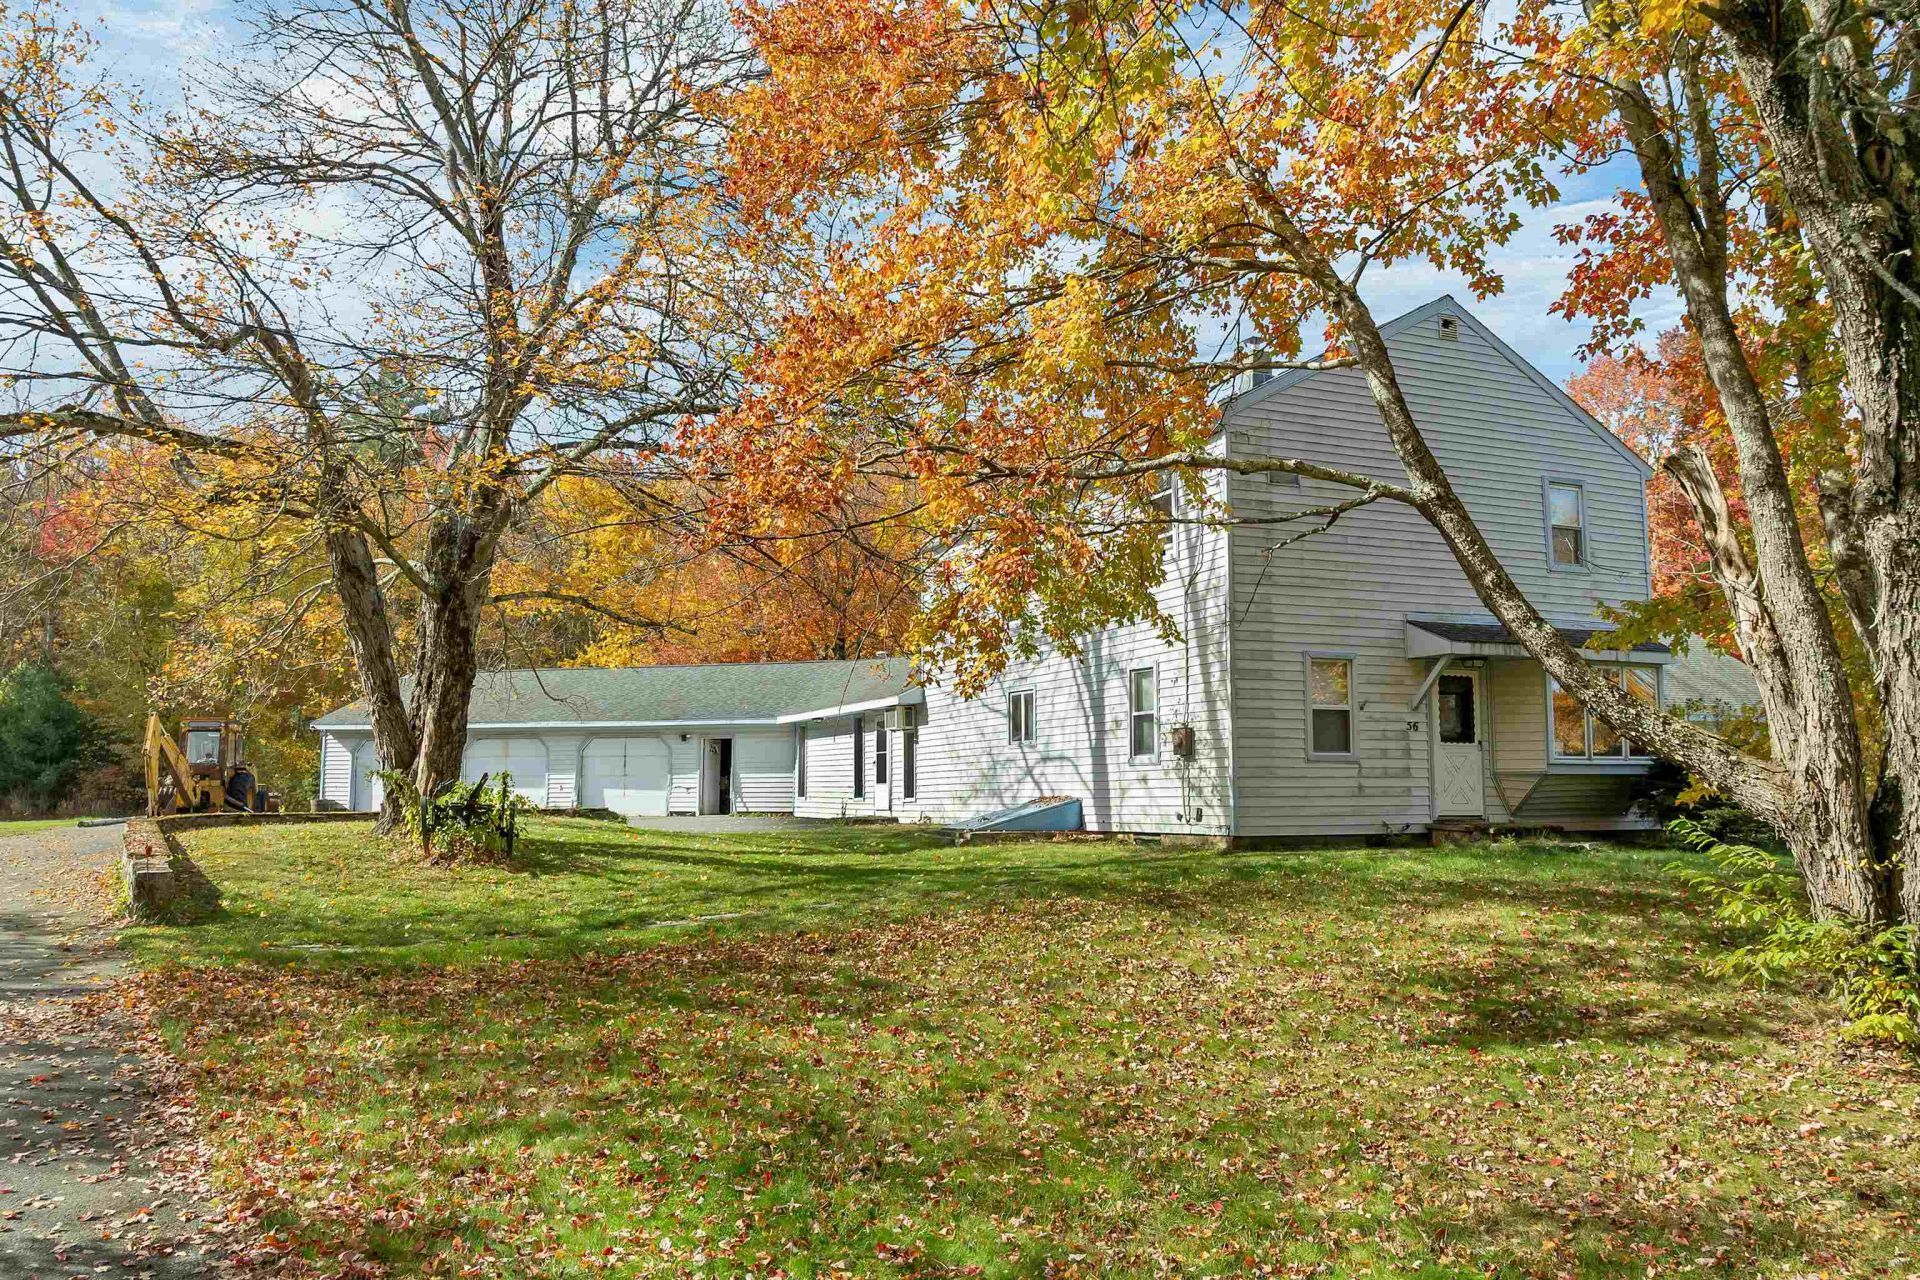
Classic New England farmhouse on nearly 7 acres! Set back from the road on 6.9 acres in Hooksett, NH, this charming 1920 farmhouse offers a wonderful combination of character, space, and possibilities. With approximately 2,450 square feet of living space, 3 bedrooms, and 2 bathrooms, there's plenty of room to make this property your own. The property features a beautiful mix of open yard space and wooded acreage, providing plenty of opportunities for gardening, outdoor activities, or simply enjoying the peaceful surroundings. A generously sized driveway leads to a three-car garage, offering ample space for vehicles, equipment, storage, or hobbies. One of the home's most distinctive features is the attached indoor pool area, offering a unique space with plenty of potential for its next chapter. Please note that the pool is currently non-operational and has not been used in approximately 15 years. With nearly seven acres, generous living space, and features you don't come across every day, this property offers a unique opportunity to enjoy the charm of a classic New England farmhouse while making it your own. Come explore the possibilities and see what makes this property so special!
Property Features
Property Type: Residential - Single Family
Basement: Exterior Access
Cooling: None
Garage: 3
Heating: Hot Water
Home Style: Farmhouse
Lot Size: 6.90 Acres
Roof Type: Architectural Shingle
Stories: 2.0
Taxes: $10,194
Year Built: 1920
Feature Descriptions
Baths Full: 2
Color: White
Construction: Aluminum, Wood Frame, Vinyl Siding
Days on Site: 4
Driveway: Paved
Electric: 200+ Amp Service, Circuit Breaker(s)
Exterior: Aluminum, Wood Frame, Vinyl Siding
Flood Zone: Unknown
Foundation: Stone
Lot: Level, Wooded
Number of Rooms: 5
Parking: Driveway, Garage, Parking Spaces 5 - 10, Paved
Road Frontage: 257
Roads: Public
Sewer: 1500+ Gallon, Leach Field, Septic
Sq. Ft. Above Grade Finished: 2450
Sq. Ft. Total Finished: 2450
Total Stories: 2
Water: Drilled Well, Dug Well
Zoning: MDR
Local Schools
Middle School: David R. Cawley Middle Sch
Elementary School: Fred C. Underhill School
School District: Hooksett
Listed By / Shown By
Listed By
Agency Name: BHHS Verani Londonderry
Agency Contact: jeremy.nault@verani.com
Agent Name: Jeremy Nault

Shown By
Agent Name: Ange Goulet
Agent Phone: (603) 752-7202
Agency Title: A House to Home Realty
Estimate Your Payment
Estimated Payment
$ 1,856.14 per month $890.00 Principal & Interest $849.50 Property Tax $116.64 Homeowner's Insurance
56 Prescott Heights Road | MLS# 5115729
This single family home located at 56 Prescott Heights Road, Hooksett, NH 03106 is currently listed for sale with an asking price of $399,900. This property was built in 1920 and has 3 bedrooms and 2 full baths with 2450 sq. ft. Prescott Heights Road is located within the Hooksett school district. Search Hooksett real estate on angegoulet.ahousetohomerealty.com today.