
BEDS2
BATHS1 full 1 partial
SQUARE FEET1,428
MLS#5116049
STATUSActive
PROPERTY TYPEResidential - Condominium
SUBDIVISIONMillstone
SCHOOLDover SAU #11
Listing Courtesy of:
Central Falls Realty
Associate Name: Paula Forbes
Agency Contact: Phone: 603-742-2121

Property Description
Spacious and versatile condo just 10 minutes from the Portsmouth Traffic Circle! The open kitchen offers plenty of cabinet space, a pantry closet and flows into the dining area, where sliding doors lead to a private deck. Features include two bedrooms plus a flexible first-floor bonus room that can serve as a third bedroom, family room, home office, or guest space. The primary bedroom includes a large walk-in closet, and convenient laundry hookups are located in the home. Enjoy easy access to Hannaford, UNH, Pease International Tradeport, and local shopping and dining. Plus, the middle and high schools are within walking distance.
Property Features
Property Type: Residential - Condominium
Basement: Yes
Basement: Partial
Cooling: Central AC
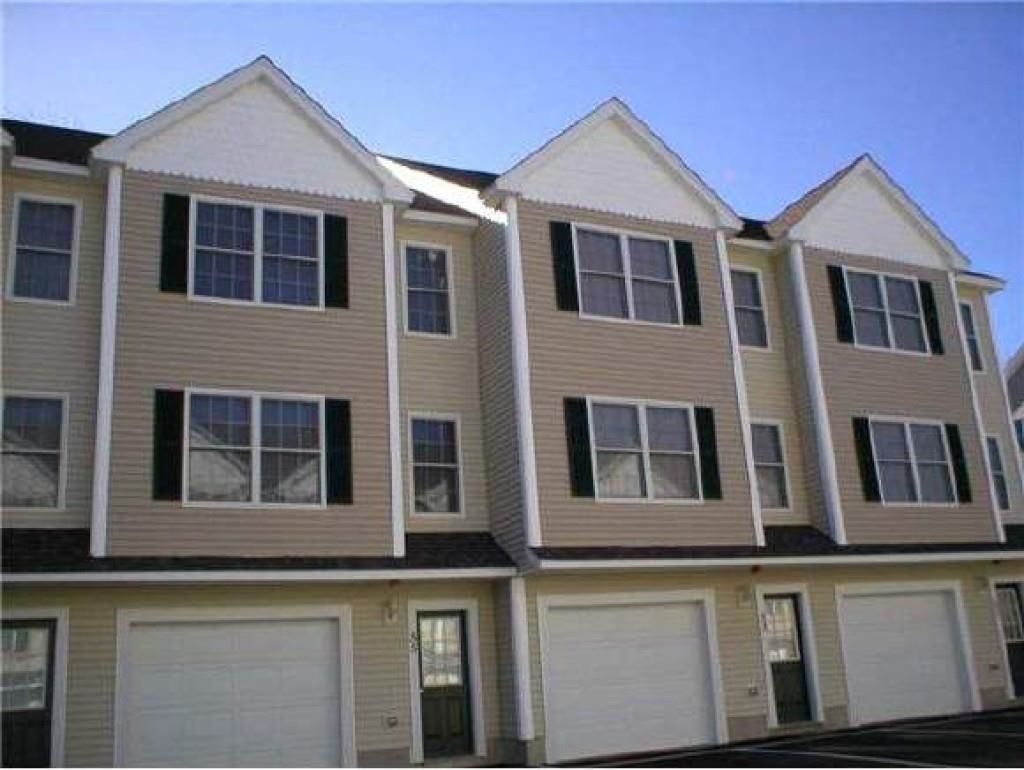
Garage: 1
Heating: Natural Gas, Forced Air, Hot Water
Home Style: Townhouse
Roof Type: Shingle
Stories: 3.0
Taxes: $7,478
Year Built: 2004
Feature Descriptions
Baths 1/2: 1
Baths Full: 1
Construction: Wood Frame, Vinyl Exterior
Days on Site: 1
Driveway: Paved
Electric: 100 Amp Service, Circuit Breaker(s)
Exterior: Wood Frame, Vinyl Exterior
Fee: $275/Monthly
Fee 2: $550/One-Time
Flood Zone: No
Foundation: Concrete
Lot: Condo Development
Number of Rooms: 5
Roads: Association
Sewer: Public
Sq. Ft. Above Grade Finished: 1428
Sq. Ft. Total Finished: 1428
Total Stories: 3
Water: Public
Zoning: RES
Local Schools
High School: Dover High School
Middle School: Dover Middle School
Elementary School: Garrison School
School District: Dover SAU #11
Listed By / Shown By
Listed By
Agency Name: Central Falls Realty
Agency Contact: Phone: 603-742-2121
Agent Name: Paula Forbes

Shown By
Agent Name: Ange Goulet
Agent Phone: (603) 752-7202
Agency Title: A House to Home Realty
Estimate Your Payment
Estimated Payment
$ 1,755.67 per month $1,001.28 Principal & Interest $623.17 Property Tax $131.22 Homeowner's Insurance
52 Crown Point Drive | MLS# 5116049
This condo located at 52 Crown Point Drive, Dover, NH 03820 is currently listed for sale with an asking price of $449,900. This property was built in 2004 and has 2 bedrooms and 1 full and 1 partial baths with 1428 sq. ft. Crown Point Drive is located in the Millstone subdivision within the Dover SAU #11 school district. Search Millstone real estate on angegoulet.ahousetohomerealty.com today.