
BEDS4
BATHS3 full
SQUARE FEET2,528
MLS#5113527
STATUSPending
PROPERTY TYPEResidential - Single Family
SUBDIVISIONRidgewood at Alton
SCHOOLAfton Central
Listing Courtesy of:
Carey Giampa, LLC/Rye
Associate Name: Wendy McHugh
Agency Contact: Cell: 603-986-6831

Property Description
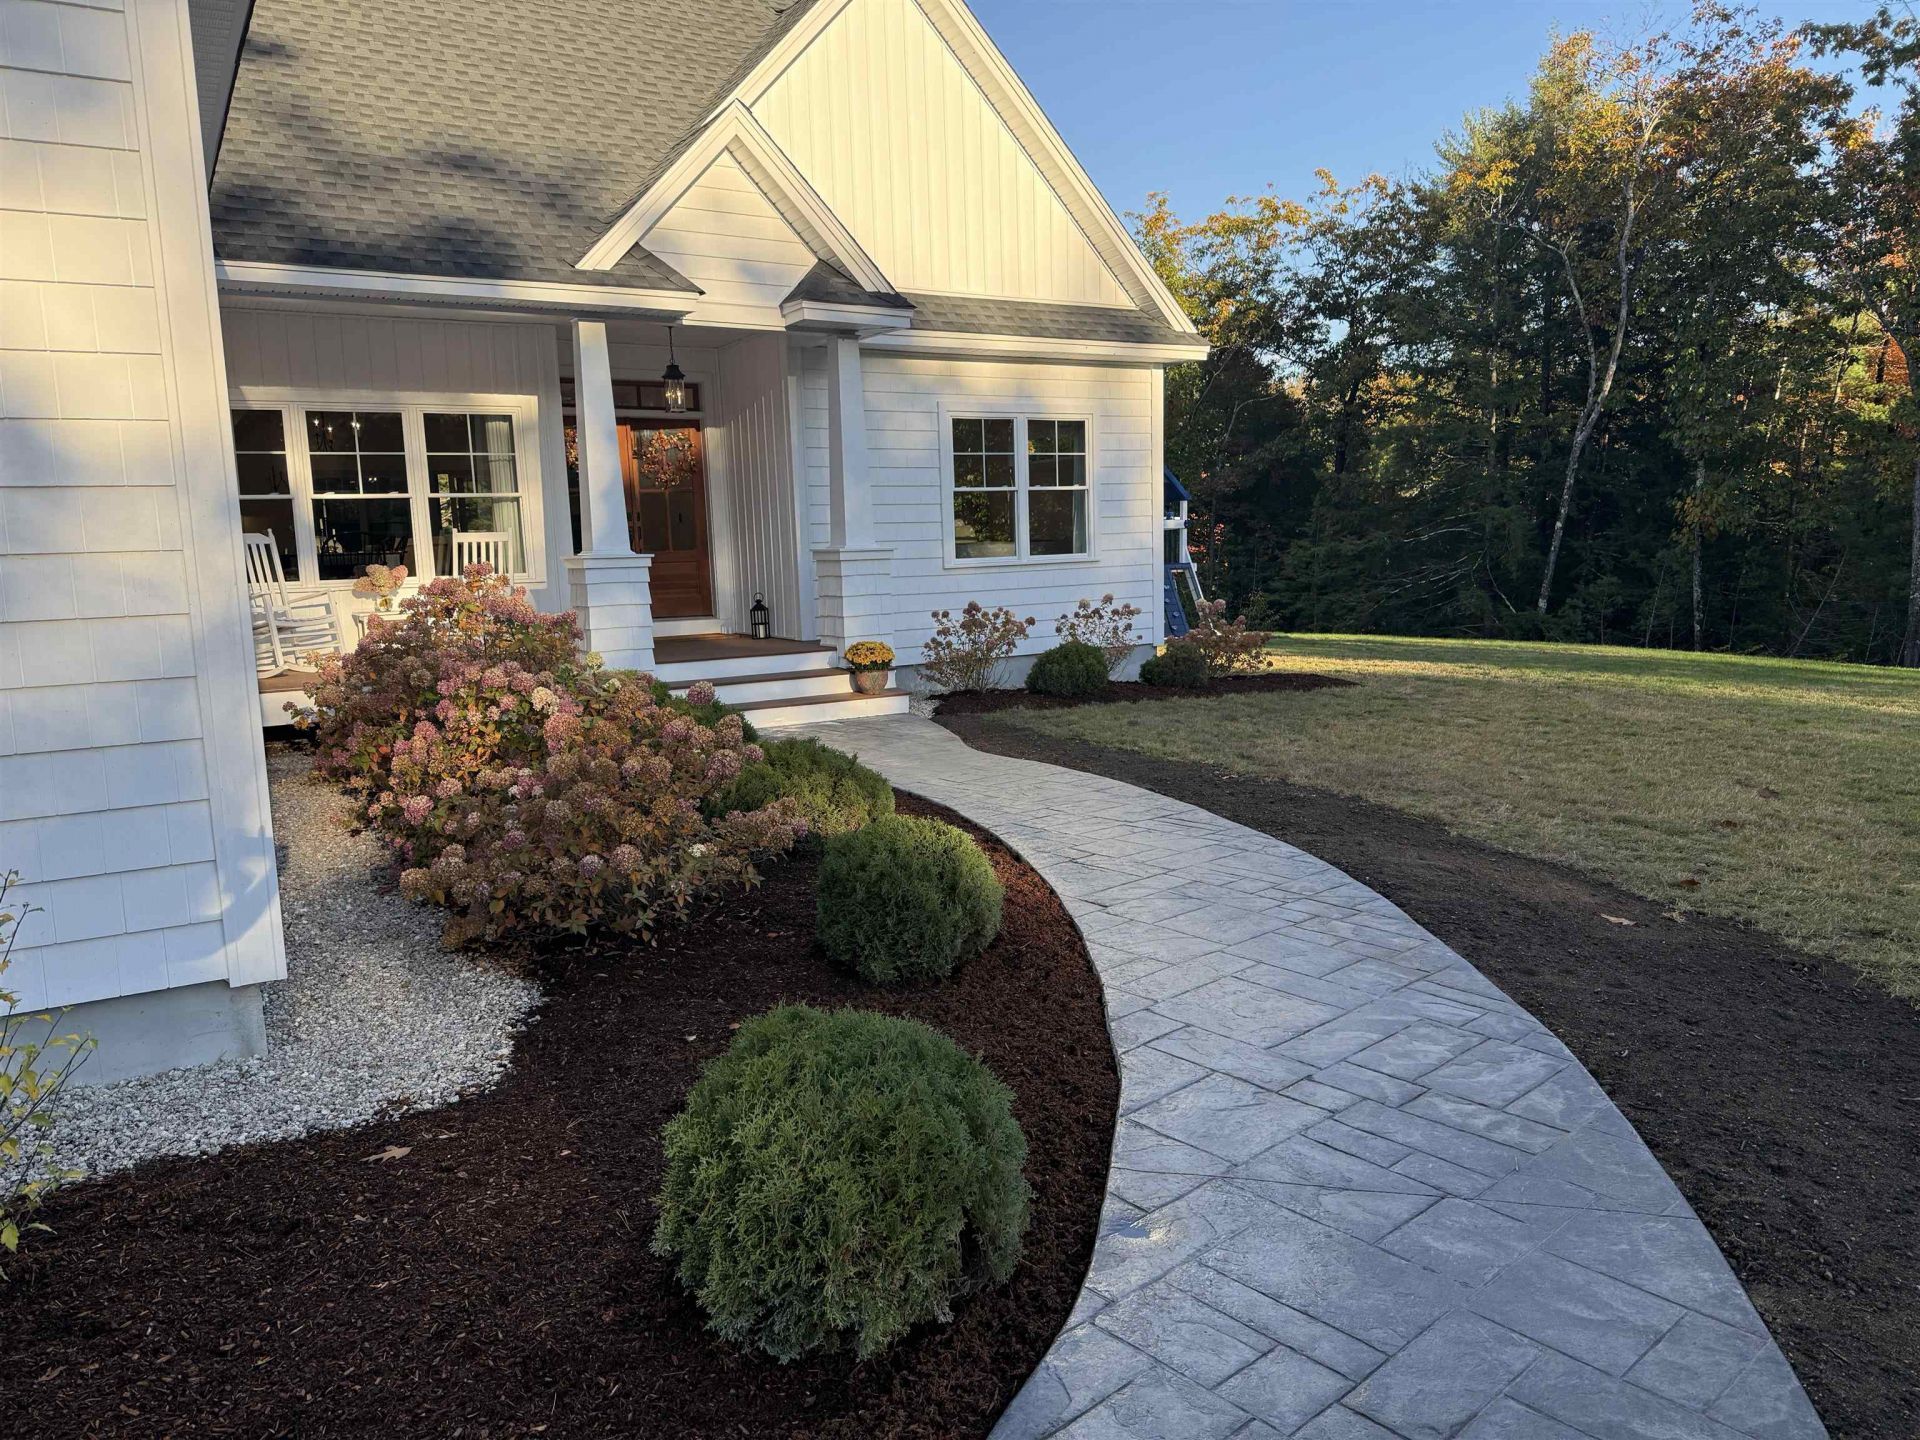
Primary suite on first level with high ceiling, beautifully tall windows, enjoy the oversized en-suite with marble flooring and countertops, large walk-in shower and large dual vanity, water closet, extra large custom dressing closet. Two additional bedrooms and full bath on this level. A well-crafted laundry room on this level as well. Second level of the home has a private space for family and friends complete with kitchenette, living room, bedroom and bath, pretty transom windows, solid wood pocket doors. Open concept, beautiful chef's kitchen Blue Star eight burner gas stove with two ovens. You'll find the microwave and warming drawer conveniently placed within the island. Leathered granite countertops. Asko dishwasher, Monogram counter depth refrigerator with compressor on top which creates ideal height. Extra-large chef's pantry with custom shelving and lighting. Enjoy the well-designed open-concept kitchen, living, dining spaces with dramatic coffered ceilings. Architectural design features make up the character of this thoughtfully designed home. Two wood-burning fireplaces; one in the living room which enjoys a wet bar and beverage cooler and in the screened sunporch where you'll find the privacy that surrounds you. The deck is equipped with plumbed gas for grilling and a new pressed concrete patio for outside dining and a designated dining space within the open concept design of the home. barn door, closets and pantry feature custom shelving and lighting along with designer lighting fixtures throughout the home. No detail too small - adding to the special character of this home. Oversized two car garage with four windows. Extra-large basement with two windows and rough plumbed for a three-piece bathroom. Expansive and stunning, no detail untouched by custom finishes and features. Fantastic location, the work is done here move in and enjoy the lifestyle that is the lakes region, 3 miles to Lake Winnipesaukee. OPEN HOUSES CANCELLED
Property Features
Property Type: Residential - Single Family
Basement: Yes
Basement: Concrete, Insulated, Other, Storage Space, Unfinished, Interior Access, Basement Stairs
Cooling: Central AC
Garage: 2 car attached
Heating: Propane, Forced Air, Wood Stove
Home Style: Cape, Contemporary
Lot Size: 4.80 Acres
Roof Type: Asphalt Shingle
Stories: 1.5
Taxes: $9,012
Year Built: 2023
Amenities
Bar
Cathedral Ceiling
Ceiling Fan
Dining Area
Wood Fireplace
2 Fireplaces
In-Law Suite
Kitchen Island
Kitchen/Dining
Kitchen/Family
Kitchen/Living
Primary BR w/ BA
Natural Light
Security
Security Door(s)
Vaulted Ceiling
Walk-in Closet
Walk-in Pantry
Wet Bar
1st Floor Laundry
Deck
Garden Space
Natural Shade
Patio
Porch
Covered Porch
Enclosed Porch
Screened Porch
Window Screens
Feature Descriptions
Accessibility: 1st Floor Bedroom, 1st Floor Full Bathroom, 1st Floor Hrd Surfce Flr, Laundry Access w/No Steps, Bathroom w/Tub, Kitchen w/5 Ft. Diameter, Kitchenette w/5 Ft. Diam, Paved Parking, 1st Floor Laundry
Amenities: Other
Appliances: Dishwasher, Microwave, Mini Fridge, Gas Range, Refrigerator, Propane Water Heater, Warming Drawer
Baths Full: 3
Color: White
Construction: Vinyl Siding
Days on Site: 21
Driveway: Paved
Electric: 200+ Amp Service, 220 Plug, Circuit Breaker(s), Generator Ready
Equipment: Smoke Detector, Wood Stove
Exterior: Vinyl Siding
Flood Zone: No
Flooring: Hardwood, Marble
Foundation: Concrete
Lot: Alternative Lots Avail, Country Setting, Secluded, Ski Area, Walking Trails, Abuts Conservation, Near Country Club, Near Golf Course, Near Paths, Near Shopping, Near Skiing, Near Snowmobile Trails, Neighborhood, Near Hospital, Near ATV Trail, Near School(s), Private
Number of Rooms: 8
Parking: Direct Entry, Driveway, Garage, Off Street, On-Site, Parking Spaces 11 - 20, Paved, Covered, Attached
Roads: Paved
Sewer: Septic Design Available, Septic
Sq. Ft. Above Grade Finished: 2528
Sq. Ft. Total Finished: 2528
Total Stories: 1.5
Units: 2
Water: Drilled Well
Water View: No
Zoning: RU-RUR
Local Schools
High School: Prospect Mountain High School
Middle School: Alton Central School
Elementary School: Alton Central School
School District: Afton Central
Listed By / Shown By
Listed By
Agency Name: Carey Giampa, LLC/Rye
Agency Contact: Cell: 603-986-6831
Agent Name: Wendy McHugh

Shown By
Agent Name: Ange Goulet
Agent Phone: (603) 752-7202
Agency Title: A House to Home Realty
Estimate Your Payment
Estimated Payment
$ 3,960.47 per month $2,837.60 Principal & Interest $751.00 Property Tax $371.88 Homeowner's Insurance
51 Brynn Lane | MLS# 5113527
This single family home located at 51 Brynn Lane, Alton, NH 03809 is currently listed for sale with an asking price of $1,275,000. This property was built in 2023 and has 4 bedrooms and 3 full baths with 2528 sq. ft. Brynn Lane is located in the Ridgewood at Alton subdivision within the Afton Central school district. Search Ridgewood At Alton real estate on angegoulet.ahousetohomerealty.com today.