
BEDS3
BATHS2 full
SQUARE FEET1,404
MLS#5114362
STATUSActive
PROPERTY TYPEResidential - Single Family
SCHOOLGoffstown Sch Dsct SAU #19
Listing Courtesy of:
Keller Williams Realty-Metropolitan
Agency Phone: 603-232-8282
Associate Name: Niki Loiko

Property Description
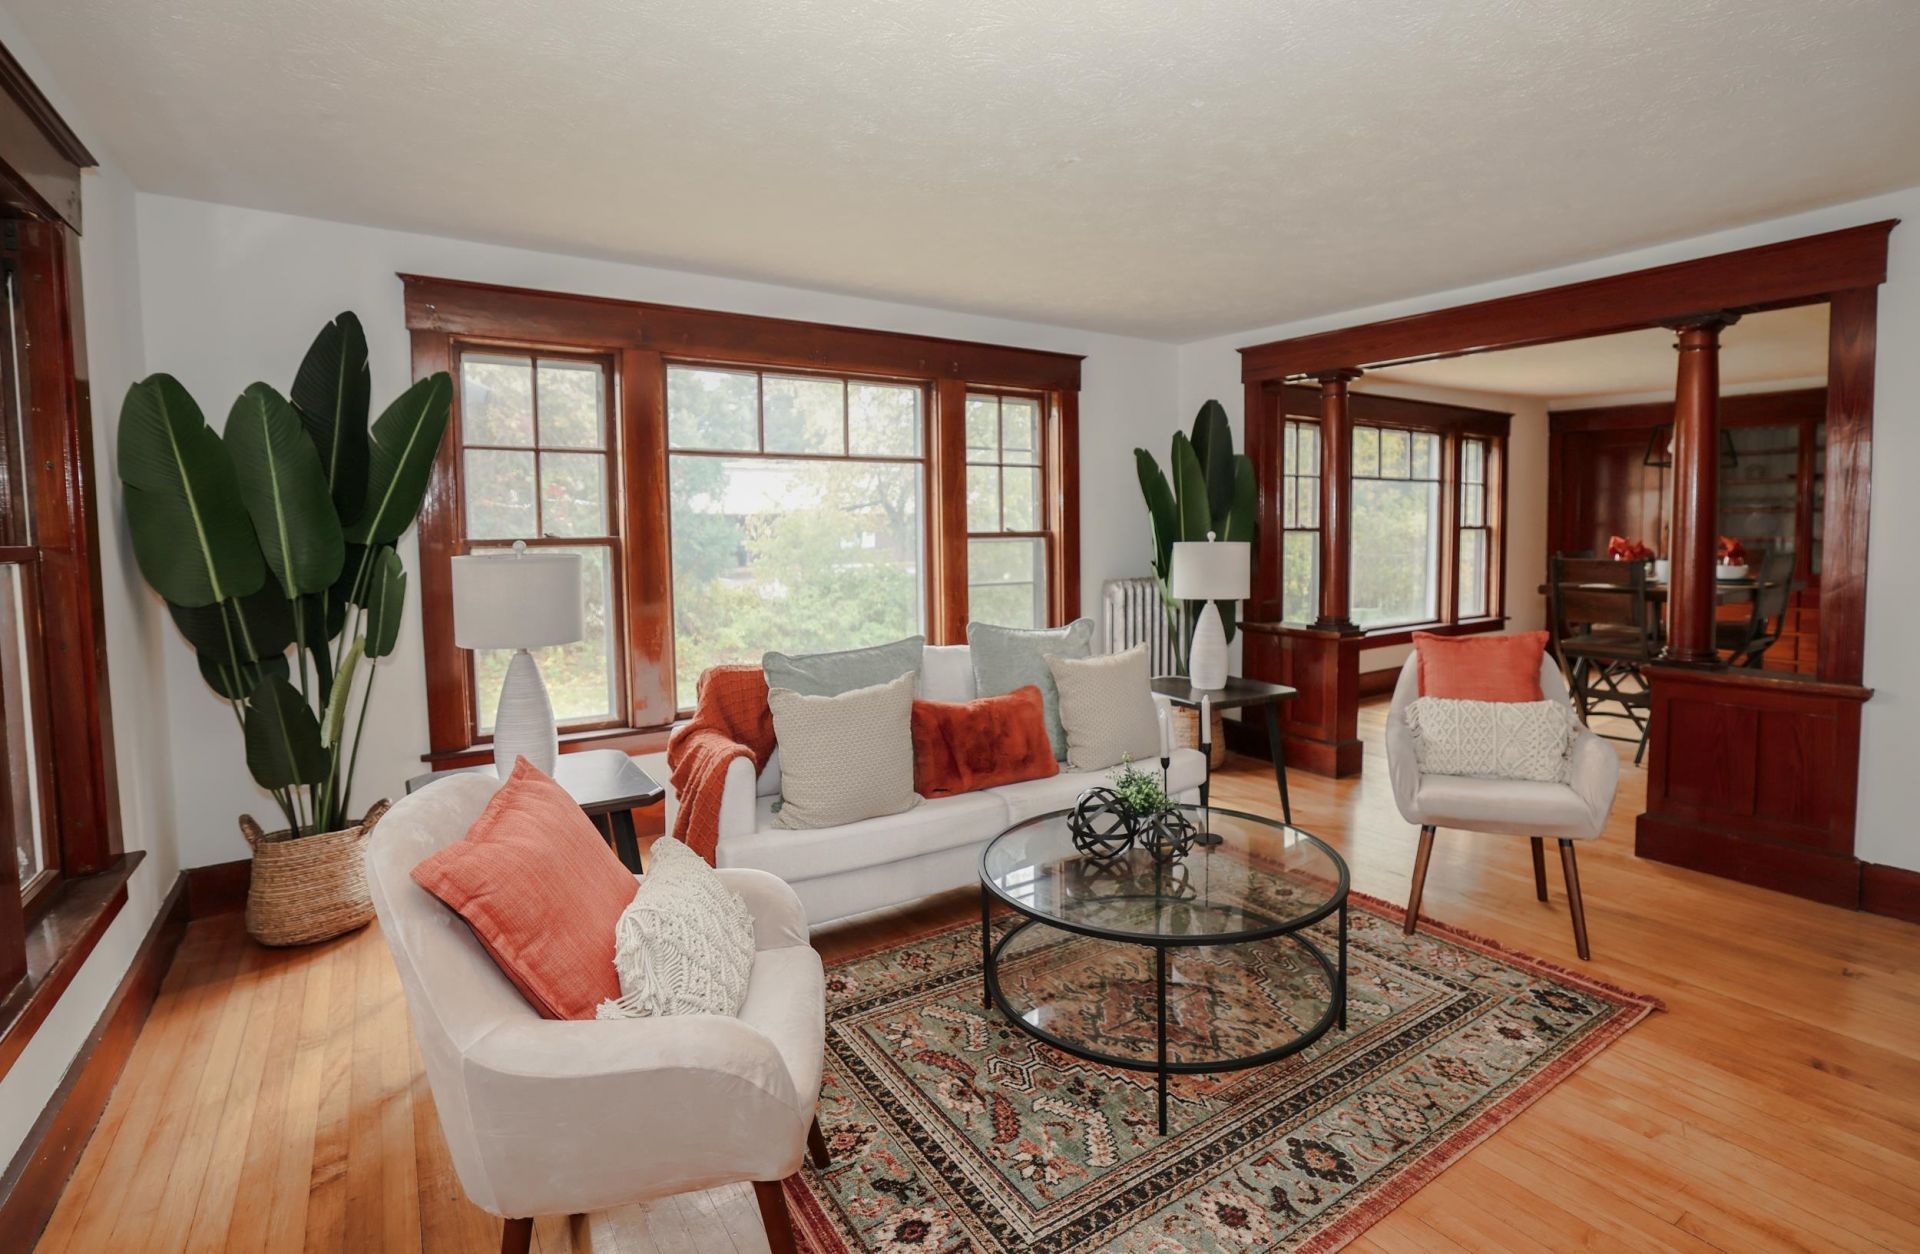
Step back in time and fall in love with the charm and character of this inviting 1875 home! Filled with warmth and natural sunlight, this 3-bedroom, 2-bath home features beautiful hardwood floors, timeless details, and a cozy, welcoming feel throughout. Enjoy your morning coffee or unwind with a good book on the charming porch, or relax in your own private backyard. Conveniently located near shopping, restaurants, major highways, and everyday amenities, this home offers the perfect blend of historic charm and modern convenience. A truly special place to call home!
Property Features
Property Type: Residential - Single Family
Basement: Yes
Basement: Bulkhead, Concrete Floor, Storage Space, Unfinished, Interior Access, Basement Stairs
Cooling: Wall AC Units
Garage: 2
Heating: Oil, Steam
Home Style: Cape
Lot Size: 0.31 Acres
Roof Type: Asphalt Shingle
Stories: 2.0
Taxes: $7,558
Year Built: 1875
Amenities
Dining Area
Natural Light
Garden Space
Covered Porch
Feature Descriptions
Appliances: Electric Cooktop, Dishwasher, Freezer, Microwave, Refrigerator, Electric Stove
Baths Full: 2
Color: white
Construction: Vinyl Siding
Days on Site: 14
Driveway: Paved
Electric: 100 Amp Service, Circuit Breaker(s)
Exterior: Vinyl Siding
Flood Zone: Unknown
Flooring: Hardwood, Tile
Foundation: Concrete
Lot: Corner, Curbing, Landscaped, Level, Sidewalks, In Town, Near Golf Course, Near Paths, Near Shopping, Near Public Transport, Near Hospital, Near School(s)
Number of Rooms: 6
Parking: Garage, Off Street, Paved, Detached
Roads: Cul-de-Sac, Public, Public Maintained Road
Sewer: Public
Sq. Ft. Above Grade Finished: 1404
Sq. Ft. Total Finished: 1404
Total Stories: 2
Water: Public
Zoning: res
Local Schools
High School: Goffstown High School
Middle School: Mountain View Middle School
School District: Goffstown Sch Dsct SAU #19
Listed By / Shown By
Listed By
Agency Name: Keller Williams Realty-Metropolitan
Agent Name: Niki Loiko
Agency Phone: 603-232-8282

Shown By
Agent Name: Ange Goulet
Agent Phone: (603) 752-7202
Agency Title: A House to Home Realty
Estimate Your Payment
Estimated Payment
$ 1,812.68 per month $1,045.79 Principal & Interest $629.83 Property Tax $137.05 Homeowner's Insurance
5 Preston Street | MLS# 5114362
This single family home located at 5 Preston Street, Goffstown, NH 03045 is currently listed for sale with an asking price of $469,900. This property was built in 1875 and has 3 bedrooms and 2 full baths with 1404 sq. ft. Preston Street is located within the Goffstown Sch Dsct SAU #19 school district. Search Goffstown real estate on angegoulet.ahousetohomerealty.com today.