
BEDS2
BATHS1 full 1 partial
SQUARE FEET2,173
MLS#5116025
STATUSActive
PROPERTY TYPEResidential - Single Family
SCHOOLMascoma Valley Sch Dst SAU #62
Listing Courtesy of:
Four Seasons Sothebys Intl Realty
Agency Phone: 603-526-4050
Associate Name: Anne Kerr

Property Description
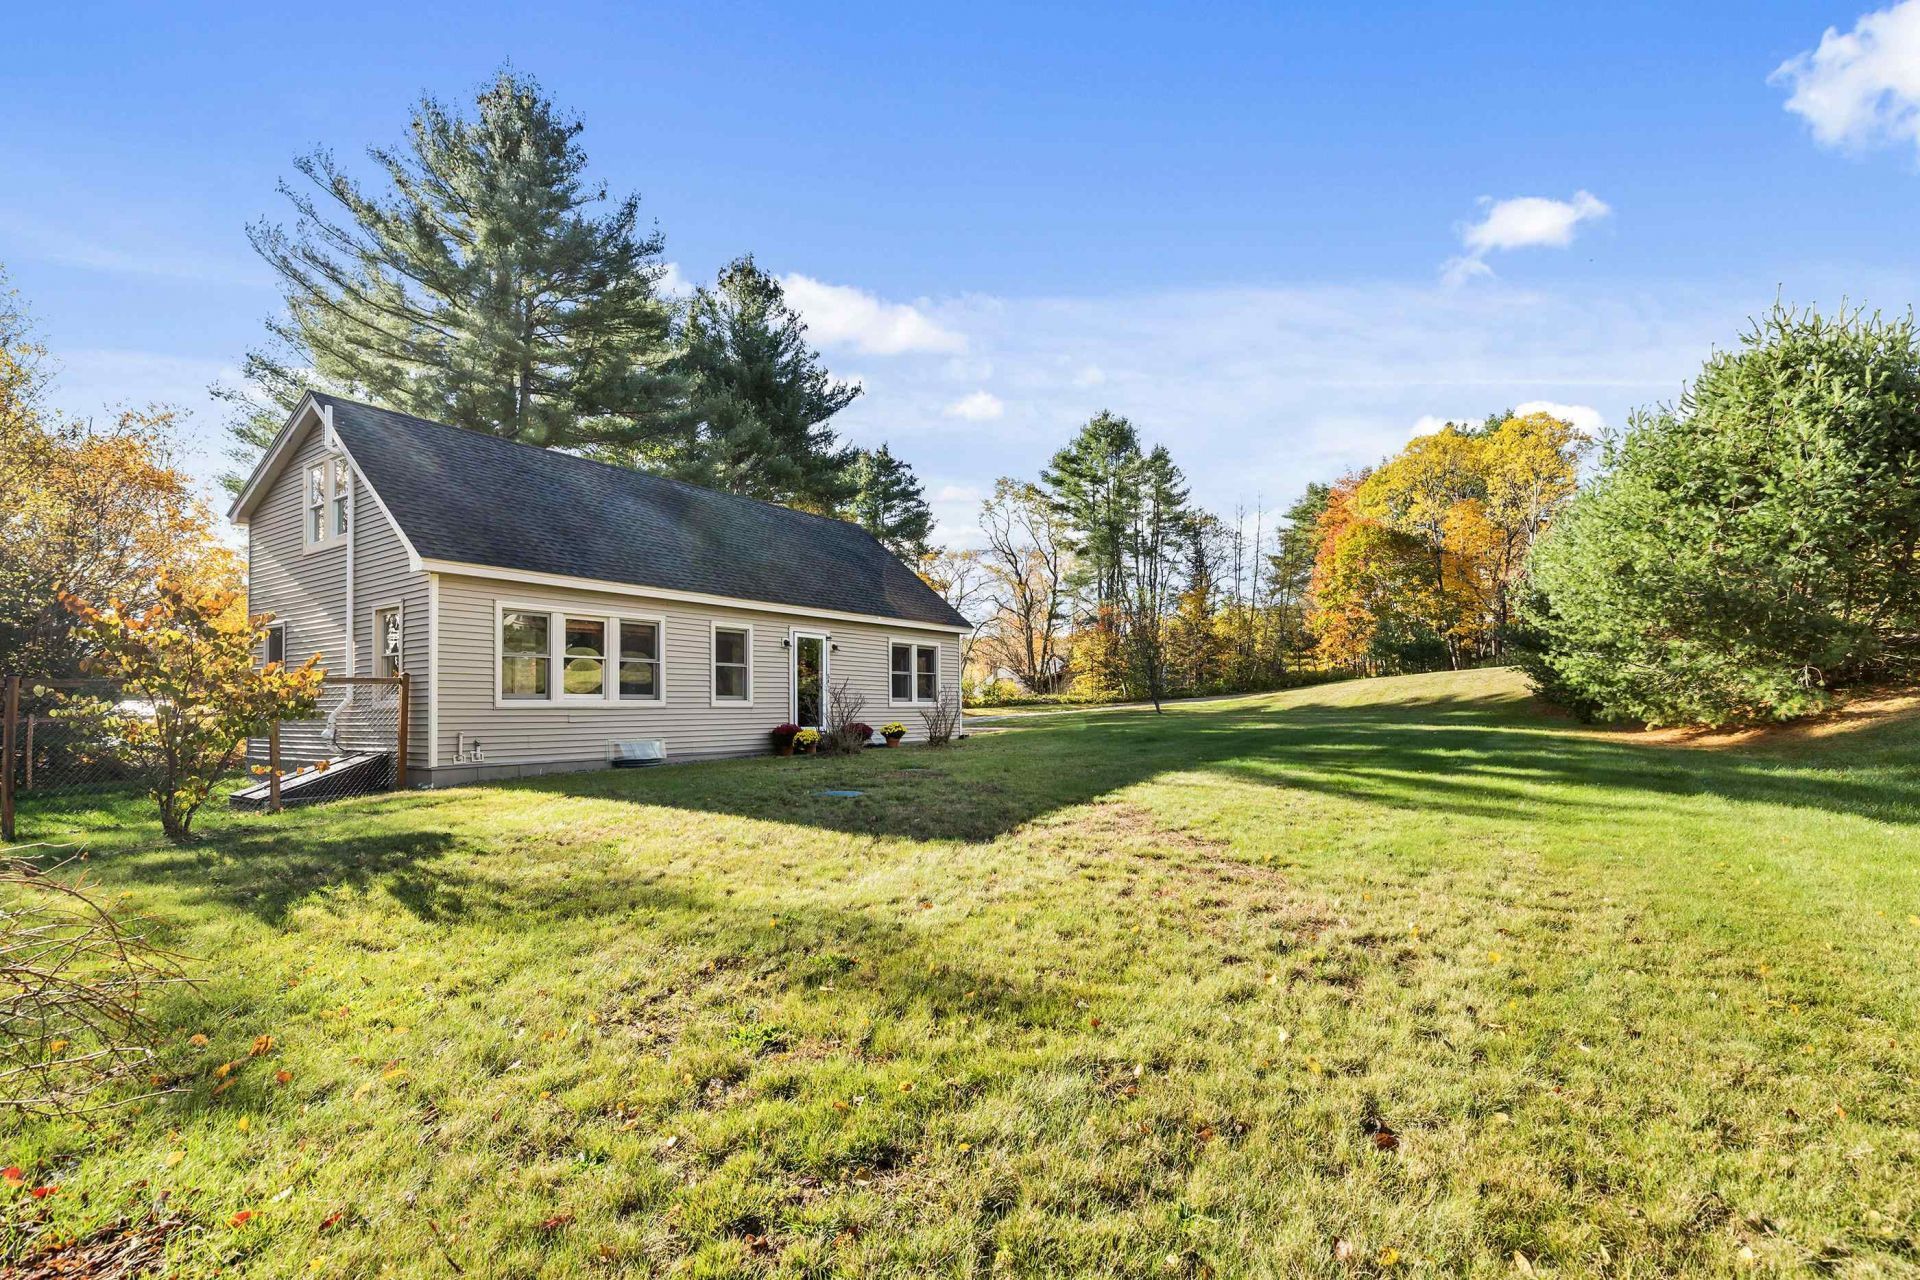
Bordering Canaan's Bear Pond area, this two bedroom home offers a welcoming blend of indoor comfort and outdoor enjoyment. The open kitchen and dining area provide an inviting space for everyday meals and gatherings, while the spacious living room offers plenty of room to relax. The pellet stove supplies a cozy ambiance and extra warmth for those chilly nights. A powder room and separate laundry are located on the first floor. Step out onto the sizeable deck to entertain, enjoy morning coffee or take in the natural surroundings. This area is also nicely fenced in. The second floor has 2 ample sized bedrooms and a full bath. This home is located near schools, trails, 15 minutes to Interstate 89 and 25 minutes to DHMC.
Property Features
Property Type: Residential - Single Family
Basement: Yes
Basement: Concrete, Concrete Floor, Full, Interior Stairs, Storage Space, Interior Access, Exterior Access
Cooling: None
Fenced: Yes
Heating: Oil, Pellet Stove, Hot Water
Home Style: Cape
Lot Size: 1.70 Acres
Roof Type: Asphalt Shingle
Stories: 2.0
Taxes: $8,056
Year Built: 1989
Amenities
Blinds
Kitchen Island
Kitchen/Dining
Natural Light
Deck
Dog Fence
Garden Space
Feature Descriptions
Accessibility: 1st Floor 1/2 Bathroom, Laundry Access w/No Steps, Bathroom w/Tub, 1st Floor Laundry
Appliances: Dishwasher, Dryer, Electric Range, Refrigerator, Washer
Baths 1/2: 1
Baths Full: 1
Construction: Wood Frame
Days on Site: 1
Driveway: Gravel
Electric: Circuit Breaker(s)
Exterior: Wood Frame
Flood Zone: No
Flooring: Hardwood, Laminate, Tile
Foundation: Concrete
Lot: Country Setting
Number of Rooms: 7
Parking: Driveway, On-Site
Roads: Private Road, Privately Maintained
Sewer: Septic
Sq. Ft. Above Grade Finished: 1764
Sq. Ft. Below Grade Finished: 409
Sq. Ft. Total Finished: 2173
Total Stories: 2
Water: Drilled Well
Zoning: Rural
Local Schools
High School: Mascoma Valley Regional High
Middle School: Indian River Middle School
Elementary School: Canaan Elementary School
School District: Mascoma Valley Sch Dst SAU #62
Listed By / Shown By
Listed By
Agency Name: Four Seasons Sothebys Intl Realty
Agent Name: Anne Kerr
Agency Phone: 603-526-4050

Shown By
Agent Name: Ange Goulet
Agent Phone: (603) 752-7202
Agency Title: A House to Home Realty
Estimate Your Payment
Estimated Payment
$ 1,665.64 per month $879.10 Principal & Interest $671.33 Property Tax $115.21 Homeowner's Insurance
5 Hersey Way | MLS# 5116025
This single family home located at 5 Hersey Way, Canaan, NH 03741 is currently listed for sale with an asking price of $395,000. This property was built in 1989 and has 2 bedrooms and 1 full and 1 partial baths with 2173 sq. ft. Hersey Way is located within the Mascoma Valley Sch Dst SAU #62 school district. Search Canaan real estate on angegoulet.ahousetohomerealty.com today.