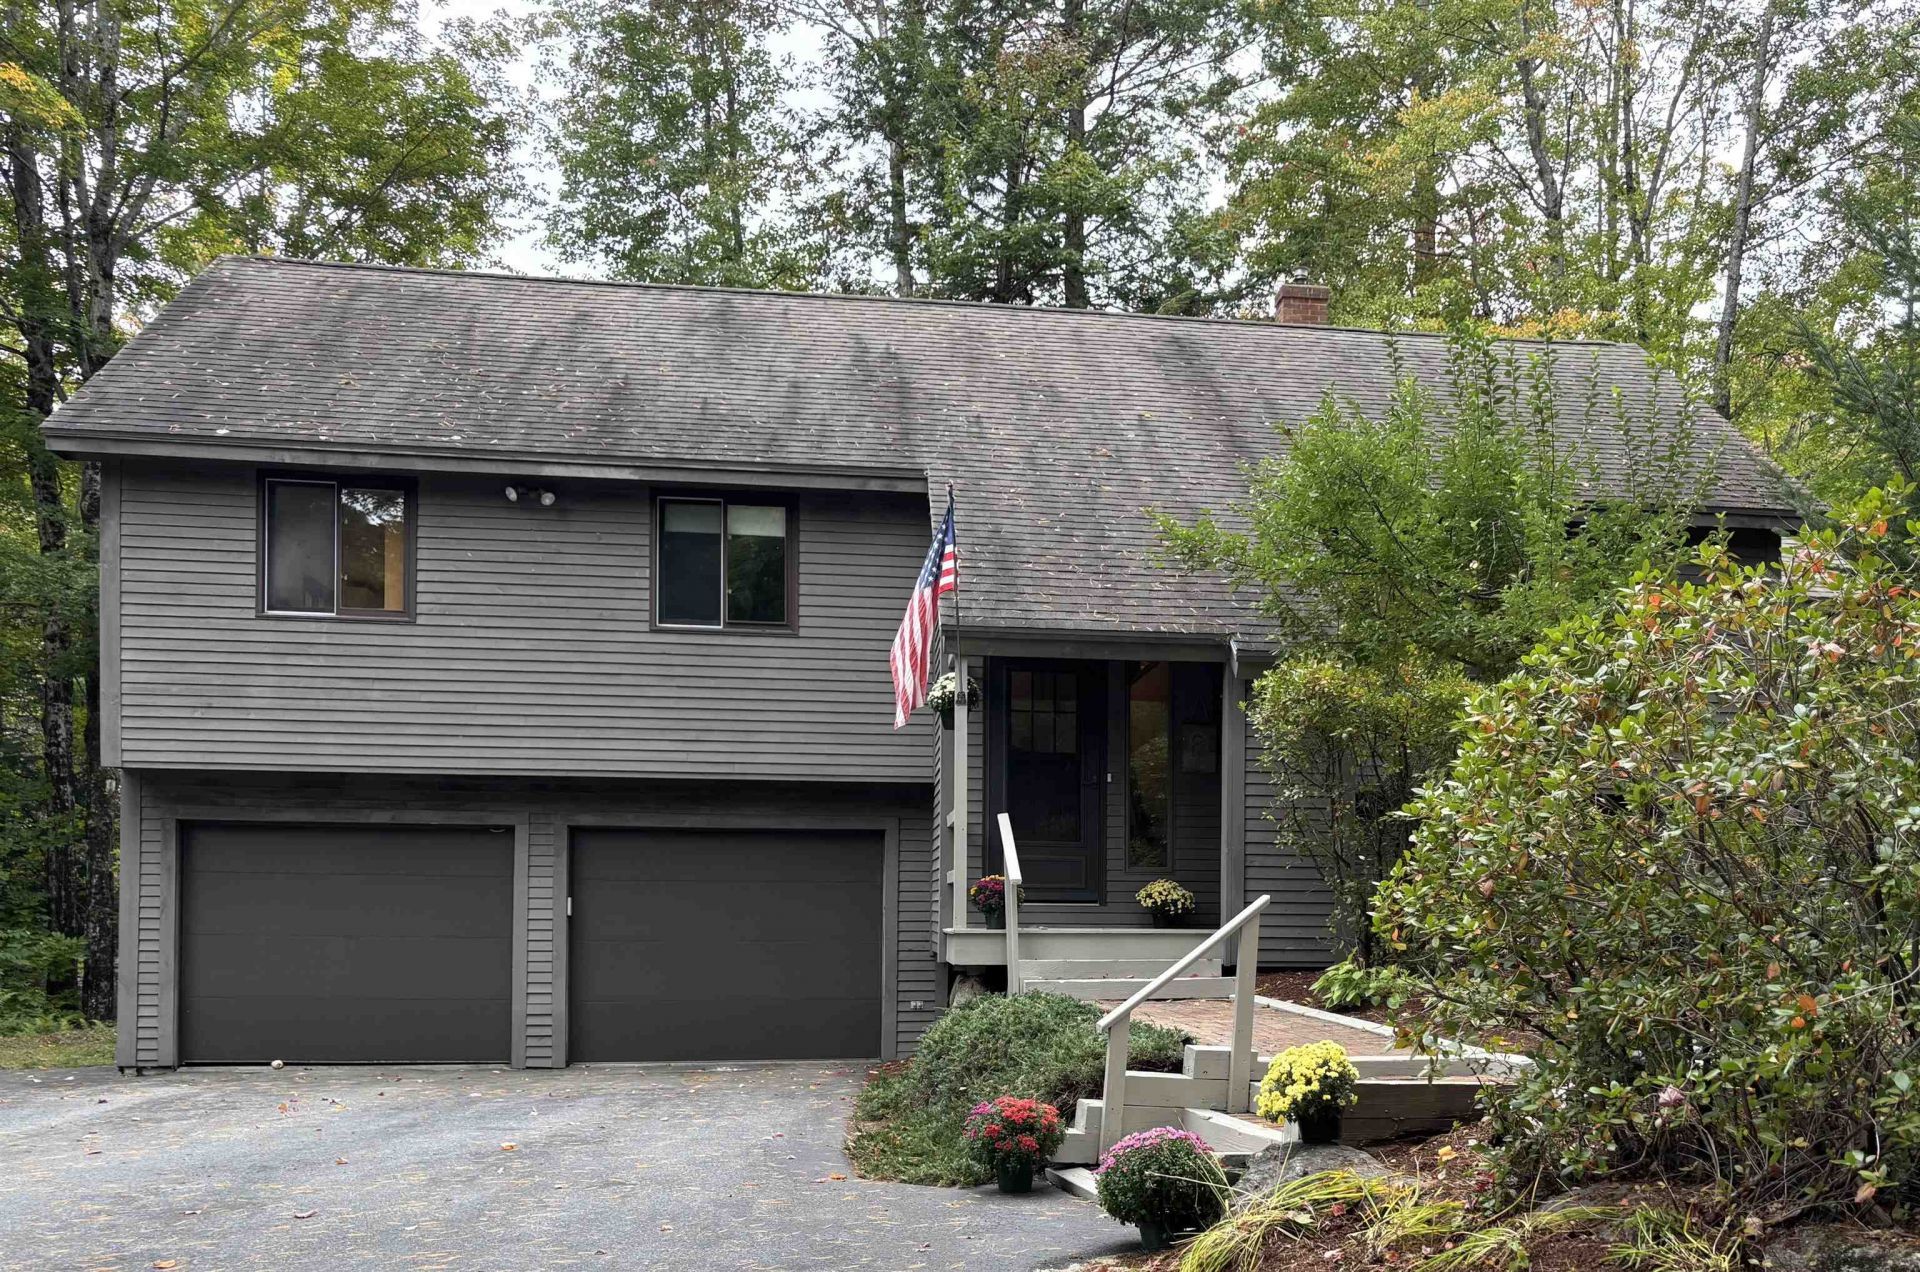

BEDS3
BATHS2 full 1 partial
SQUARE FEET1,874
MLS#5112645
STATUSActive Under Contract
PROPERTY TYPEResidential - Single Family
Listing Courtesy of:
KCC Properties Realty, Inc.
Agency Phone: 603-643-5966
Associate Name: Jolin Salazar-Kish

Property Description
Discover the best of Eastman living in this inviting 3+ bedroom, 2.5 bath contemporary home, ideally situated overlooking the golf course and just a short walk from the clubhouse. Offering approximately 1,800 square feet of living space, this two-level home features an open floor plan, a cozy propane stove, mini-split heating and cooling, a generator and great layout with plenty of space for family, guests, recreation, or an in-home office. Step directly from the main living area onto the beautiful deck or relax in the screened-in three-season porch while enjoying peaceful, wooded surroundings. The house has an attached 2 car garage for added convenience. Beyond your doorstep, enjoy everything the sought-after Eastman community has to offer, including golf, tennis, pickleball, a beautiful lake, fitness center, indoor pool, walking/skiing/snowshoeing trails, and a vibrant social calendar filled with a wide range of year-round activities. Whether you're looking for an active lifestyle, a relaxing retreat, or a welcoming place to gather with family and friends, this home offers the opportunity to enjoy the very best of New Hampshire living. More than a home, it's a lifestyle. Come experience Eastman for yourself!
Property Features
Property Type: Residential - Single Family
Cooling: Mini Split
Garage: 2
Heating: Vented Gas Heater, Radiant Ceiling, Mini Split, Gas F
Home Style: Split Entry
Lot Size: 0.61 Acres
Roof Type: Asphalt Shingle
Stories: 2.0
Taxes: $7,478
Year Built: 1983
Amenities
Cathedral Ceiling
Ceiling Fan
Dining Area
Hearth
LED Lighting
Primary BR w/ BA
Natural Light
Soaking Tub
Walk-in Closet
1st Floor Laundry
Feature Descriptions
Amenities: Clubhouse, Exercise Facility, Management Plan, Master Insurance, Playground, Recreation Facility, Basketball Court, Beach Access, Beach Rights, Boat Launch, Common Acreage, Golf Course, Indoor Pool, Security, Tennis Court, Pickleball
Appliances: Dishwasher, Dryer, Electric Range, Refrigerator, Washer, Water Heater
Baths 1/2: 1
Baths 3/4: 1
Baths Full: 1
Color: Tan
Construction: Wood Frame, Vertical Siding
Days on Site: 28
Driveway: Paved
Electric: 200+ Amp Service
Equipment: Standby Generator
Exterior: Wood Frame, Vertical Siding
Fee: $7000/One-Time
Fee 2: $375/Monthly
Fee Includes: Buy In Fee
Flood Zone: No
Flooring: Carpet, Hardwood, Vinyl
Foundation: Poured Concrete
Lot: Landscaped, Level, Wooded, Abuts Golf Course, Near Country Club
Number of Rooms: 7
Road Frontage: 193
Roads: Association, Paved, Private Road, Privately Maintained
Sewer: Existing Leach Field, On-Site Septic Exists
Sq. Ft. Above Grade Finished: 1250
Sq. Ft. Below Grade Finished: 624
Sq. Ft. Total Finished: 1874
Total Stories: 2
Water: Community, Metered
Water Access: No
Zoning: Residential
Listed By / Shown By
Listed By
Agency Name: KCC Properties Realty, Inc.
Agent Name: Jolin Salazar-Kish
Agency Phone: 603-643-5966

Shown By
Agent Name: Ange Goulet
Agent Phone: (603) 752-7202
Agency Title: A House to Home Realty
Estimate Your Payment
Estimated Payment
$ 1,979.96 per month $1,199.58 Principal & Interest $623.17 Property Tax $157.21 Homeowner's Insurance
49 Greensward Drive | MLS# 5112645
This single family home located at 49 Greensward Drive, Grantham, NH 03753 is currently listed for sale with an asking price of $539,000. This property was built in 1983 and has 3 bedrooms and 2 full and 1 partial baths with 1874 sq. ft. Search Grantham real estate on angegoulet.ahousetohomerealty.com today.