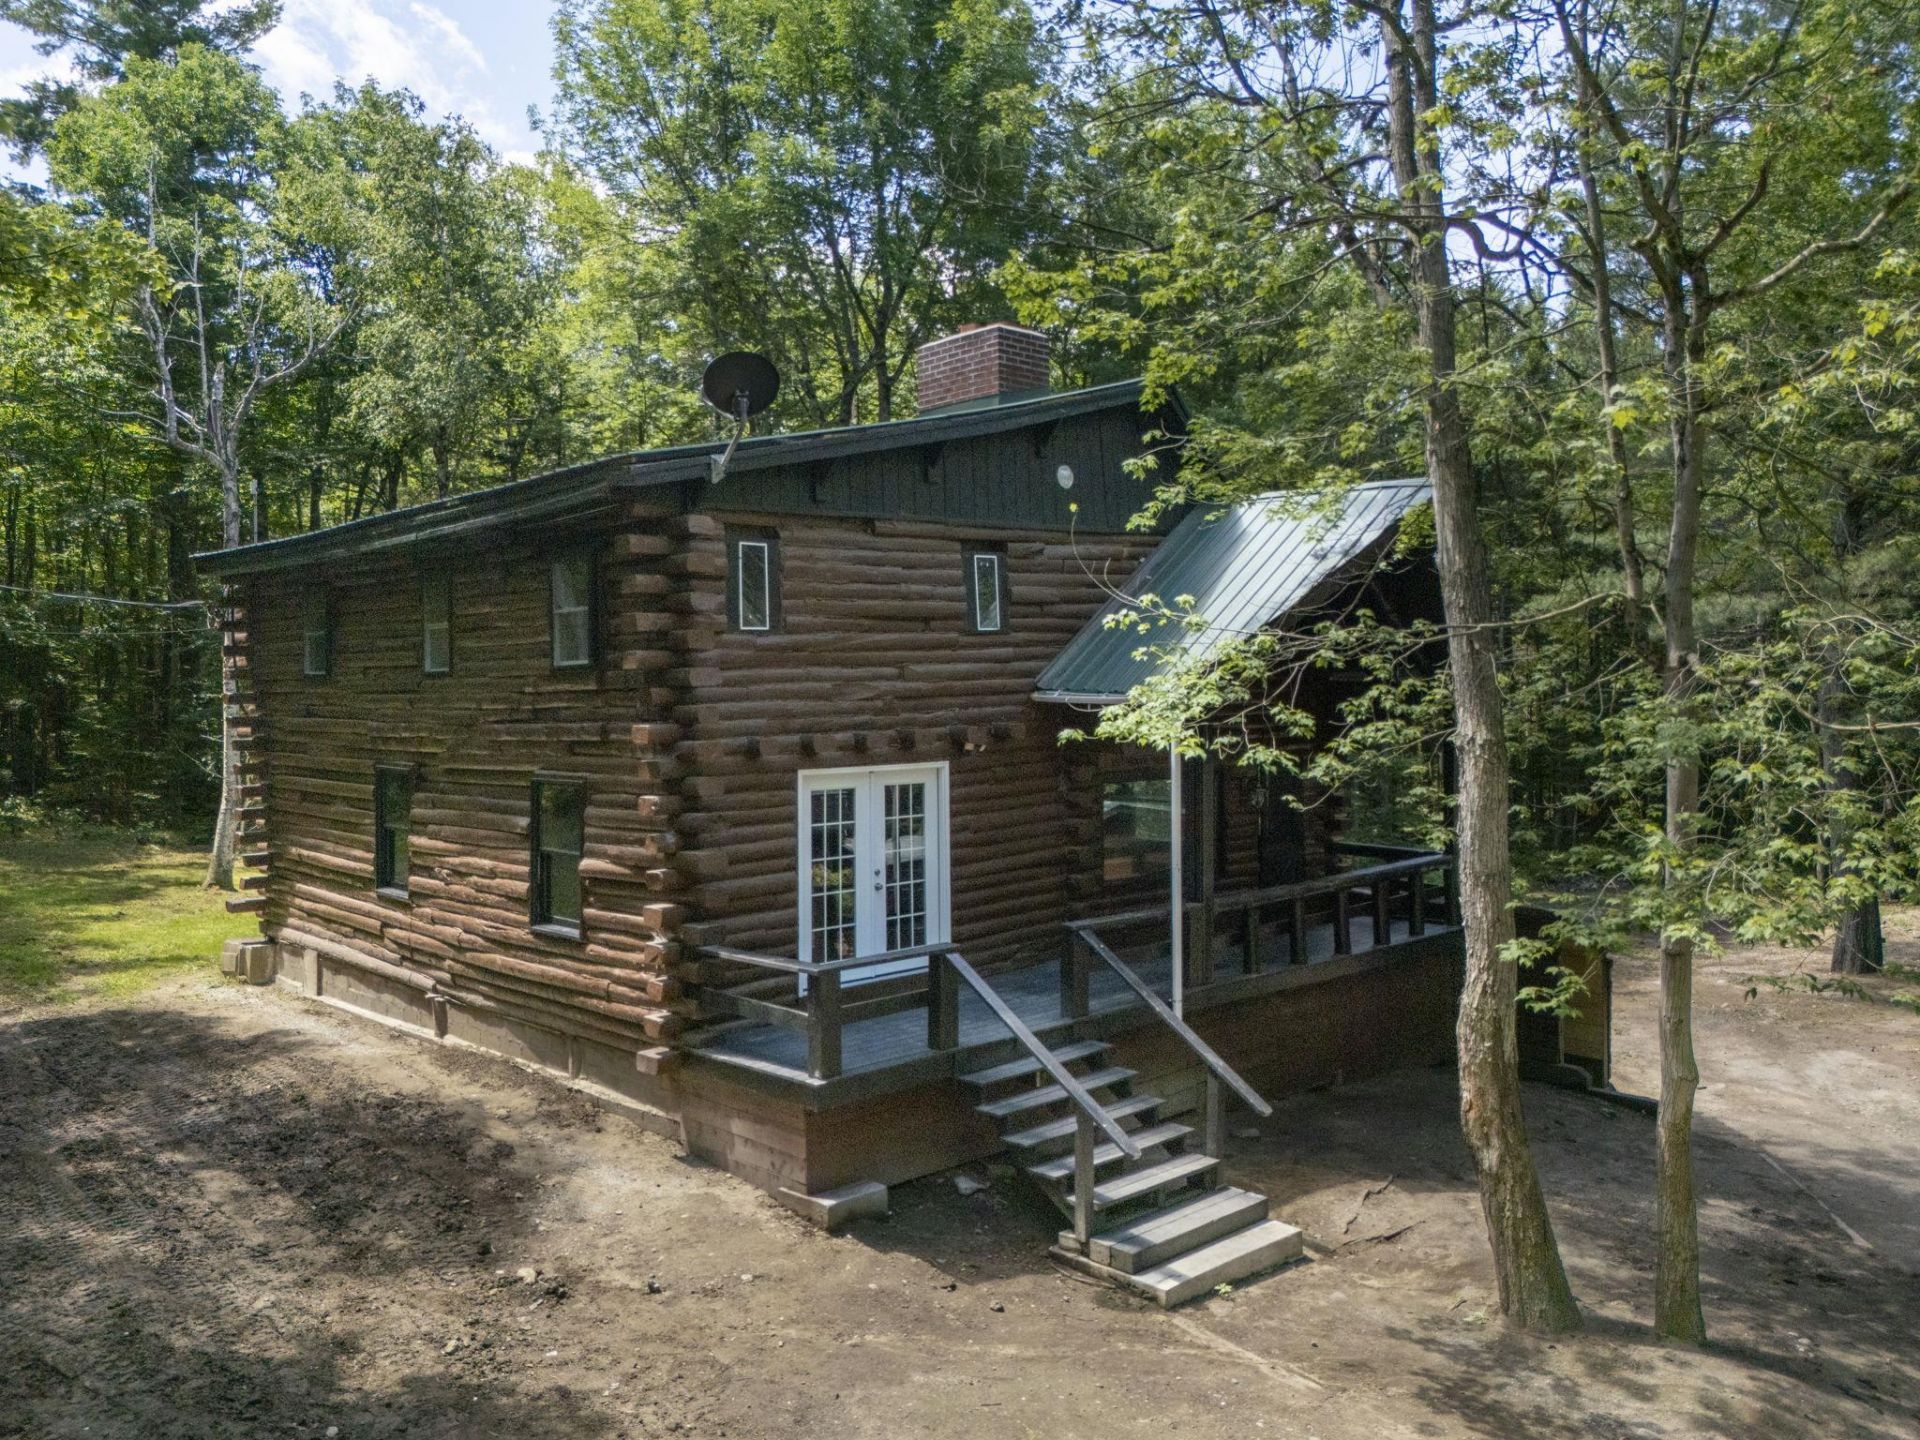

BEDS3
BATHS2 full 1 partial
SQUARE FEET2,340
MLS#5099416
STATUSActive
PROPERTY TYPEResidential - Single Family
Listing Courtesy of:
Stone Haven Real Estate
Agency Phone: 603-504-5399
Associate Name: Riki Folliard

Property Description
Acreage and privacy! This traditional log home offers 3 bed 2.5 bath with an additional 1 bedroom 1 bath apartment on the lower level with separate entrance. Completely refreshed home with all new pine flooring, new appliances and cabinets, electric and plumbing! Fun eclectic touches make this home unique! This is a great opportunity to have the space you need inside and out! The out buildings lend to storage space for all the toys! The location is close to Highland Lake for year round enjoyment! Washington is a great small town with small town charm. This is the perfect country living home!
Property Features
Property Type: Residential - Single Family
Basement: Apartment(s), Crawl Space, Finished, Partial, Walkout
Basement: Yes
Cooling: None
Heating: Hot Air
Home Style: Log
Lot Size: 11.40 Acres
Roof Type: Metal
Stories: 1.7
Taxes: $4,119
Year Built: 1974
Amenities
Cathedral Ceiling
Ceiling Fan
Wood Fireplace
2 Fireplaces
In-Law Suite
Kitchen/Dining
Laundry Hook-ups
Natural Woodwork
Wood Stove Hook-up
1st Floor Laundry
Building
Deck
Garden Space
Porch
Storage
Feature Descriptions
Accessibility: 1st Floor Full Bathroom, 1st Floor Laundry
Appliances: Dishwasher, Microwave, Refrigerator, Gas Stove
Baths 1/2: 1
Baths Full: 2
Construction: Log Home
Construction Status: Existing
Days on Site: 6
Driveway: Gravel
Electric: 200+ Amp Service
Equipment: Wood Stove
Exterior: Log Home
Flood Zone: No
Flooring: Wood, Vinyl Plank
Foundation: Pier/Column, Concrete Slab
Lot: Country Setting
Number of Rooms: 6
Road Frontage: 921
Roads: Dirt, Public Maintained Road
Sewer: Leach Field On-Site, On-Site Septic Exists
Sq. Ft. Above Grade Finished: 1940
Sq. Ft. Below Grade Finished: 400
Sq. Ft. Total Finished: 2340
Total Stories: 1.75
Water: Drilled Well
Zoning: RESIDE
Local Schools
High School: HillsboroughDeering High Sch
Middle School: HillsboroughDeering Middle
Elementary School: Washington Elementary School
Listed By / Shown By
Listed By
Agency Name: Stone Haven Real Estate
Agent Name: Riki Folliard
Agency Phone: 603-504-5399

Shown By
Agent Name: Ange Goulet
Agent Phone: (603) 752-7202
Agency Title: A House to Home Realty
Estimate Your Payment
Estimated Payment
$ 1,538.94 per month $1,057.14 Principal & Interest $343.25 Property Tax $138.54 Homeowner's Insurance
482 Bailey Road | MLS# 5099416
This single family home located at 482 Bailey Road, Washington, NH 03280 is currently listed for sale with an asking price of $475,000. This property was built in 1974 and has 3 bedrooms and 2 full and 1 partial baths with 2340 sq. ft. Search Washington real estate on angegoulet.ahousetohomerealty.com today.