
BEDS4
BATHS3 full
SQUARE FEET3,008
MLS#5098590
STATUSActive
PROPERTY TYPEResidential - Single Family
SCHOOLPembroke
Listing Courtesy of:
Parker Legacy Real Estate
Agency Phone: 603-731-8231
Associate Name: Casey Bolton

Property Description
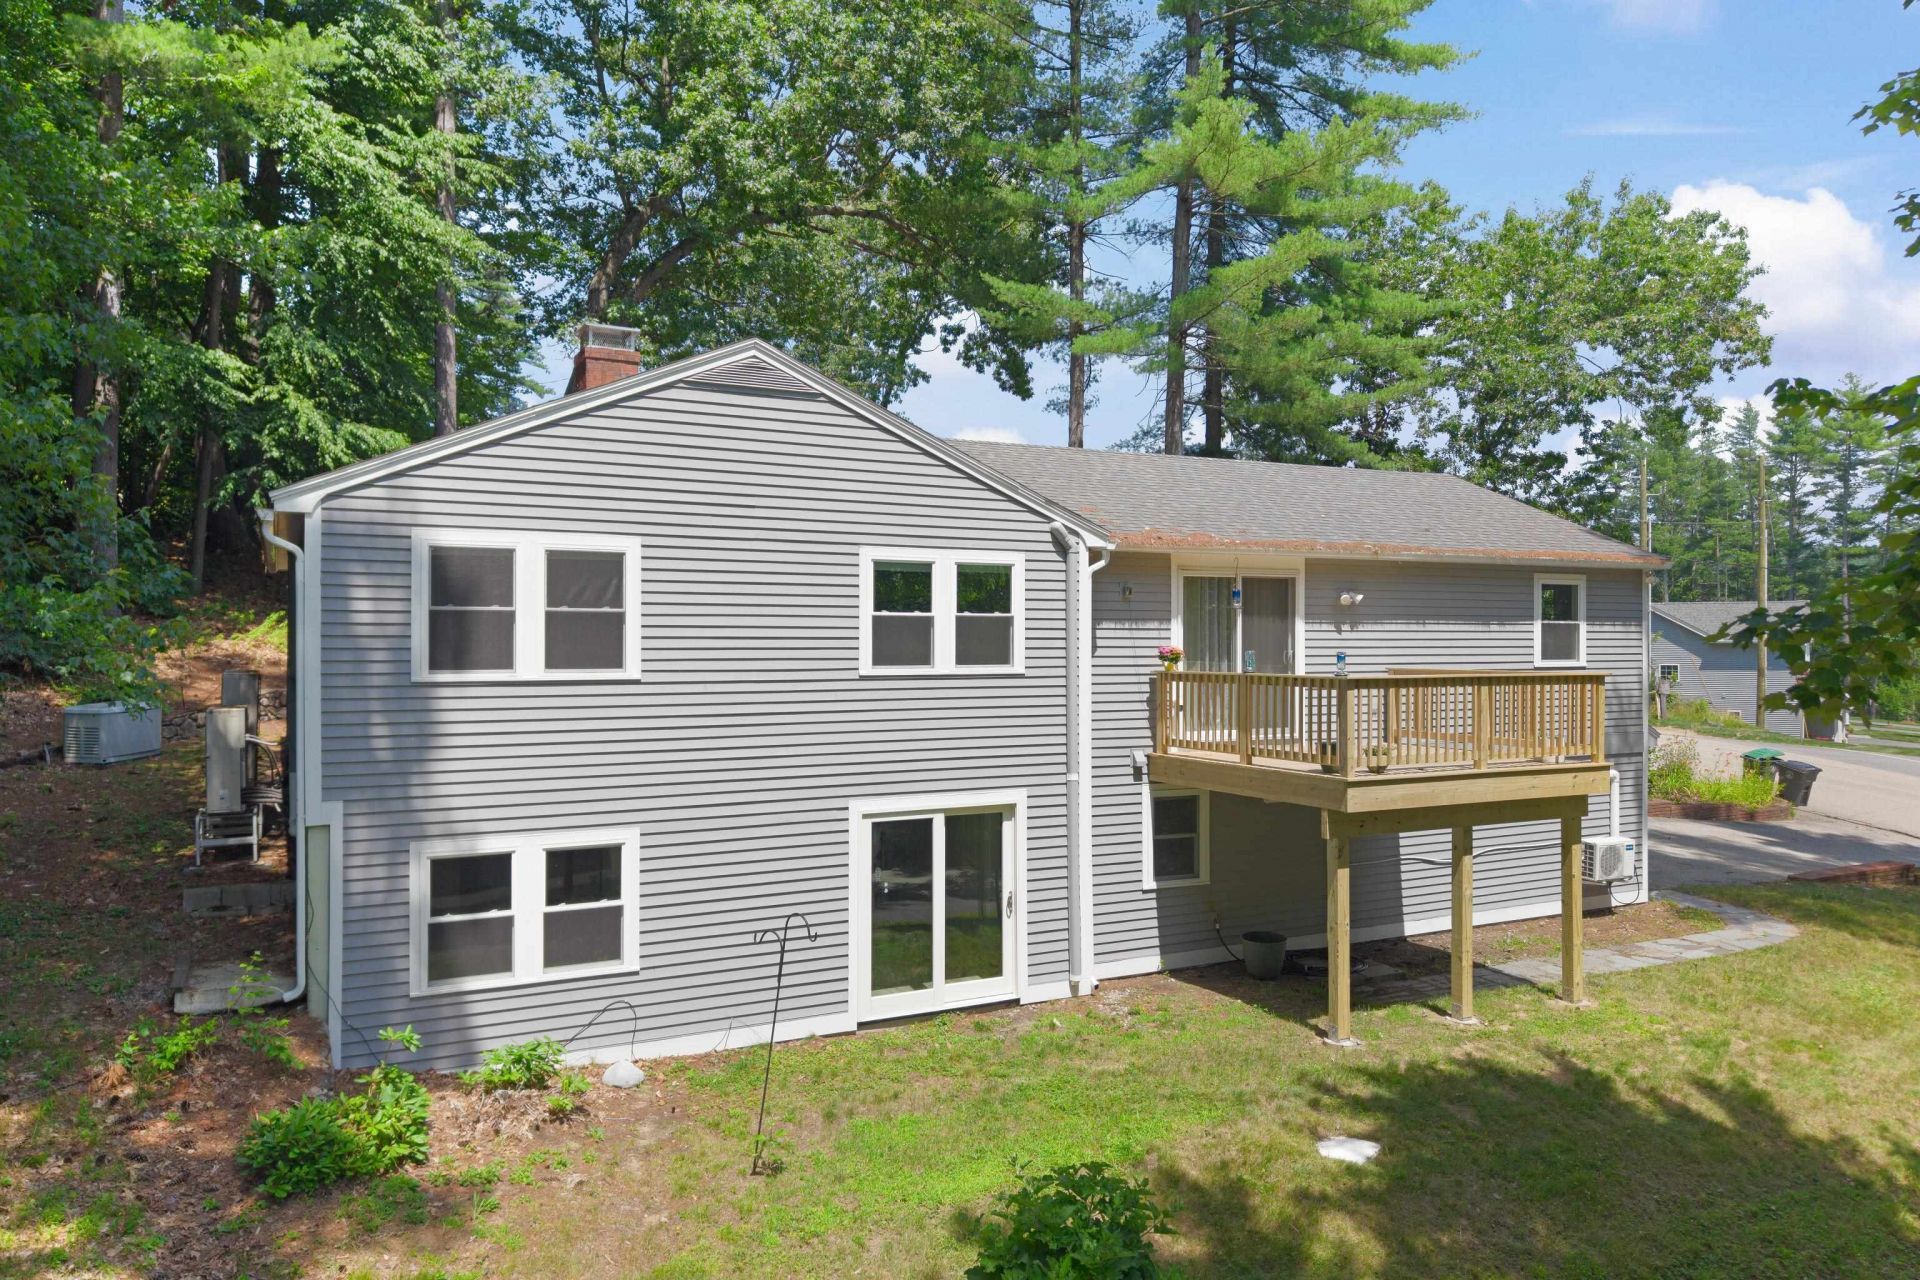
Luxury meets versatility in this stunning, fully renovated ranch offering over 3,000 sq. ft. of beautifully finished living space on a private 0.77-acre lot. Perfectly designed for today's lifestyle, this exceptional home is just minutes from golf, Concord, Manchester, and major commuter routes. The heart of the home is a spectacular chef's kitchen featuring Dekton countertop from Spain, an oversized island with a built-in convection cooktop, double wall ovens, premium stainless-steel appliances, custom cabinetry, designer lighting, and an open-concept layout ideal for entertaining. The spacious living and dining areas flow seamlessly to the rear deck overlooking the wooded backyard. The main level offers three bedrooms, including a luxurious primary suite with a frameless glass walk-in shower complete with a rainfall fixture. Then a spa-inspired bath featuring a freestanding soaking tub in the second full bath on the main level. Designed with multi-generational living in mind, the finished walkout lower level features a fourth bedroom, a spacious walk-in shower with a teak bench, an expansive family room, laundry room, and a dedicated home office with heated floors, creating the perfect work-from-home space or private guest/in-law suite. A true standout is the oversized detached garage with room for an RV, electric vehicle charging, and an unfinished loft above offering endless possibilities. Finish the space as a private studio, home gym, guest suite, office, or future accessory dwelling unit (subject to local approvals). Additional features include mini-splits, abundant natural light, and high-end finishes throughout. A rare turnkey property combining luxury, flexibility, and exceptional craftsmanship, offering the perfect blend of elegant living, entertaining, and future potential. Open House 07/11 2-3:30
Property Features
Property Type: Residential - Single Family
Cooling: Mini Split
Garage: 2
Heating: Mini Split
Home Style: Ranch
Lot Size: 0.77 Acres
Roof Type: Asphalt Shingle
Stories: 2.0
Taxes: $12,554
Year Built: 1968
Feature Descriptions
Baths 3/4: 2
Baths Full: 1
Color: Gray
Construction: Vinyl Siding
Construction Status: Existing
Days on Site: 10
Driveway: Paved
Electric: 200+ Amp Service, Circuit Breaker(s)
Exterior: Vinyl Siding
Flood Zone: No
Foundation: Concrete
Lot: Country Setting, Abuts Golf Course
Number of Rooms: 8
Parking: RV Garage, Storage Above, Driveway, Garage, Paved, RV Access/Parking, EV Charging Station(s), Detached
Road Frontage: 332
Roads: Dead End, Paved, Public Maintained Road
Sewer: Private
Sq. Ft. Above Grade Finished: 1504
Sq. Ft. Below Grade Finished: 1504
Sq. Ft. Total Finished: 3008
Total Stories: 2
Water: Private
Water Access: No
Water View: No
Zoning: Residential
Local Schools
High School: Pembroke Academy
Elementary School: Pembroke Village School
School District: Pembroke
Listed By / Shown By
Listed By
Agency Name: Parker Legacy Real Estate
Agent Name: Casey Bolton
Agency Phone: 603-731-8231

Shown By
Agent Name: Ange Goulet
Agent Phone: (603) 752-7202
Agency Title: A House to Home Realty
Estimate Your Payment
Estimated Payment
$ 2,997.02 per month $1,724.81 Principal & Interest $1,046.17 Property Tax $226.04 Homeowner's Insurance
480 Woodlawn Ridge Road | MLS# 5098590
This single family home located at 480 Woodlawn Ridge Road, Pembroke, NH 03275 is currently listed for sale with an asking price of $775,000. This property was built in 1968 and has 4 bedrooms and 3 full baths with 3008 sq. ft. Woodlawn Ridge Road is located within the Pembroke school district. Search Pembroke real estate on angegoulet.ahousetohomerealty.com today.