
BEDS3
BATHS3 full 1 partial
SQUARE FEET2,622
MLS#5112701
STATUSActive
PROPERTY TYPEResidential - Single Family
SCHOOLMoultonborough SAU #45
Listing Courtesy of:
Maxfield Real Estate/Center Harbor
Agency Phone: 603-253-9360
Associate Name: Kimberly Johnson

Property Description
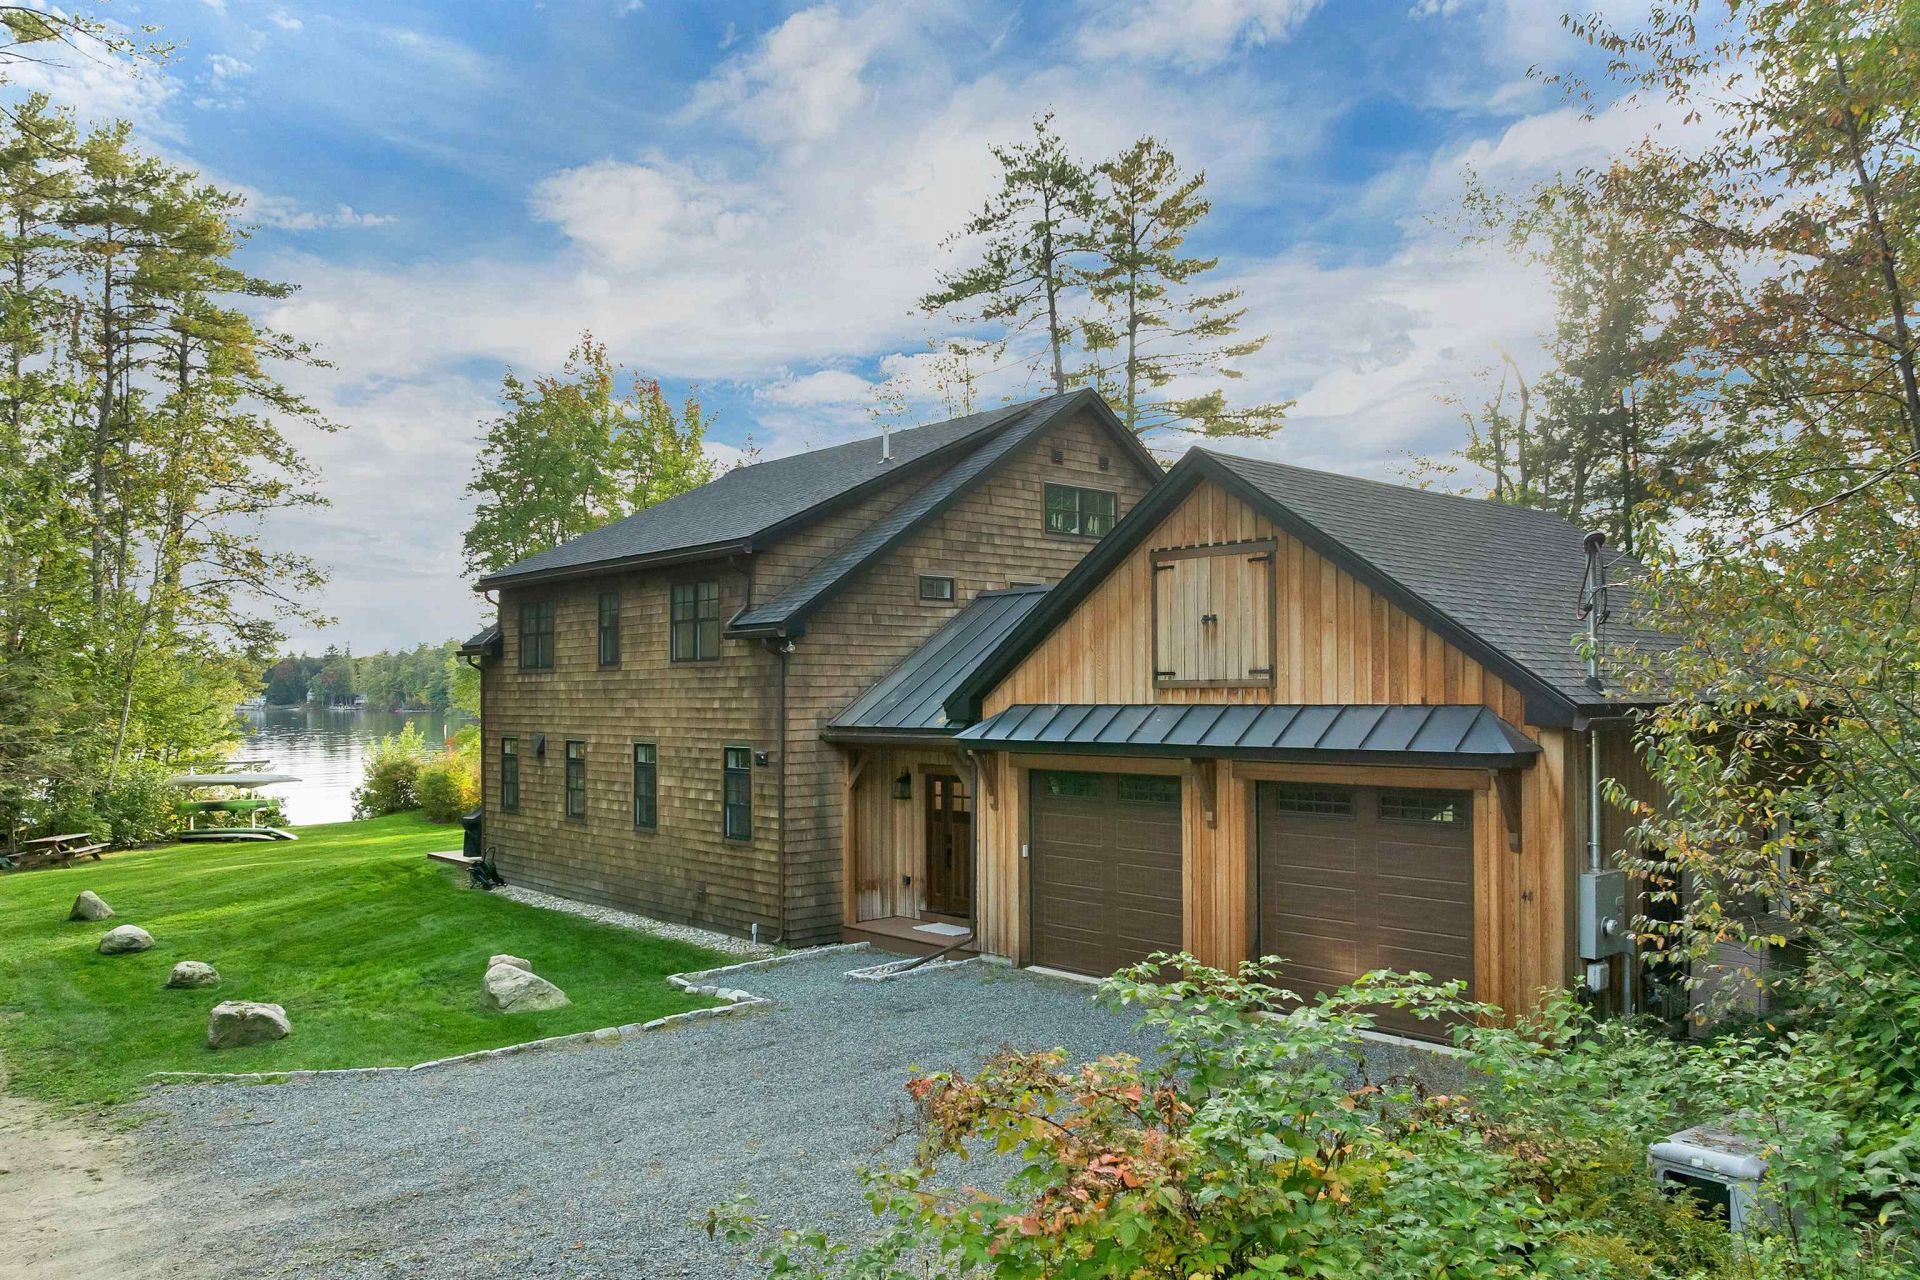
Built in 2022 and facing southwest, this 3 BR, 3.5 Bath Winnipesaukee lakefront home is flooded with natural light from morning until the sun sets over the lake. The level lot has a lush, green lawn, 200 feet of frontage, a 40-foot dock, and a walk-in sandy beach. As you step through the door into the large foyer, you make your way past the walk-in pantry (wine fridge included) into a true chef's kitchen: an 8-burner gas Wolf range with copper hood, Sub-Zero refrigerator, quartz counters, and a generous butcher-block island. The kitchen flows into the living room with a gas fireplace and a one-of-a-kind octagonal dining area, with water views from every angle. The sliders open fully, allowing easy flow from inside out onto the large deck. The first-floor primary suite has a lake view, radiant heating, a large double vanity, a beautifully tiled oversized shower, and a large walk-in closet. Upstairs, a second primary suite offers a spa-like bath and a walk-in closet with marble tile floors. An additional bedroom, a bonus room, and a shared full bath with stunning tile work round out the second floor, with plenty of space for family and guests. There is also a large 2-car heated garage with storage above. Offered fully furnished, this home has two summers of proven rental history at $10,000 per week. Make this your full-time home, a part-time retreat, or an income-generating investment. Homes like this rarely come along. Come see it for yourself. Open House Saturday 10/17 1pm-3pm and Sunday 10/18 11:00am-1:00pm.
Property Features
Property Type: Residential - Single Family
Cooling: Central AC
Garage: 2 car attached
Heating: Propane, Hot Air
Home Style: Contemporary
Lot Size: 0.45 Acres
Roof Type: Asphalt Shingle
Stories: 2.0
Taxes: $11,144
Year Built: 2022
Amenities
Blinds
Cathedral Ceiling
Ceiling Fan
Dining Area
Draperies
Gas Fireplace
Kitchen Island
Kitchen/Living
Primary BR w/ BA
Walk-in Closet
Walk-in Pantry
Window Treatment
1st Floor Laundry
Smart Thermostat
Attic with Pulldown
Boat Slip/Dock
Balcony
Deck
Private Dock
Window Screens
Feature Descriptions
Accessibility: 1st Floor 1/2 Bathroom, 1st Floor Bedroom, 1st Floor Full Bathroom, 1st Floor Hrd Surfce Flr, Laundry Access w/No Steps, Hard Surface Flooring, 1st Floor Laundry
Appliances: Dishwasher, Dryer, Range Hood, Microwave, Mini Fridge, Gas Range, Refrigerator, Gas Stove
Baths 1/2: 1
Baths 3/4: 1
Baths Full: 2
Color: Natural
Construction: Wood Frame
Days on Site: 27
Driveway: Crushed Stone
Electric: Circuit Breaker(s)
Exterior: Wood Frame
Fee: $200/Yearly
Fee Includes: Other
Flood Zone: Unknown
Flooring: Hardwood, Tile
Foundation: Slab w/ Frost Wall
Lot: Landscaped, Level, View
Nearby Bodies of Water: Lake Winnipesaukee
Number of Rooms: 12
Parking: Auto Open, Direct Entry, Storage Above, Driveway, Garage, Parking Spaces 3 - 5, Attached
Road Frontage: 176
Roads: Dirt, Private Road, Shared, Unpaved, Public Maintained Road, Road Maintenance Agreemnt
Sewer: Concrete, Leach Field, Existing Leach Field, Leach Fi
Sq. Ft. Above Grade Finished: 2622
Sq. Ft. Total Finished: 2622
Total Stories: 2
Water: Drilled Well
Water Access: Yes
Water Body Type: Lake
Water Frontage: 202
Water Rights: Exclusively Owned
Water View: Yes
Zoning: Residential
Room Sizes
Foyer: 10.1 x 14 Level - 1
Laundry Room: 8.7 x 6.2 Level - 1
Bathroom Half: 6.3 x 3.5 Level - 1
Kitchen: 19.8 x 13.10 Level - 1
Living Room: 17.5 x 24.9 Level - 1
Dining Room: 14.2 x 13.7 Level - 1
Primary Bedroom: 17.6 x 12.2 Level - 1
Bathroom Three Quarter: 10.2 x 10.9 Level - 1
Primary Bedroom: 175 x 23.9 Level - 2
Bathroom Full: 21.6 x 11.3 Level - 2
Bonus Room: 17.5 x 14.6 Level - 2
Bedroom: 17.6 x 10.2 Level - 2
Bathroom Full: 13.3 x 7.8 Level - 2
Local Schools
High School: Moultonborough Academy
Middle School: Moultonborough Academy
Elementary School: Moultonborough Central School
School District: Moultonborough SAU #45
Listed By / Shown By
Listed By
Agency Name: Maxfield Real Estate/Center Harbor
Agent Name: Kimberly Johnson
Agency Phone: 603-253-9360

Shown By
Agent Name: Ange Goulet
Agent Phone: (603) 752-7202
Agency Title: A House to Home Realty
Estimate Your Payment
Estimated Payment
$ 9,613.12 per month $7,678.20 Principal & Interest $928.67 Property Tax $1,006.25 Homeowner's Insurance
48 Kim's Alley | MLS# 5112701
This single family home located at 48 Kim's Alley, Moultonborough, NH 03254 is currently listed for sale with an asking price of $3,450,000. This property was built in 2022 and has 3 bedrooms and 3 full and 1 partial baths with 2622 sq. ft. Kim's Alley is located within the Moultonborough SAU #45 school district. Search Moultonborough real estate on angegoulet.ahousetohomerealty.com today.