
BEDS3
BATHS3 full
SQUARE FEET2,257
MLS#5097699
STATUSActive
PROPERTY TYPEResidential - Single Family
SCHOOLClaremont Sch District SAU #6
Listing Courtesy of:
Coldwell Banker LIFESTYLES - Grantham
Associate Name: DeeAnn Shepherd
Agency Contact: Cell: 603-504-2026

Property Description
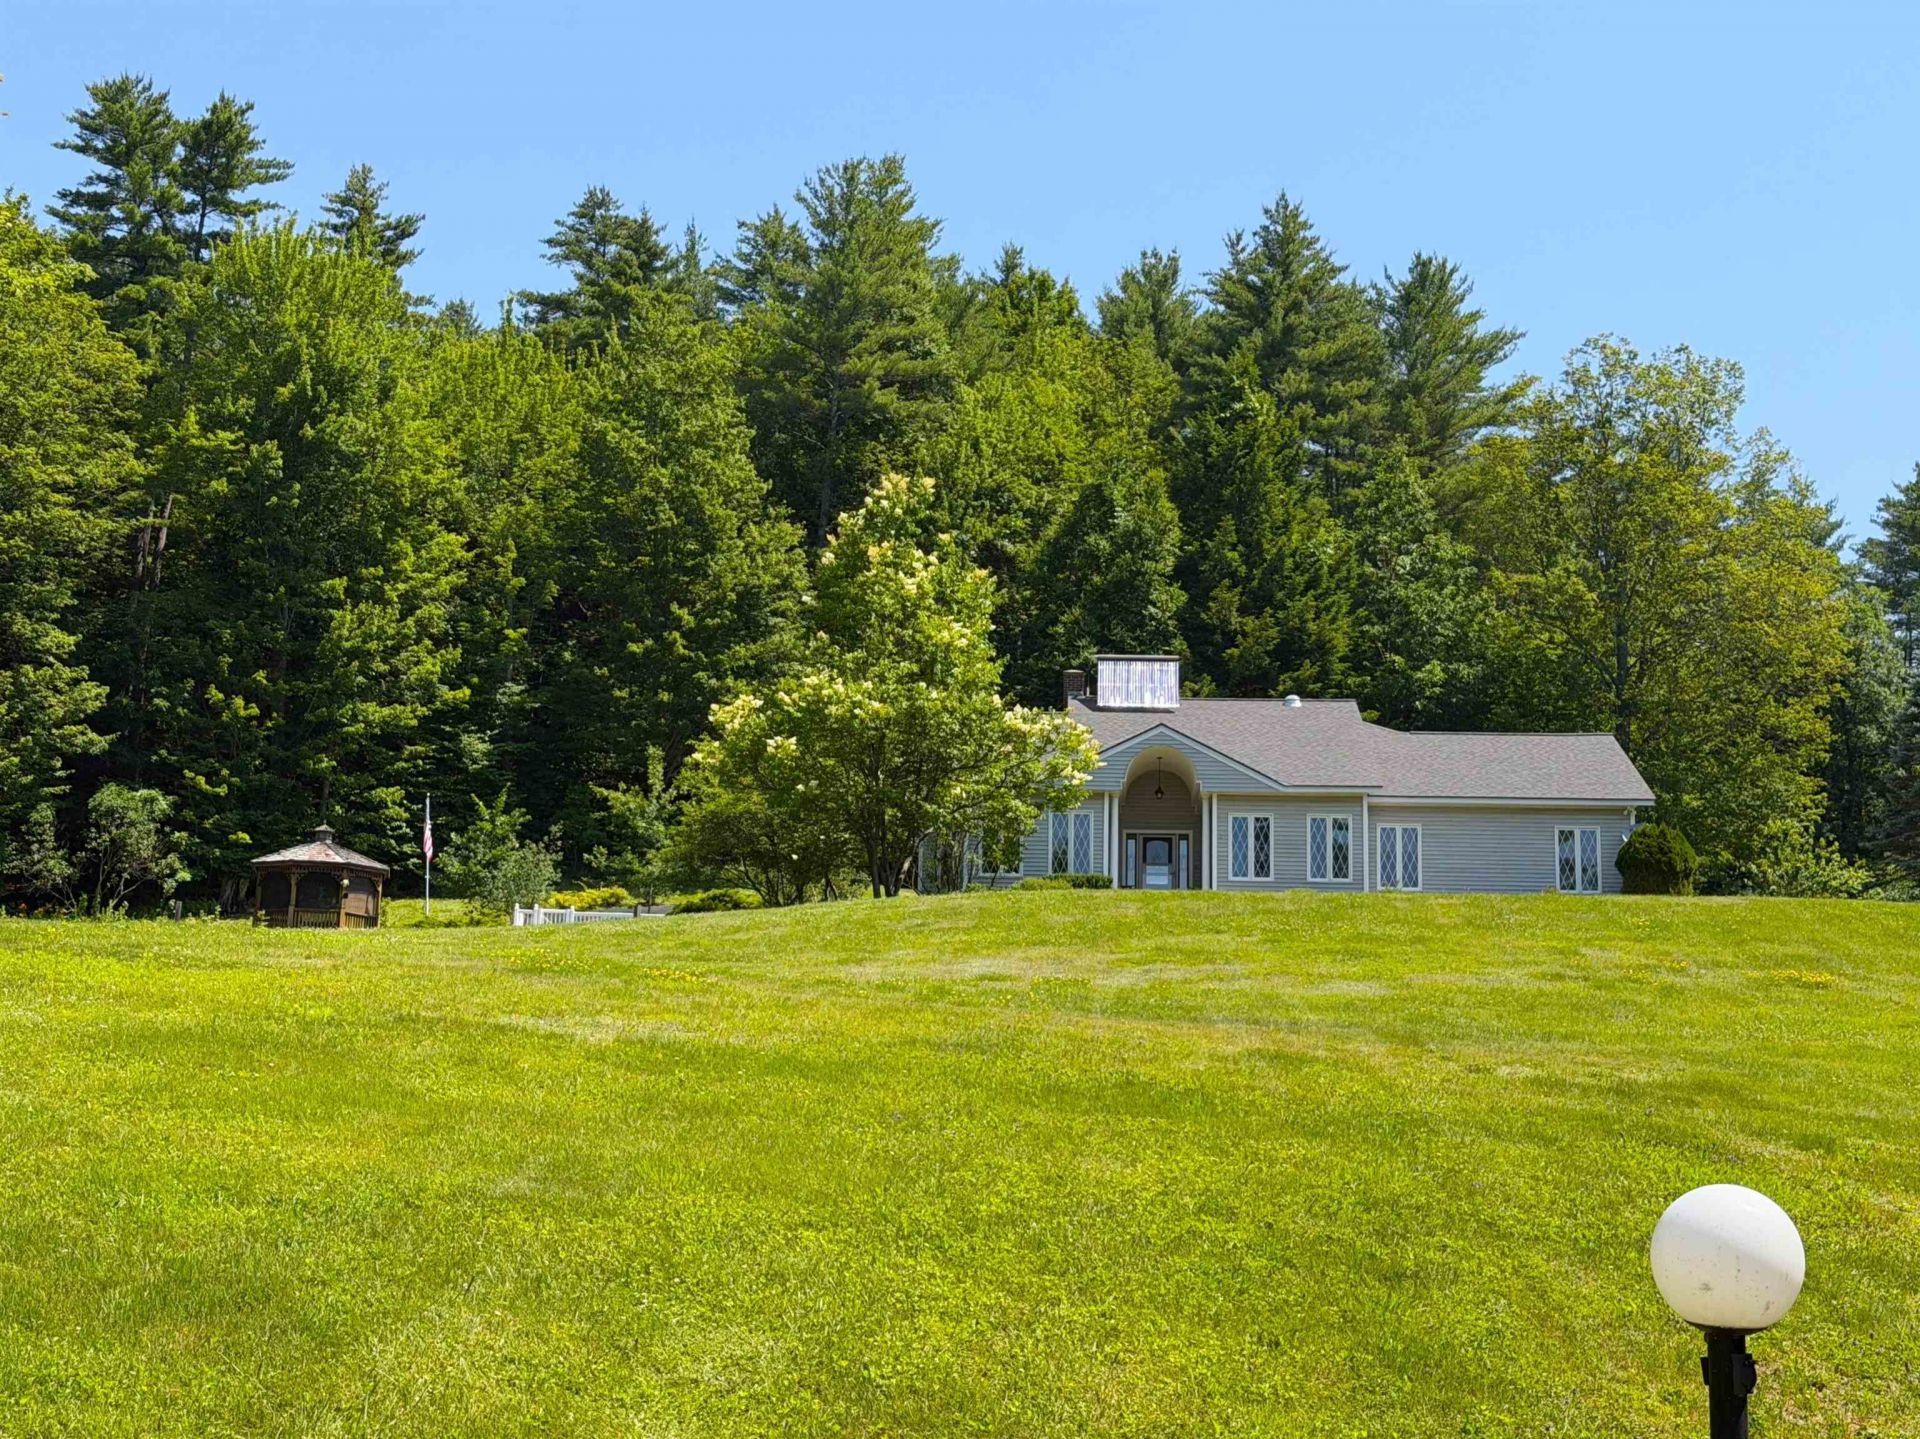
This meticulously maintained, custom built home is situated in the middle of 27 private acres. With beautifully groomed lawns and gardens, you will enjoy your evenings relaxing on the gazebo, patio or in the sunroom. Easily accessible with 3' solid wood doors, hardwood floors throughout, a large open kitchen with modern appliances, first floor laundry and primary suite with walk in shower. Every room is open and spacious with plenty of sun. Huge walk out basement with 3/4 bath, work bench and storage. Radiant floor solar hot water heating system with propane back up. The property has two functioning drilled wells so water is never on short supply. An attached two car garage and paved driveway make life easy any time of year. Close to I-91 for easy travel.
Property Features
Property Type: Residential - Single Family
Basement: Concrete, Full, Partially Finished, Unfinished, Walkout
Basement: Yes
Cooling: None
Garage: 2
Heating: Propane, Hot Water, Radiant Floor
Home Style: Ranch
Lot Size: 27.00 Acres
Roof Type: Asphalt Shingle
Stories: 1.0
Taxes: $10,494
Year Built: 1999
Amenities
Blinds
Ceiling Fan
Dining Area
Draperies
Primary BR w/ BA
Solar Tubes
Indoor Storage
Walk-in Closet
Window Treatment
1st Floor Laundry
Deck
Garden Space
Gazebo
Patio
Shed
Storage
Feature Descriptions
Accessibility: 1st Floor 3/4 Bathroom, 1st Floor Bedroom, 1st Floor Full Bathroom, 1st Floor Hrd Surfce Flr, Bathroom w/Step-in Shower, Bathroom w/Tub, Hard Surface Flooring, Kitchen w/5 Ft. Diameter, One-Level Home, Paved Parking, 1st Floor Laundry
Appliances: Dishwasher, Dryer, Microwave, Gas Range, Refrigerator, Washer, Domestic Water Heater, Gas Water Heater, Propane Water Heater, Water Heater off Boiler
Baths 3/4: 2
Baths Full: 1
Color: gray
Construction: Wood Frame, Vinyl Siding
Construction Status: Existing
Days on Site: 16
Driveway: Paved
Electric: Circuit Breaker(s)
Equipment: Standby Generator
Exterior: Wood Frame, Vinyl Siding
Flood Zone: No
Flooring: Ceramic Tile, Hardwood
Foundation: Concrete
Lot: Country Setting, Landscaped, Sloping, Wooded, Private
Number of Rooms: 11
Parking: Auto Open, Direct Entry, Driveway, Garage, Parking Spaces 1 - 10, Paved
Road Frontage: 1185
Roads: Paved, Public, Public Maintained Road
Sewer: Private, Septic
Sq. Ft. Above Grade Finished: 2158
Sq. Ft. Below Grade Finished: 99
Sq. Ft. Total Finished: 2257
Total Stories: 1
Water: Drilled Well, Private
Zoning: Residential
Local Schools
High School: Stevens High School
Middle School: Claremont Middle School
Elementary School: Maple Avenue Elementary School
School District: Claremont Sch District SAU #6
Listed By / Shown By
Listed By
Agency Name: Coldwell Banker LIFESTYLES - Grantham
Agency Contact: Cell: 603-504-2026
Agent Name: DeeAnn Shepherd

Shown By
Agent Name: Ange Goulet
Agent Phone: (603) 752-7202
Agency Title: A House to Home Realty
Estimate Your Payment
Estimated Payment
$ 2,508.18 per month $1,444.39 Principal & Interest $874.50 Property Tax $189.29 Homeowner's Insurance
478 Jarvis Hill Road | MLS# 5097699
This single family home located at 478 Jarvis Hill Road, Claremont, NH 03743 is currently listed for sale with an asking price of $649,000. This property was built in 1999 and has 3 bedrooms and 3 full baths with 2257 sq. ft. Jarvis Hill Road is located within the Claremont Sch District SAU #6 school district. Search Claremont real estate on angegoulet.ahousetohomerealty.com today.