
BEDS4
BATHS2 full
SQUARE FEET2,911
MLS#5110684
STATUSActive
PROPERTY TYPEResidential - Single Family
SCHOOLMonadnock Sch Dst SAU #93
Listing Courtesy of:
BHG Masiello Keene
Agency Phone: 603-352-5433
Associate Name: Roger Doyon

Property Description
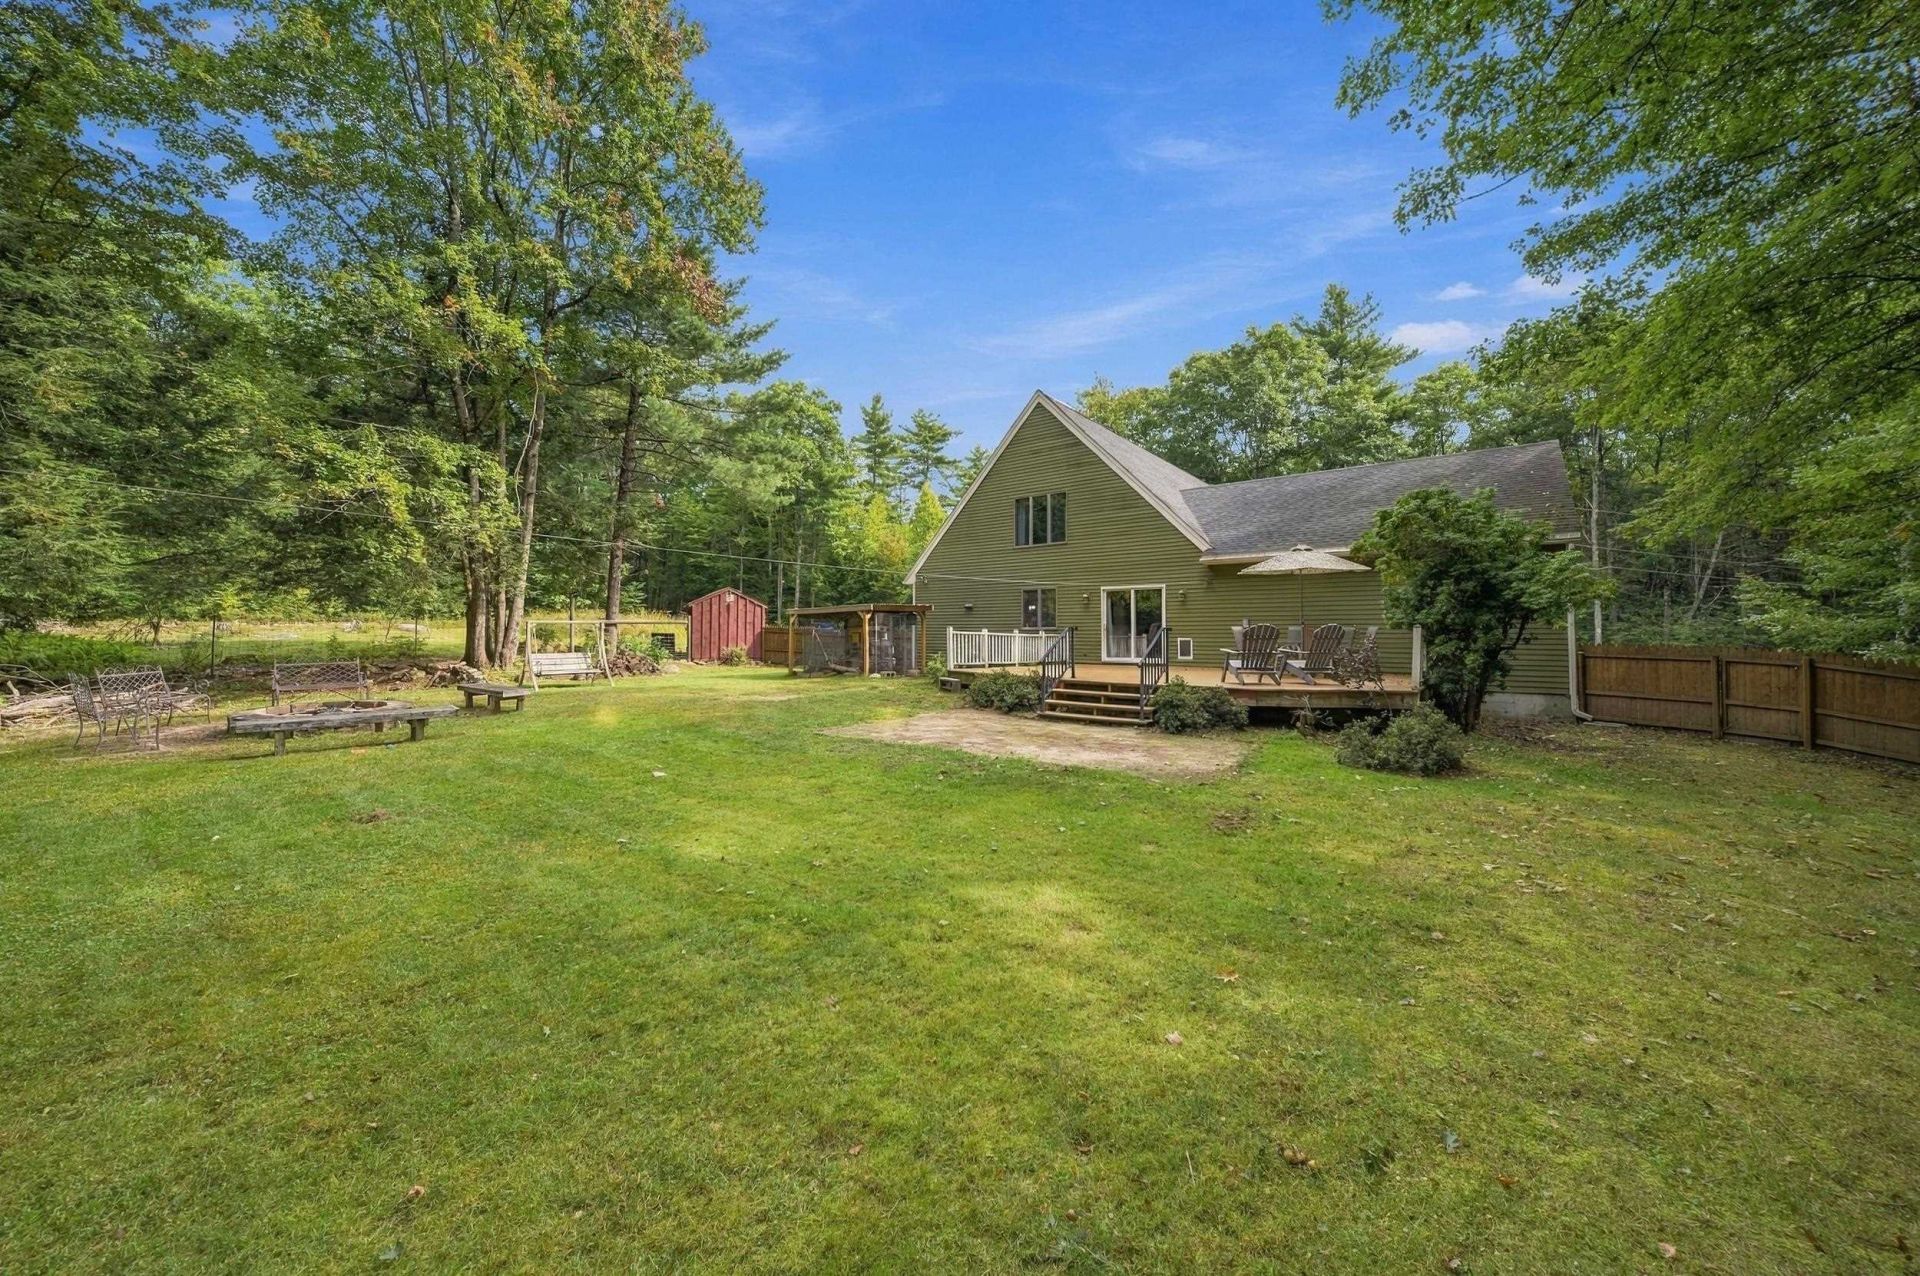
Set on 12.5 peaceful acres, this custom Cape offers space, privacy, and flexibility. Built in 1985 and featuring expansive outdoor options for living and playing, this large 2,911-square-foot home features four bedrooms and two full baths. One bedroom includes its own entrance and kitchenette, creating an ideal setup for an in-law suite, guest quarters, or potential ADU. The acreage provides plenty of room to enjoy the outdoors, with a large fenced-in area ready for pets, recreation, or gardening. Inside, central air conditioning keeps the home comfortable through the warmer months. A new roof installed in 2018 adds peace of mind and a walk-in cedar closet provides ample storage for clothing. With its generous footprint and tranquil setting, this property offers a rare opportunity to enjoy country living while having the space and amenities to suit a variety of needs. Whether you're looking for room to grow, entertain, or simply enjoy the quiet, this Cape delivers.
Property Features
Property Type: Residential - Single Family
Basement: Yes
Basement: Bulkhead, Concrete Floor, Full, Interior Stairs, Interior Access
Cooling: Central AC
Garage: 2
Heating: Oil, Pellet Stove, Forced Air
Home Style: Cape
Lot Size: 12.50 Acres
Roof Type: Architectural Shingle
Stories: 1.5
Taxes: $7,536
Year Built: 1985
Feature Descriptions
Baths Full: 2
Construction: Wood Frame, Clapboard Exterior
Days on Site: 40
Driveway: Gravel
Electric: 200+ Amp Service
Exterior: Wood Frame, Clapboard Exterior
Flood Zone: No
Foundation: Concrete
Lot: Field/Pasture, Wooded, Rural
Number of Rooms: 10
Road Frontage: 533
Roads: Dead End, Private Road, Unpaved
Sewer: Private, Septic
Sq. Ft. Above Grade Finished: 2911
Sq. Ft. Total Finished: 2911
Total Stories: 1.5
Water: Drilled Well
Zoning: Residential
Local Schools
High School: Monadnock Regional High Sch
Middle School: Monadnock Regional Jr. High
Elementary School: Mount Caesar School
School District: Monadnock Sch Dst SAU #93
Listed By / Shown By
Listed By
Agency Name: BHG Masiello Keene
Agent Name: Roger Doyon
Agency Phone: 603-352-5433

Shown By
Agent Name: Ange Goulet
Agent Phone: (603) 752-7202
Agency Title: A House to Home Realty
Estimate Your Payment
Estimated Payment
$ 2,163.51 per month $1,357.60 Principal & Interest $628.00 Property Tax $177.92 Homeowner's Insurance
45 Granite Hill Road | MLS# 5110684
This single family home located at 45 Granite Hill Road, Richmond, NH 03470 is currently listed for sale with an asking price of $610,000. This property was built in 1985 and has 4 bedrooms and 2 full baths with 2911 sq. ft. Granite Hill Road is located within the Monadnock Sch Dst SAU #93 school district. Search Richmond real estate on angegoulet.ahousetohomerealty.com today.