
BEDS2
BATHS1 full 1 partial
SQUARE FEET1,080
MLS#5116213
STATUSActive
PROPERTY TYPEResidential - Condominium
SUBDIVISIONLedgeview Condo Assoc
Listing Courtesy of:
Samonas Realty, LLC
Agency Phone: 603-319-8100
Associate Name: Ali Shea

Property Description
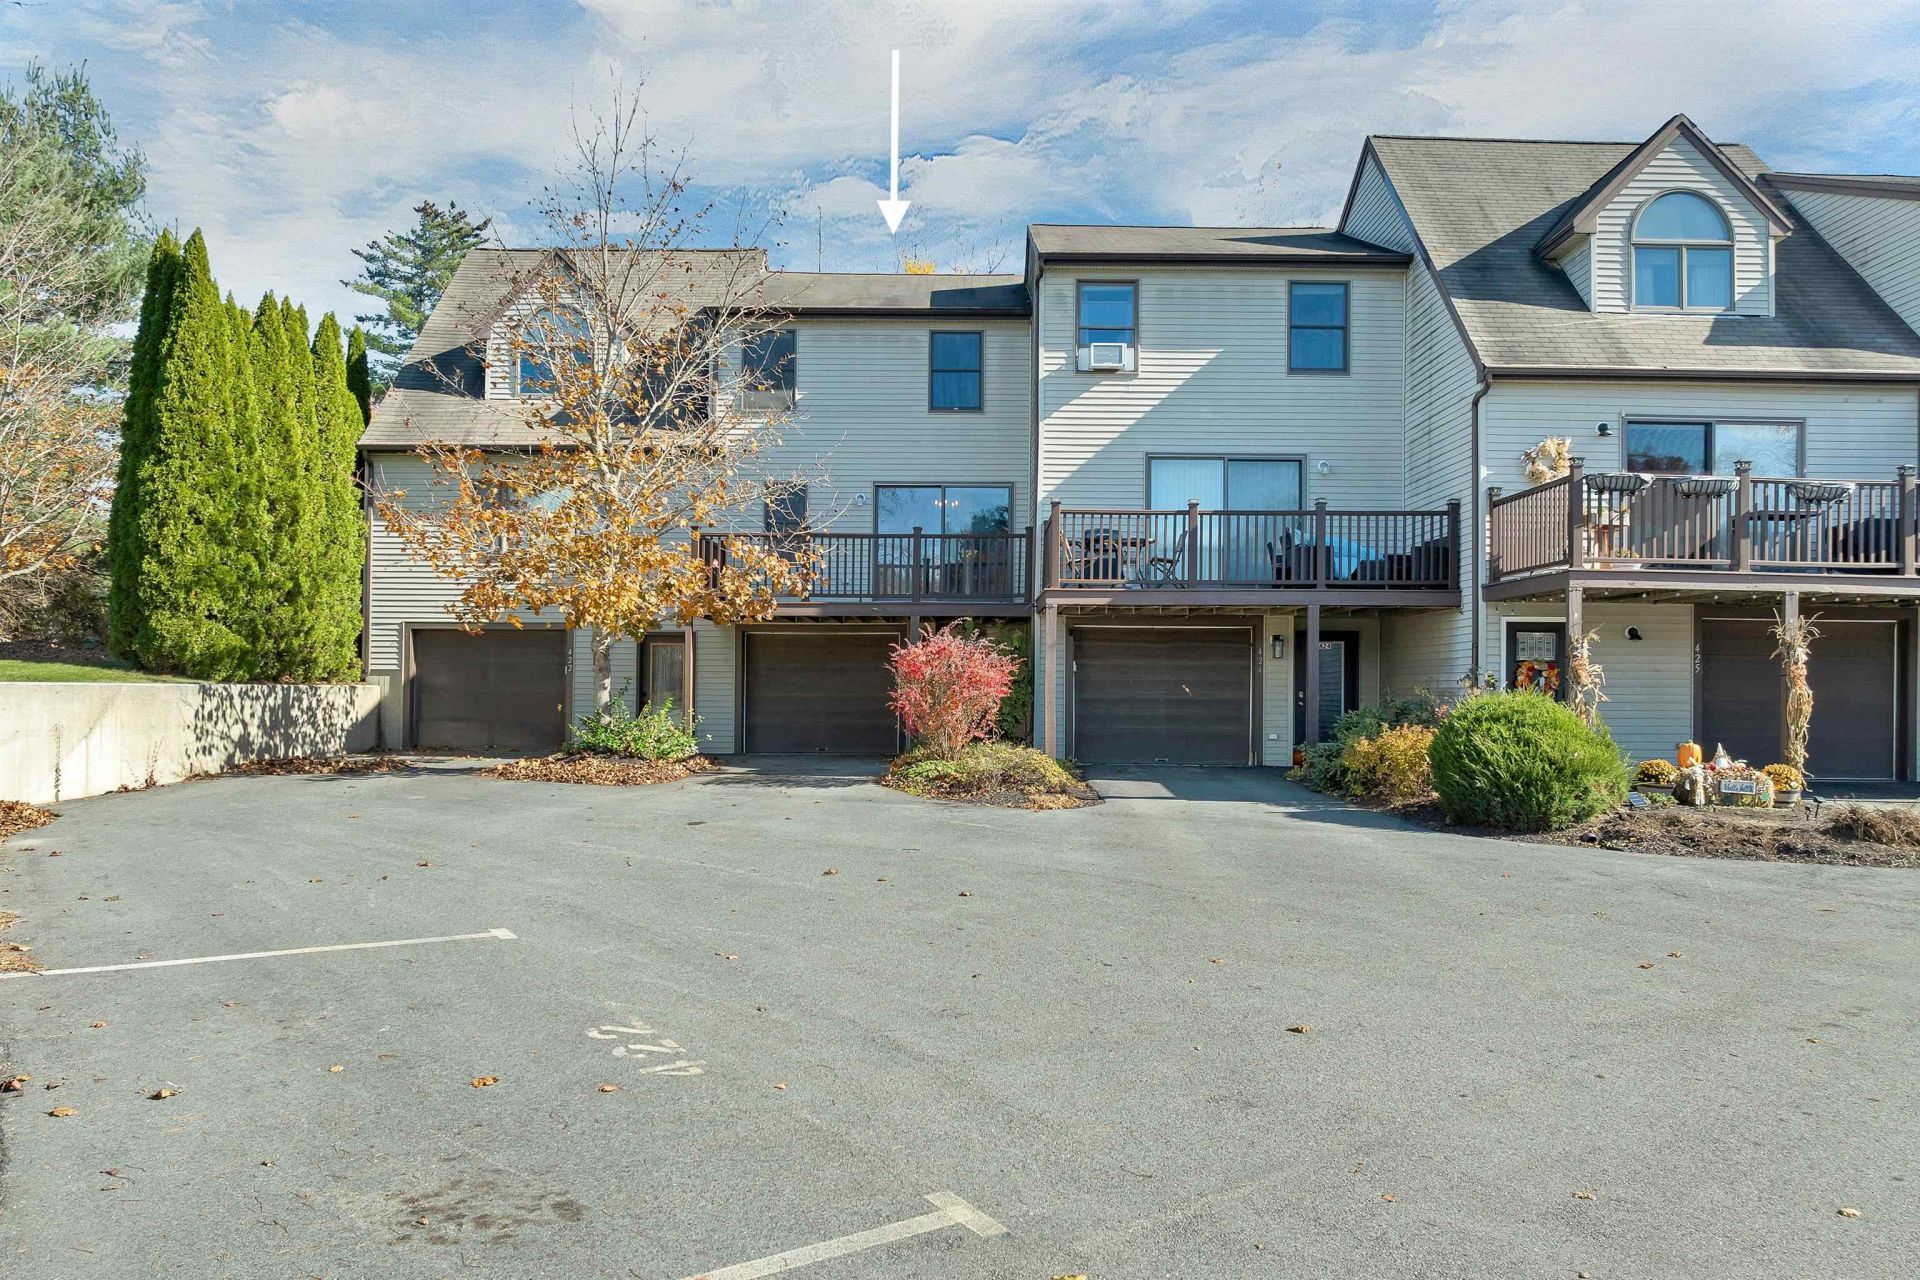
Welcome to 423 Ledgeview Drive in Rochester. This 2 bed / 1.5 bath townhouse-style condo offers a multi-level layout with a drive-under garage with direct access to your unit. Inside, you'll find a spacious and bright living room overlooking the quiet backyard, along with the eat-in kitchen with stainless steel appliances plus a half bath on the main level. Step outside onto the large balcony with pond views and plenty of space to set up a patio set. Upstairs features two nicely sized bedrooms and a Jack-and-Jill full bath shared by the primary bedroom and hallway, plus convenient second-floor laundry. Enjoy the new carpets throughout. The association spans nearly 7 acres of serene open space and is pet-friendly. Additional highlights include two additional reserved parking spaces and ample visitor parking. All this, located conveniently located only minutes to Route 125 and the Spaulding Turnpike. Photos coming 10/31. Join us for an open house Sunday 11/1 from 11 AM - 1 PM.
Property Features
Property Type: Residential - Condominium
Basement: Yes
Basement: Concrete, Unfinished, Walkout
Cooling: None
Garage: 1
Heating: Propane, Forced Air
Home Style: Townhouse
Roof Type: Asphalt Shingle
Stories: 2.0
Taxes: $4,914
Year Built: 2000
Feature Descriptions
Appliances: Dishwasher, Dryer, Microwave, Refrigerator, Washer, Gas Stove
Baths 1/2: 1
Baths Full: 1
Construction: Wood Frame, Vinyl Siding
Days on Site: 1
Driveway: Paved
Electric: Circuit Breaker(s)
Exterior: Wood Frame, Vinyl Siding
Fee: $500/Monthly
Fee 2: $500/Yearly
Fee Includes: Landscaping, Trash
Flood Zone: No
Foundation: Concrete
Lot: Landscaped, Level, Pond Site, Sloping, Rural
Number of Rooms: 4
Parking: Garage, Parking Spaces 2
Roads: Association, Public Maintained Road
Sewer: Public
Sq. Ft. Above Grade Finished: 1080
Sq. Ft. Total Finished: 1080
Total Stories: 2
Units: 9
Water: Public
Zoning: R1
Listed By / Shown By
Listed By
Agency Name: Samonas Realty, LLC
Agent Name: Ali Shea
Agency Phone: 603-319-8100

Shown By
Agent Name: Ange Goulet
Agent Phone: (603) 752-7202
Agency Title: A House to Home Realty
Estimate Your Payment
Estimated Payment
$ 1,189.59 per month $689.70 Principal & Interest $409.50 Property Tax $90.39 Homeowner's Insurance
423 Ledgeview Drive | MLS# 5116213
This condo located at 423 Ledgeview Drive, Rochester, NH 03839 is currently listed for sale with an asking price of $309,900. This property was built in 2000 and has 2 bedrooms and 1 full and 1 partial baths with 1080 sq. ft. Ledgeview Drive is located in the Ledgeview Condo Assoc subdivision. Search Ledgeview Condo Assoc real estate on angegoulet.ahousetohomerealty.com today.