
BEDS3
BATHS2 full
SQUARE FEET1,064
MLS#5115255
STATUSActive Under Contract
PROPERTY TYPEResidential - Mobile Home
SUBDIVISIONTanglewood Park Coop
SCHOOLKeene Central
Listing Courtesy of:
BHG Masiello Keene
Agency Phone: 603-352-5433
Associate Name: Kirsten Perkins

Property Description
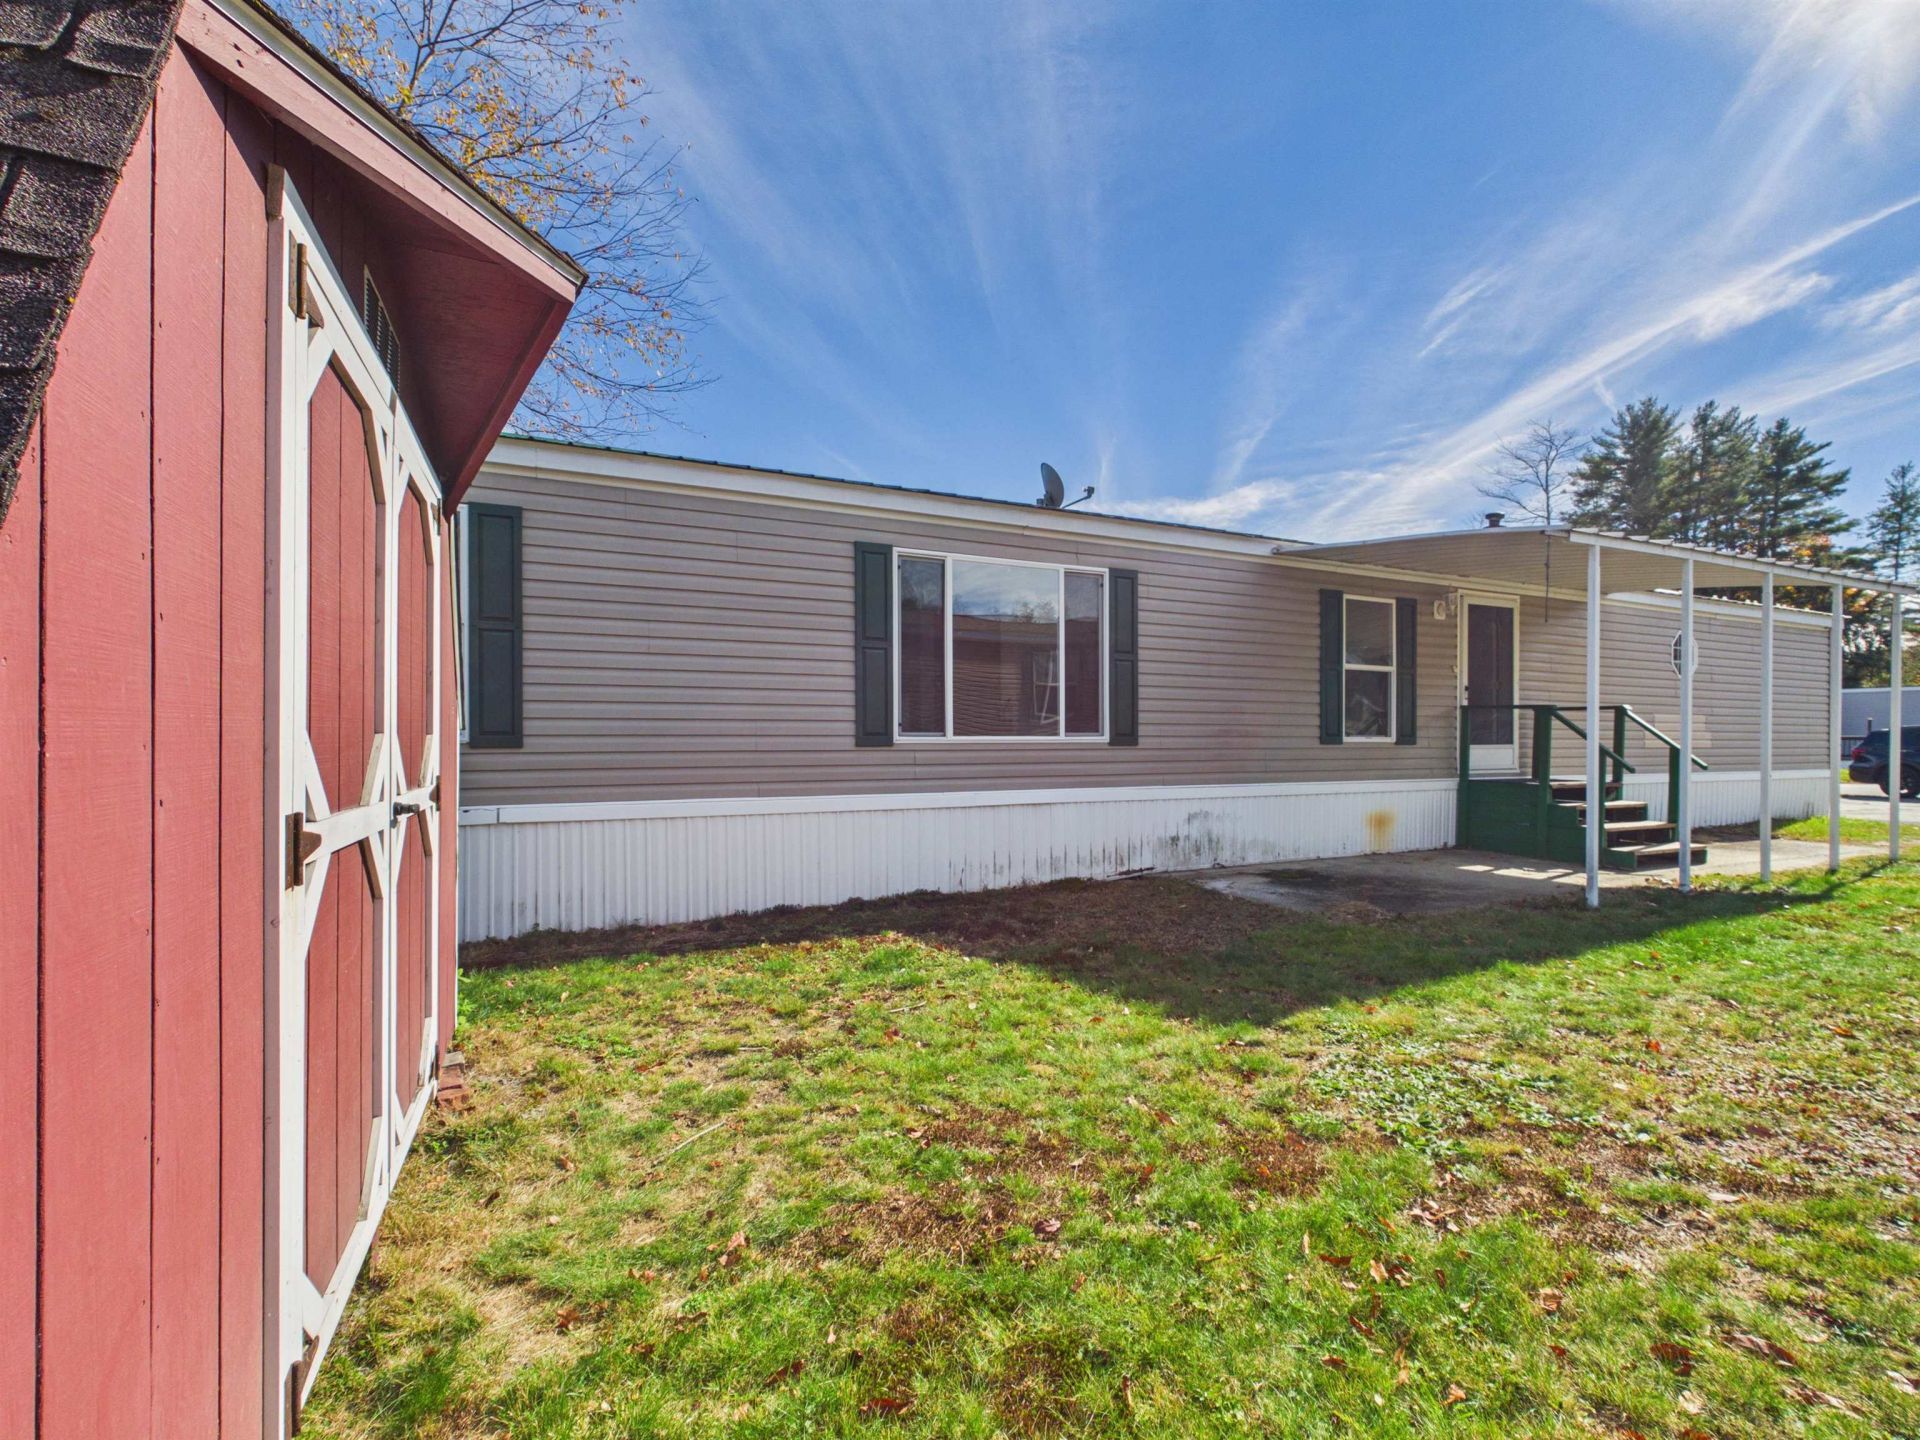
Welcome to 42 Blue Jay Court in Keene's Tanglewood Park Co-op! Built in 2003, this single wide manufactured home offers 1,064 square feet of living space with 3 bedrooms, 2 bathrooms and a thoughtful layout that makes the most of its footprint. With the primary bedroom at one end of the home and the two additional bedrooms at the opposite end, the separation provides privacy and flexibility for everyday living. The primary bedroom features a walk in closet, offering room to organize clothing and everyday essentials, along with a primary bathroom with a walk in shower. On the opposite end, two additional bedrooms offer space for family, guests, a home office or hobbies. A second bathroom adds convenience while keeping the primary space separate. A dedicated laundry area tucked off the kitchen keeps household tasks conveniently within reach while giving laundry its own space. Outside, a shed provides additional storage for tools, seasonal decorations and outdoor supplies, helping keep your living space available for the things you enjoy. Whether you are looking for your first home, ready to simplify or simply seeking the convenience of single level living, this home offers a practical combination of space, storage and privacy. Bring your personal touches and make it your own within the Tanglewood Park cooperative community. Park approval is required and includes a credit and background check. Schedule your showing and come see what 42 Blue Jay Court has to offer!
Property Features
Property Type: Residential - Mobile Home
Cooling: None
Heating: Forced Air
Home Style: Manuf/Mobile
Roof Type: Metal
Stories: 1.0
Taxes: $1,461
Year Built: 2003
Amenities
Shed
Feature Descriptions
Accessibility: 1st Floor 3/4 Bathroom, 1st Floor Bedroom, 1st Floor Full Bathroom, 1st Floor Hrd Surfce Flr, 1st Floor Low-Pile Carpet, Laundry Access w/No Steps, Bathroom w/5 Ft. Diameter, Bathroom w/Roll-in Shower, Bathroom w/Tub, Handicap Modified, Hard Surface Flooring, Kitche
Amenities: Management Plan, Master Insurance, Playground, Common Acreage, RV Parking, Trash Removal
Appliances: Dishwasher, Dryer, Electric Range, Refrigerator, Washer, Electric Water Heater, Exhaust Fan
Baths 3/4: 1
Baths Full: 1
Construction: Vinyl Siding
Days on Site: 8
Driveway: Paved
Electric: Circuit Breaker(s)
Exterior: Vinyl Siding
Fee: $570/Monthly
Fee 2: $300/One-Time
Fee 3: $50/One-Time
Fee Includes: Sewer, Trash, Park Rent
Flood Zone: No
Flooring: Carpet, Laminate
Foundation: Skirted
Lot: Landscaped, Level
Number of Rooms: 5
Restrictions: Other - See Remarks, Income Restrictions
Roads: Paved, Privately Maintained
Sewer: Community
Sq. Ft. Above Grade Finished: 1064
Sq. Ft. Total Finished: 1064
Total Stories: 1
Water: Community
Water Access: No
Water View: No
Zoning: R
Local Schools
High School: Keene High School
Middle School: Keene Middle School
Elementary School: Fuller Elementary
School District: Keene Central
Listed By / Shown By
Listed By
Agency Name: BHG Masiello Keene
Agent Name: Kirsten Perkins
Agency Phone: 603-352-5433

Shown By
Agent Name: Ange Goulet
Agent Phone: (603) 752-7202
Agency Title: A House to Home Realty
Estimate Your Payment
Estimated Payment
$ 423.57 per month $266.85 Principal & Interest $121.75 Property Tax $34.97 Homeowner's Insurance
42 Blue Jay Court | MLS# 5115255
This single family home located at 42 Blue Jay Court, Keene, NH 03431 is currently listed for sale with an asking price of $119,900. This property was built in 2003 and has 3 bedrooms and 2 full baths with 1064 sq. ft. Blue Jay Court is located in the Tanglewood Park Coop subdivision within the Keene Central school district. Search Tanglewood Park Coop real estate on angegoulet.ahousetohomerealty.com today.