
BEDS3
BATHS2 full 1 partial
SQUARE FEET1,851
MLS#5116193
STATUSActive
PROPERTY TYPEResidential - Single Family
SUBDIVISIONRockrimmon Estates
SCHOOLTimberlane Regional
Listing Courtesy of:
Lamacchia Realty, Inc.
Agency Phone: 603-791-4992
Associate Name: Andrea Delahunty

Property Description
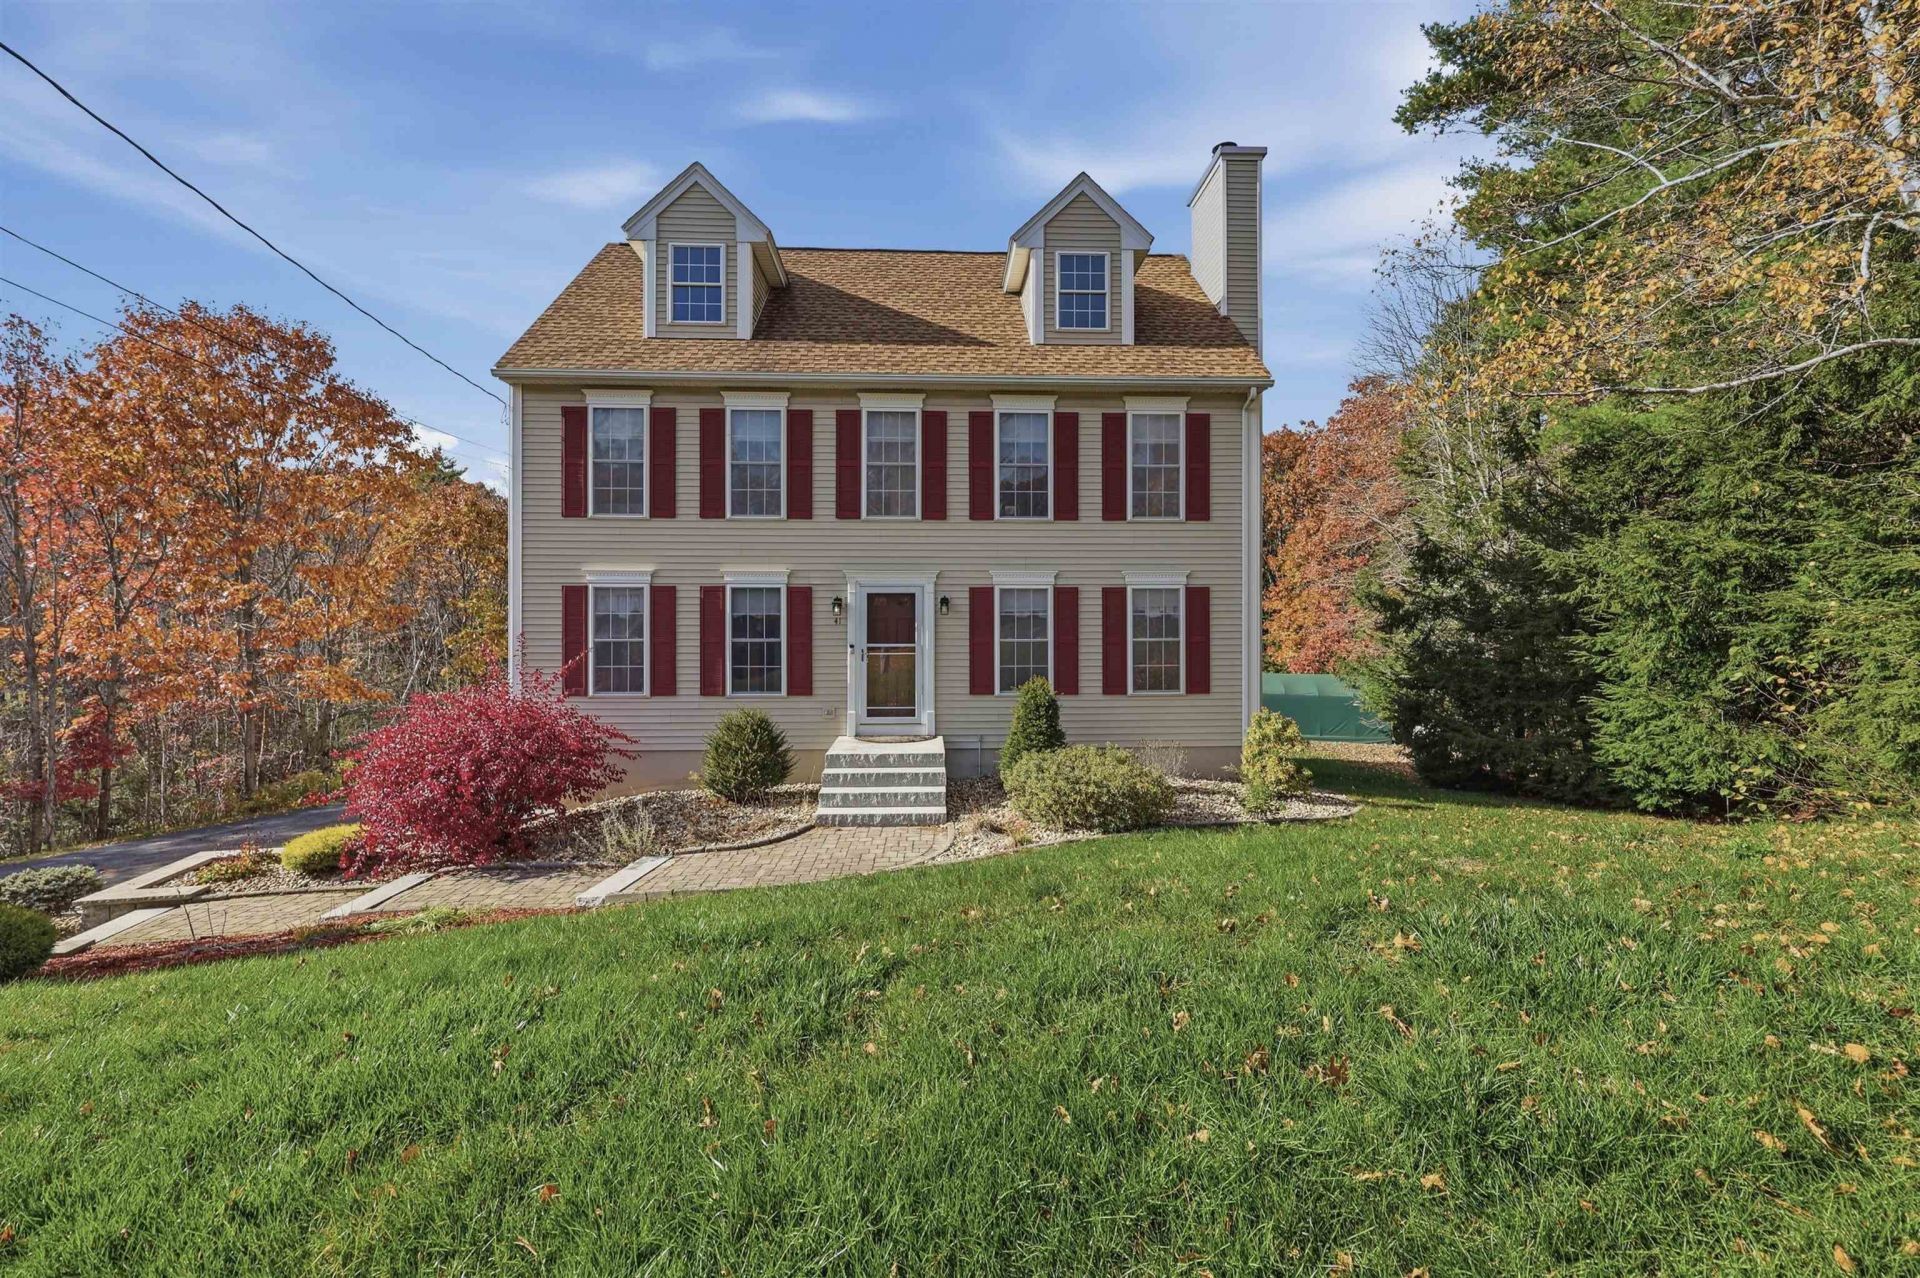
41 Diamond Drive offers a peaceful place to relax and enjoy its natural surroundings. Front entry opens to the dining room with hardwood floors and leads to the gorgeous updated eat in kitchen with new leathered granite countertops, tile backsplash and stainless steel appliances. In the front living room, the hardwood floors continue and an updated 1/2 bath has new toilet, pedestal sink and flooring. BONUS is the back sunporch with vaulted ceiling and fantastic views of the private back yard. Second level has 3 bedrooms with primary bedroom having a 3/4 bath and walk in closet and a full bath with new flooring. Walk up attic is dormered and offers great space for future expansion. Lower level has washer/dryer and all the utilities leading to the immaculate 2 stall garage. Newer mini splits, Generac whole house generator, newer roof and furnace! Back yard there is a level area for corn hole and a fabulous firepit area. So many updates, well cared for and ready for new owners. Across the street is the Clyde Goldthwaite Recreational Facility which is so great for all ages!
Property Features
Property Type: Residential - Single Family
Basement: Concrete Floor, Daylight, Interior Stairs
Cooling: Mini Split
Garage: 2
Heating: Oil, Baseboard, Hot Water, Mini Split
Home Style: Colonial
Lot Size: 7.05 Acres
Roof Type: Asphalt Shingle
Stories: 3.0
Taxes: $9,240
Year Built: 1996
Amenities
Primary BR w/ BA
Vaulted Ceiling
Walk-in Closet
Basement Laundry
Outbuilding
Enclosed Porch
Feature Descriptions
Appliances: ENERGY STAR Qual Dishwshr, Dryer, Microwave, ENERGY STAR Qual Fridge, Washer, Electric Stove
Baths 1/2: 1
Baths 3/4: 1
Baths Full: 1
Color: Beige
Construction: Vinyl Siding
Days on Site: 1
Driveway: Paved
Electric: Circuit Breaker(s), Generator
Equipment: CO Detector, Irrigation System, Radon Mitigation, HW/Batt Smoke Detector, Standby Generator
Exterior: Vinyl Siding
Flood Zone: No
Flooring: Carpet, Hardwood, Tile
Foundation: Poured Concrete
Lot: Hilly, Landscaped, Sloping, Subdivision, Trail/Near Trail, Wooded
Number of Rooms: 7
Parking: Auto Open, Direct Entry, Garage, Paved
Roads: Paved, Public
Sewer: Private
Sq. Ft. Above Grade Finished: 1851
Sq. Ft. Total Finished: 1851
Total Stories: 3
Water: Drilled Well
Zoning: RURAL
Local Schools
High School: Timberlane Regional High Sch
Middle School: Timberlane Regional Middle
Elementary School: Danville Elementary School
School District: Timberlane Regional
Listed By / Shown By
Listed By
Agency Name: Lamacchia Realty, Inc.
Agent Name: Andrea Delahunty
Agency Phone: 603-791-4992

Shown By
Agent Name: Ange Goulet
Agent Phone: (603) 752-7202
Agency Title: A House to Home Realty
Estimate Your Payment
Estimated Payment
$ 2,280.09 per month $1,335.12 Principal & Interest $770.00 Property Tax $174.97 Homeowner's Insurance
41 Diamond Drive | MLS# 5116193
This single family home located at 41 Diamond Drive, Danville, NH 03819 is currently listed for sale with an asking price of $599,900. This property was built in 1996 and has 3 bedrooms and 2 full and 1 partial baths with 1851 sq. ft. Diamond Drive is located in the Rockrimmon Estates subdivision within the Timberlane Regional school district. Search Rockrimmon Estates real estate on angegoulet.ahousetohomerealty.com today.