
BEDS2
BATHS1 full
SQUARE FEET1,192
MLS#5096147
STATUSPending
PROPERTY TYPEResidential - Single Family
SCHOOLTimberlane Regional
Listing Courtesy of:
HomeSmart Success Realty LLC
Associate Name: Haeyoon Jacobus
Agency Contact: Cell: 603-770-3491

Property Description
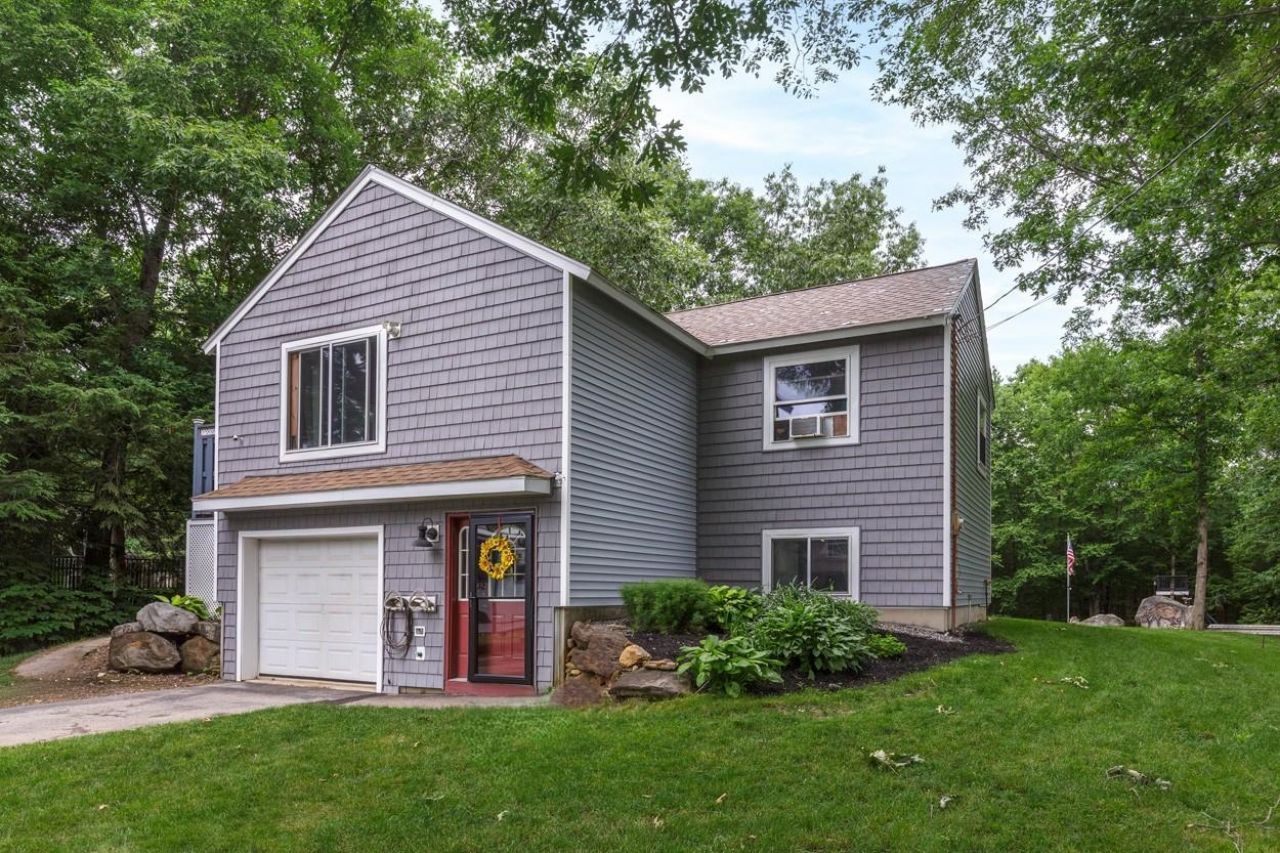
Open House Canceled. Tucked away in the highly sought-after Colby Pond neighborhood, this beautifully updated home offers the perfect balance of privacy and community living. Eenjoy quick access to ATV trail, walking paths, two ponds to fish and ice skate, and abundant wildlife, all while being part of a peaceful and welcoming neighborhood. Enjoy recent updates throughout, including new hardwood flooring, windows & doors, a beautifully renovated kitchen, and an updated bathroom featuring a stylish glass-enclosed tub and a new heating system. The thoughtfully designed backyard abutts conservation land, is an outdoor retreat, featuring a spacious manicured lawn, large storage shed, open-air shed, and a hot tub on the deck?perfect for relaxing summer evenings or entertaining family and friends. An irrigation system all around the property for easy lawn maintenance. With bedrooms on each level, this home offers flexibility for a variety of living arrangements. Three bedroom septic system provides potential for future expansion. An invisible pet fence extends from the front yard into the backyard, providing plenty of space for your dogs to safely enjoy the outdoors. Come experience the tranquility, space, and outdoor lifestyle that make Colby Pond one of the area's most desirable neighborhoods. No HOA.
Property Features
Property Type: Residential - Single Family
Basement: Daylight, Partially Finished, Storage Space, Walkout
Basement: Yes
Cooling: None
Fenced: Yes
Garage: 1
Heating: Propane, Baseboard
Home Style: Contemporary
Lot Size: 1.10 Acres
Roof Type: Architectural Shingle
Stories: 1.0
Taxes: $5,813
Year Built: 1996
Amenities
Kitchen/Dining
Deck
Invisible Pet Fence
Garden Space
Hot Tub
Shed
Feature Descriptions
Accessibility: 1st Floor Bedroom, Paved Parking, 1st Floor Laundry
Appliances: Dishwasher, Dryer, Microwave, Gas Range, Refrigerator, Washer
Baths Full: 1
Construction: Wood Frame, Vinyl Siding
Construction Status: Existing
Days on Site: 24
Driveway: Paved
Electric: 100 Amp Service, Circuit Breaker(s)
Equipment: Window AC, Irrigation System
Exterior: Wood Frame, Vinyl Siding
Flood Zone: Unknown
Flooring: Hardwood, Tile
Foundation: Concrete
Hot Tub: Yes
Lot: Landscaped, Level, Trail/Near Trail, Wooded, Abuts Conservation, Near Snowmobile Trails, Neighborhood
Number of Rooms: 5
Parking: Driveway, Parking Spaces 3 - 5
Road Frontage: 65
Roads: Public
Sewer: Private, Septic Design Available, Septic
Sq. Ft. Above Grade Finished: 816
Sq. Ft. Below Grade Finished: 376
Sq. Ft. Total Finished: 1192
Total Stories: 1
Water: Public
Zoning: RURAL
Local Schools
High School: Timberlane Regional High Sch
Middle School: Timberlane Regional Middle
Elementary School: Danville Elementary School
School District: Timberlane Regional
Listed By / Shown By
Listed By
Agency Name: HomeSmart Success Realty LLC
Agency Contact: Cell: 603-770-3491
Agent Name: Haeyoon Jacobus

Shown By
Agent Name: Ange Goulet
Agent Phone: (603) 752-7202
Agency Title: A House to Home Realty
Estimate Your Payment
Estimated Payment
$ 1,614.65 per month $999.28 Principal & Interest $484.42 Property Tax $130.96 Homeowner's Insurance
40 Boulder Drive | MLS# 5096147
This single family home located at 40 Boulder Drive, Danville, NH 03819 is currently listed for sale with an asking price of $449,000. This property was built in 1996 and has 2 bedrooms and 1 full baths with 1192 sq. ft. Boulder Drive is located within the Timberlane Regional school district. Search Danville real estate on angegoulet.ahousetohomerealty.com today.