
BEDS3
BATHS2 full
SQUARE FEET1,400
MLS#5115715
STATUSActive
PROPERTY TYPEResidential - Condominium
SUBDIVISIONWolfeboro Common I
SCHOOLGovernor Wentworth Regional
Listing Courtesy of:
Maxfield Real Estate/Wolfeboro
Agency Phone: 603-569-3128
Associate Name: Steven Bush

Property Description
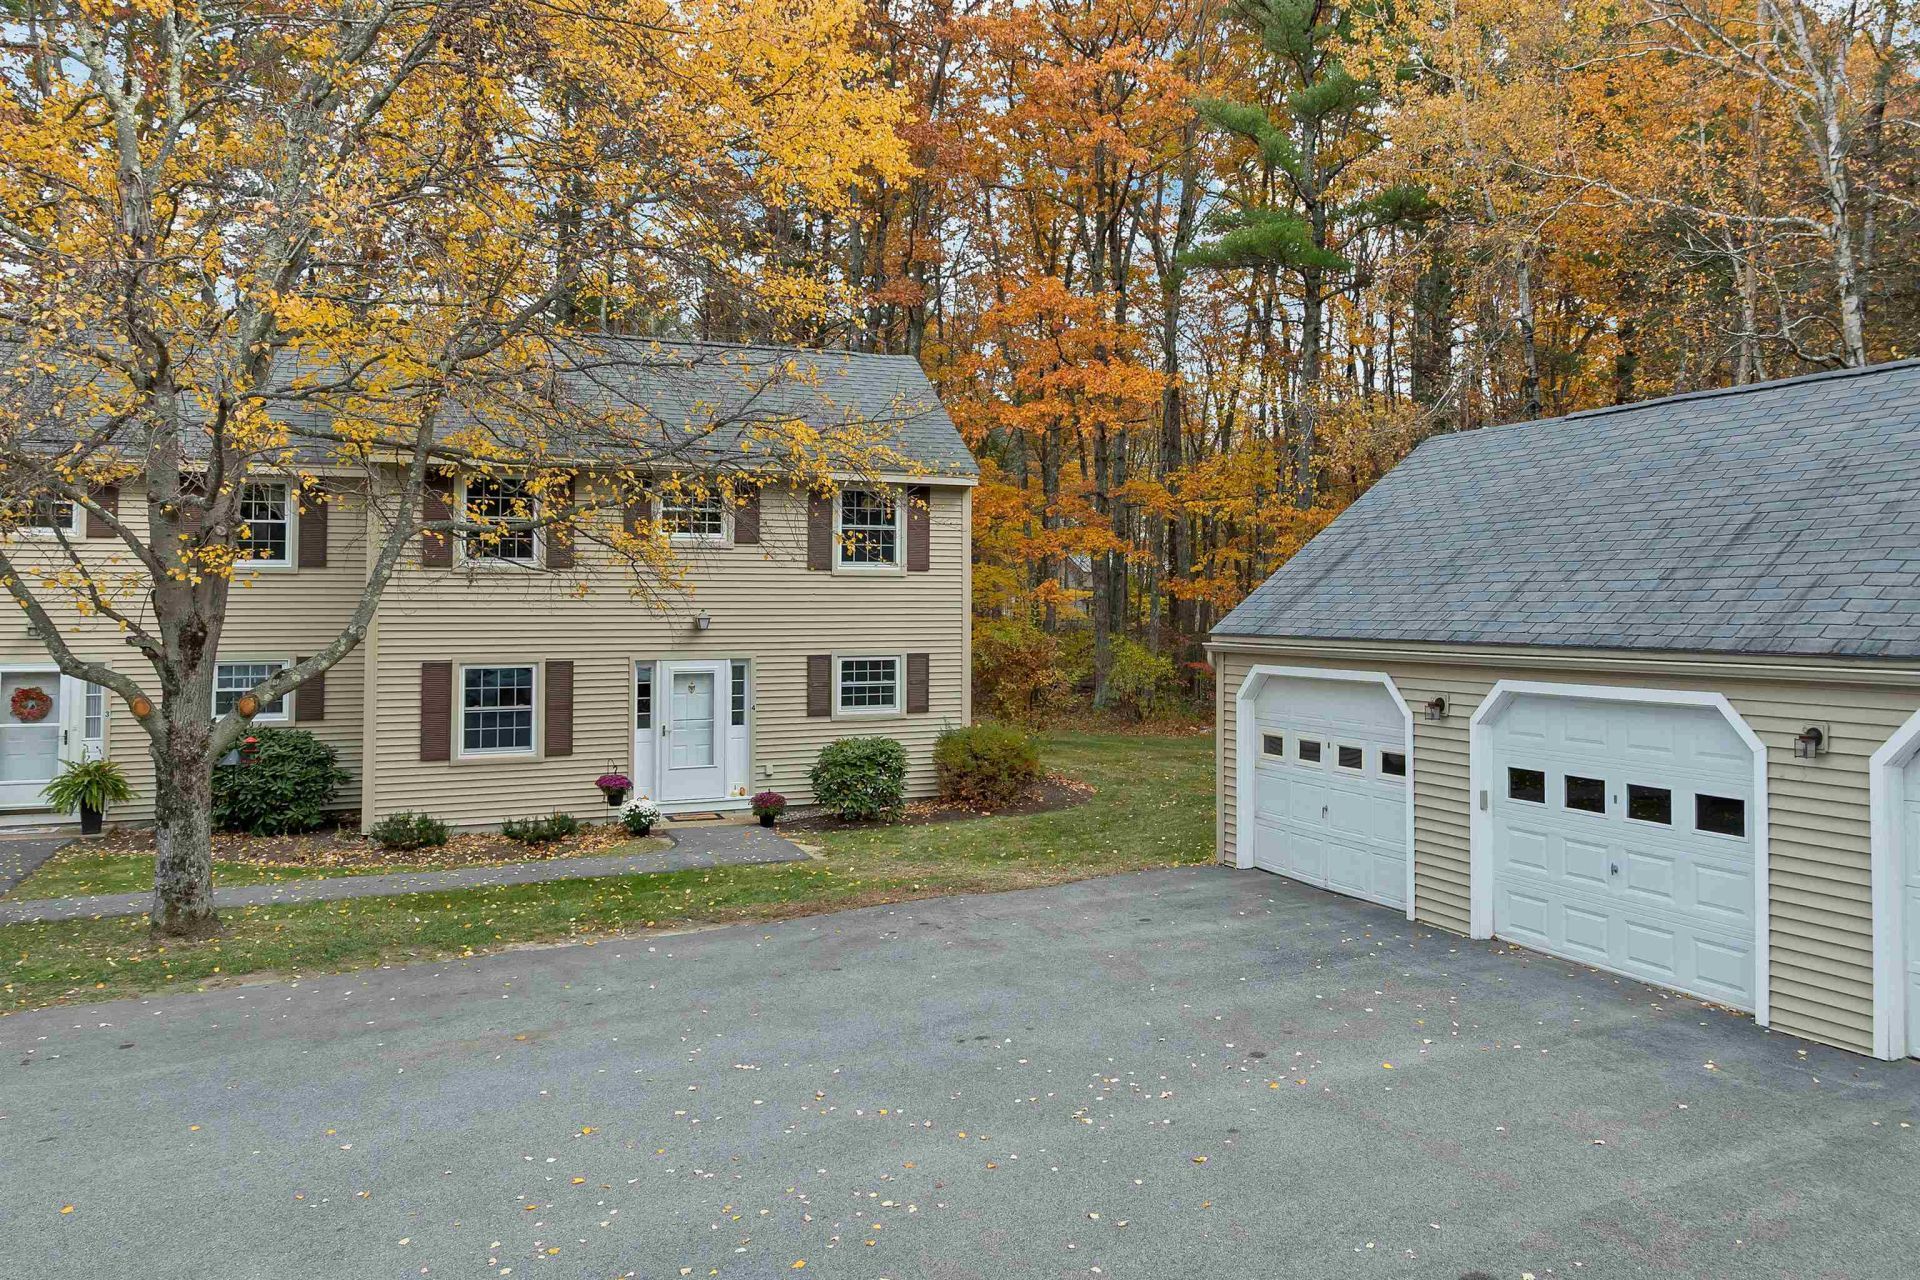
NEW, NEW, NEW! This stunning end unit at Wolfeboro Common I has just undergone a complete renovation and now you can be the first one to enjoy the fabulous results. Updates include new oak, tile and carpeted flooring, a totally new kitchen featuring high-end white cabinetry, quartz countertops, a custom cherry bar and new stainless steel appliances, plus new bathrooms, new lighting, new washer & dryer, new hot water heater, new Pella double-hung tilt-in/wash windows and freshly painted throughout in tasteful neutral shades. There is also a large and private new deck off the back of the unit made of Trex composite decking where you can relax with a good book or grill and entertain family and friends. This exceptionally appealing 2 level condo has a nice floor plan with an open concept living and dining area off the kitchen, a generous first floor bedroom and a full bath, plus a laundry room, 2 spacious bedrooms upstairs and a shared bath with shower. Both bathrooms have a brand new vanity, sink, toilet, lighting and new quartz tile flooring. Additionally there is a painted brick hearth with a woodstove hook-up in the living room should you wish to have supplemental heat and the cozy ambiance of a crackling fire. This sale also includes a 1 car garage only a few steps from your front door. Keep life simple and become a member of this inviting 12 unit association where you'll enjoy the care-free life style of condo living with the convenience of a short drive or brisk walk to downtown Wolfeboro and Lake Winnipesaukee. No rentals allowed but one cat or one small dog is permitted. PUBLIC OPEN HOUSE on Saturday, October 31st from 12:00 noon to 2:00 PM.
Property Features
Property Type: Residential - Condominium
Cooling: None
Garage: 1
Heating: Baseboard, Electric
Home Style: Townhouse
Roof Type: Asphalt Shingle
Stories: 2.0
Taxes: $3,139
Year Built: 1981
Amenities
Hearth
Living/Dining
Vaulted Ceiling
Walk-in Closet
Patio
Feature Descriptions
Accessibility: 1st Floor Bedroom, 1st Floor Full Bathroom
Amenities: Building Maintenance, Master Insurance, Landscaping, Common Acreage, Snow Removal, Trash Removal
Appliances: Dishwasher, Dryer, Electric Range, Refrigerator, Washer
Baths 3/4: 1
Baths Full: 1
Color: Tan
Construction: Vinyl Siding
Days on Site: 4
Driveway: Circular, Common/Shared, Paved
Electric: 200+ Amp Service, Circuit Breaker(s)
Exterior: Vinyl Siding
Fee: $535/Monthly
Fee 2: $1070/One-Time
Fee Includes: Landscaping, Plowing, Sewer, Trash, Condo Association Fee
Flood Zone: No
Flooring: Carpet, Hardwood, Tile
Foundation: Slab w/ Frost Wall
Lot: Condo Development, Landscaped, Near Shopping, Near Hospital
Number of Rooms: 7
Parking: Detached
Roads: Association, Paved, Shared
Sewer: Community, Septic Shared
Sq. Ft. Above Grade Finished: 1400
Sq. Ft. Total Finished: 1400
Total Stories: 2
Units: 4
Water: Public
Water Access: No
Water View: No
Zoning: Residential
Local Schools
High School: Kingswood Regional High School
Middle School: Kingswood Regional Middle
Elementary School: Carpenter Elementary
School District: Governor Wentworth Regional
Listed By / Shown By
Listed By
Agency Name: Maxfield Real Estate/Wolfeboro
Agent Name: Steven Bush
Agency Phone: 603-569-3128

Shown By
Agent Name: Ange Goulet
Agent Phone: (603) 752-7202
Agency Title: A House to Home Realty
Estimate Your Payment
Estimated Payment
$ 1,507.61 per month $1,101.66 Principal & Interest $261.58 Property Tax $144.38 Homeowner's Insurance
4 Wolfeboro Common | MLS# 5115715
This condo located at 4 Wolfeboro Common, Wolfeboro, NH 03894 is currently listed for sale with an asking price of $495,000. This property was built in 1981 and has 3 bedrooms and 2 full baths with 1400 sq. ft. Wolfeboro Common is located in the Wolfeboro Common I subdivision within the Governor Wentworth Regional school district. Search Wolfeboro Common I real estate on angegoulet.ahousetohomerealty.com today.