
BEDS2
BATHS1 full
SQUARE FEET824
MLS#5115156
STATUSActive
PROPERTY TYPEResidential - Condominium
SUBDIVISIONMast Yard West
Listing Courtesy of:
Keller Williams Realty-Metropolitan
Agency Phone: 603-232-8282
Associate Name: Andrew Phinney

Property Description
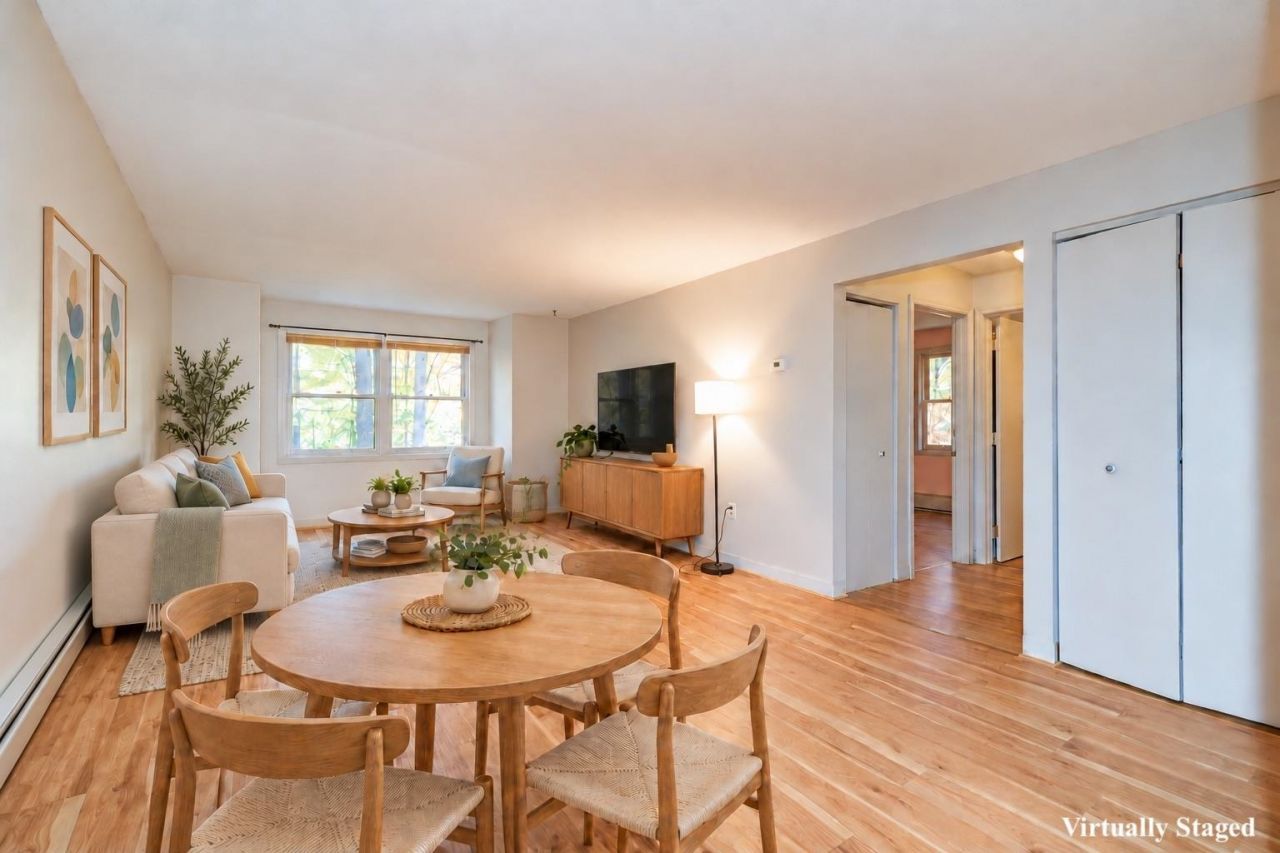
TOP-FLOOR END UNIT in Mast Yard West! With no neighbors above and windows overlooking mature trees, this quiet two-bedroom condo offers an ideal setting for anyone looking for comfortable, manageable living. The open-concept living and dining area offers plenty of space to relax and entertain family and friends. A second bedroom provides flexibility for guests, a roommate, or a home office. Vinyl flooring runs throughout the entire condo, creating a cohesive feel with no carpet to maintain, and the in-unit washer and dryer add everyday convenience. The natural gas heating system is just five years old. The unit could use fresh paint but is ready to move into and enjoy from day one. Mast Yard West is a pet-friendly community with landscaping, snow removal, and trash included in the monthly condo fee. A designated parking spot right out front makes parking easy. Conveniently located minutes from downtown Concord, I-93, shopping, dining, and the amenities at the new Merchants Way plaza at Exit 17. Outdoor enthusiasts will appreciate the nearby Mast Yard State Forest trails and Beaver Meadow Golf Course. Concord Hospital is also close by. Schedule your showing today!
Property Features
Property Type: Residential - Condominium
Cooling: None
Heating: Natural Gas, Hot Water
Home Style: Garden
Roof Type: Shingle
Stories: 1.0
Taxes: $3,298
Year Built: 1986
Amenities
Blinds
Living/Dining
Trash
Playground
Feature Descriptions
Accessibility: Hard Surface Flooring, Paved Parking
Amenities: Building Maintenance, Master Insurance, Playground, Landscaping, Common Acreage, Snow Removal, Trash Removal
Appliances: Dishwasher, Dryer, Range Hood, Electric Range, Refrigerator, Washer
Baths Full: 1
Color: Blue
Construction: Wood Frame
Days on Site: 9
Driveway: Paved
Electric: Circuit Breaker(s)
Equipment: Intercom
Exterior: Wood Frame
Fee: $278/Monthly
Fee Includes: Landscaping, Plowing, Trash, Condo Association Fee, HOA Fee
Flood Zone: No
Flooring: Vinyl
Foundation: Concrete Slab
Lot: Condo Development, Country Setting, Landscaped, Level, In Town, Near Golf Course, Near Paths, Near Shopping, Near Hospital
Number of Rooms: 3
Parking: Assigned, Paved, Visitor
Roads: Paved, Public
Sewer: Public
Sq. Ft. Above Grade Finished: 824
Sq. Ft. Total Finished: 824
Total Stories: 1
Units: 12
Water: Public
Zoning: RH
Listed By / Shown By
Listed By
Agency Name: Keller Williams Realty-Metropolitan
Agent Name: Andrew Phinney
Agency Phone: 603-232-8282

Shown By
Agent Name: Ange Goulet
Agent Phone: (603) 752-7202
Agency Title: A House to Home Realty
Estimate Your Payment
Estimated Payment
$ 816.04 per month $478.50 Principal & Interest $274.83 Property Tax $62.71 Homeowner's Insurance
37 Alice Drive, Unit 12 | MLS# 5115156
This condo located at 37 Alice Drive, Unit 12, Concord, NH 03303 is currently listed for sale with an asking price of $215,000. This property was built in 1986 and has 2 bedrooms and 1 full baths with 824 sq. ft. Alice Drive, Unit 12 is located in the Mast Yard West subdivision. Search Mast Yard West real estate on angegoulet.ahousetohomerealty.com today.