
BEDS3
BATHS2 full
SQUARE FEET1,756
MLS#5099561
STATUSPending
PROPERTY TYPEResidential - Single Family
SCHOOLOyster River Cooperative
Listing Courtesy of:
BHG Masiello Durham
Agency Phone: 603-868-1113
Associate Name: Madiha Farag

Property Description
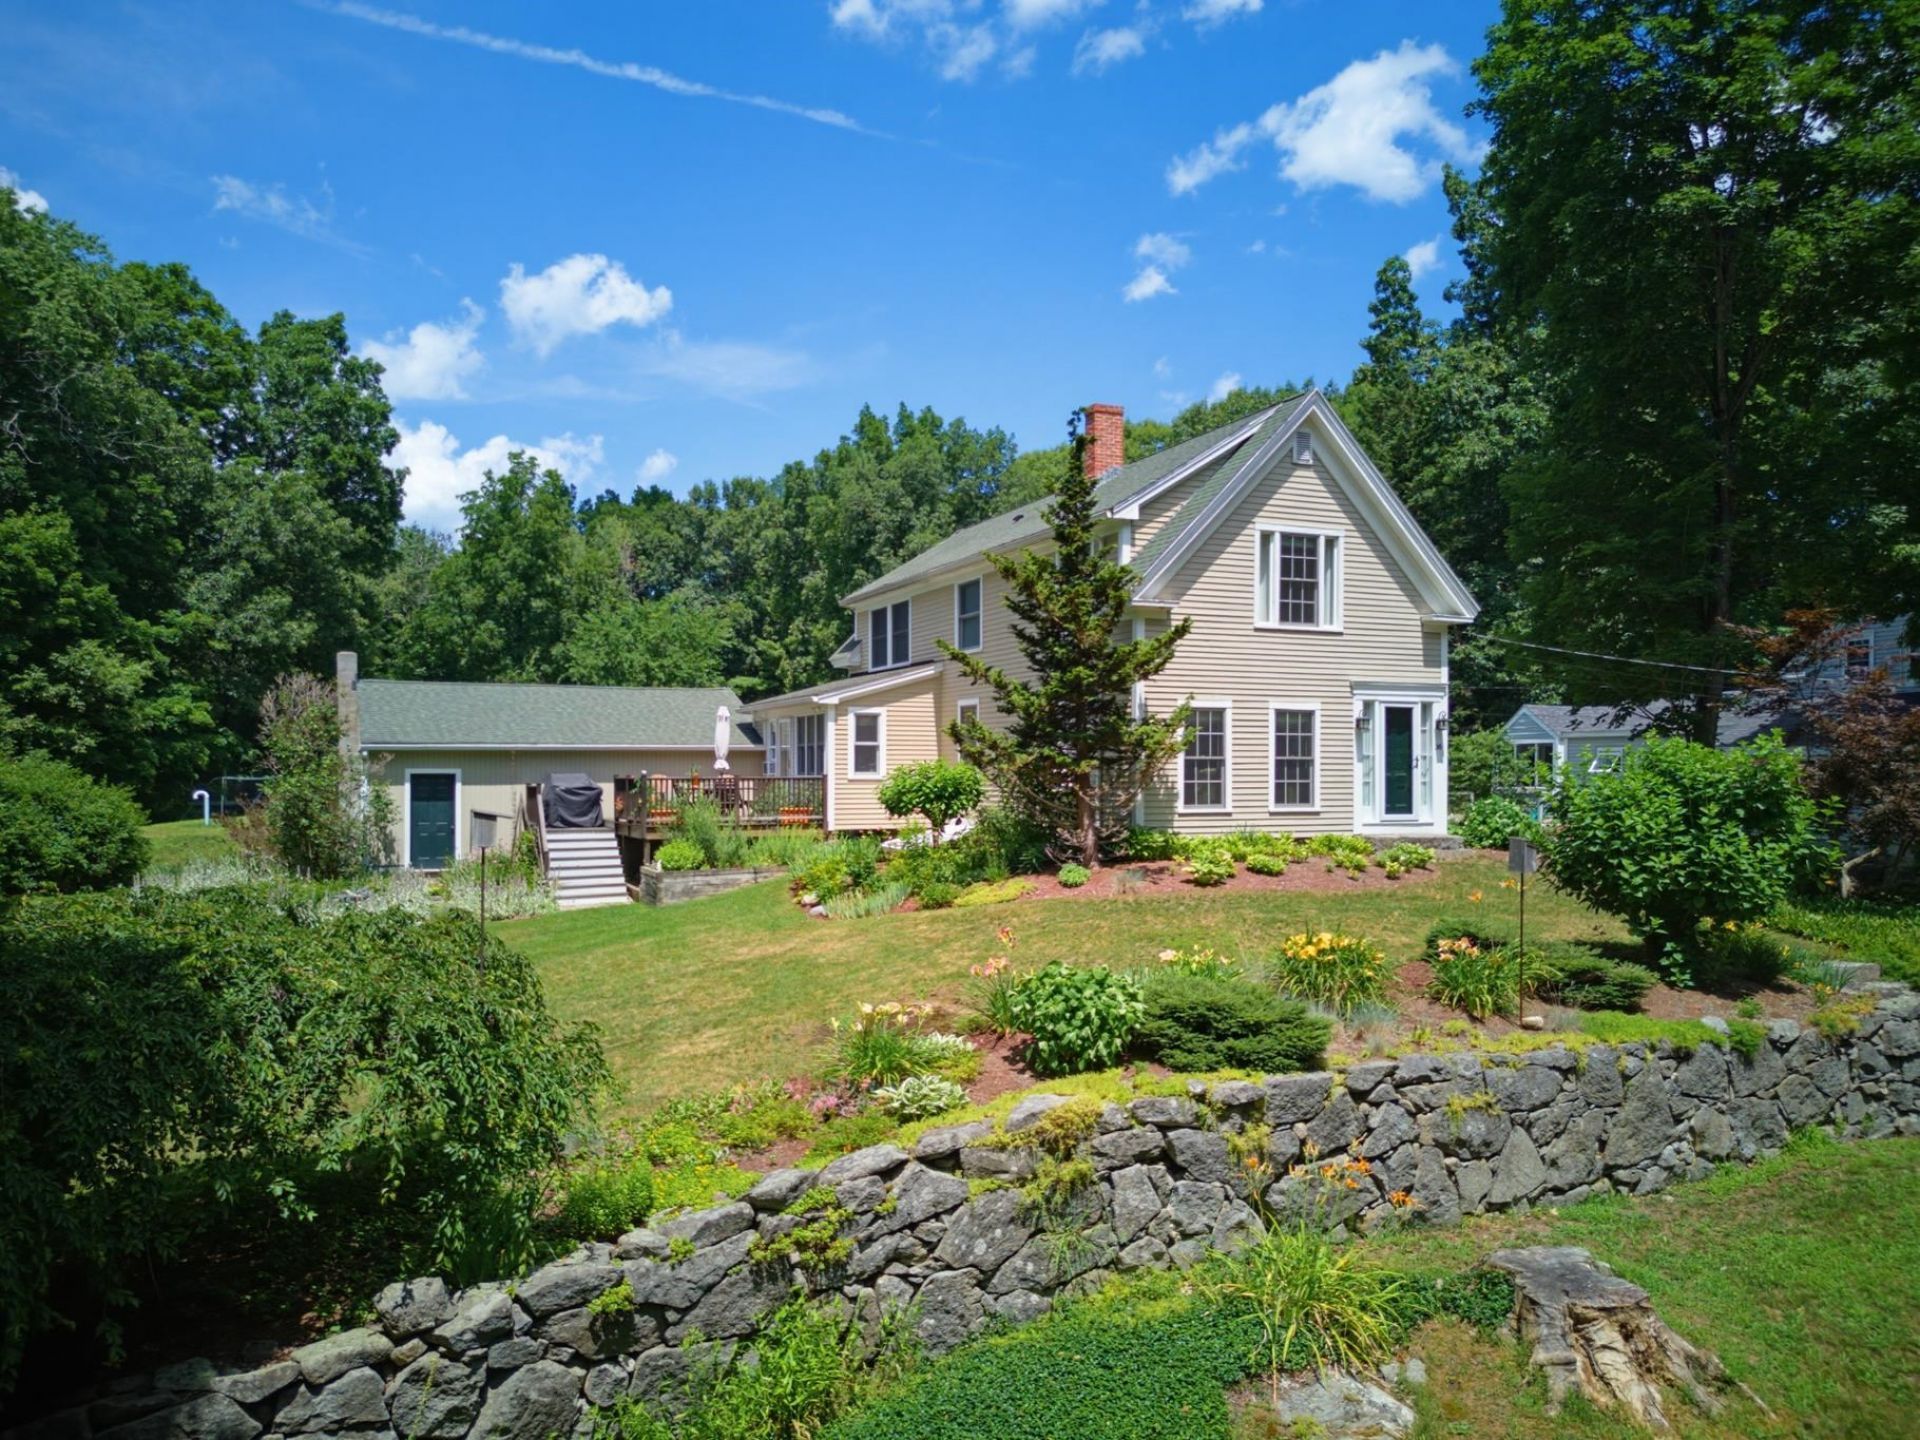
Welcome to this charming 1900 three-bedroom home, where classic character meets everyday comfort. Enter through the inviting front entry into the welcoming living room, filled with natural light and featuring beautiful built-in bookcases. Or come through the convenient mudroom, the perfect place to drop your shoes and bags before stepping into the spacious kitchen. Offering abundant counter and cabinet space, plus room for a center island, the kitchen is designed for both everyday living and gathering with family and friends. A first-floor laundry area adds to the home's convenience. Just off the kitchen, unwind in the bright sunroom overlooking the backyard. The dining room, with its wood floors and plentiful natural light, provides a warm and inviting setting for everyday meals or special occasions. Completing the first floor is a three-quarter bath accented with chair rail molding. Upstairs, you'll find a spacious primary bedroom featuring a large walk-in closet, along with two additional bedrooms and a full bath. Bathrooms have been recently renovated. Filled with natural light throughout, this home offers timeless charm and comfortable living in every room. Outdoors enjoy the beautifully landscaped yard where you can relax or barbeque. Across from the John Hatch Trails.
Property Features
Property Type: Residential - Single Family
Basement: Yes
Basement: Unfinished
Cooling: None
Garage: 1
Heating: Oil, Hot Water
Home Style: Cape
Lot Size: 0.61 Acres
Roof Type: Asphalt Shingle
Stories: 1.7
Taxes: $9,361
Year Built: 1900
Amenities
Ceiling Fan
Natural Light
Skylight
Walk-in Closet
Deck
Garden Space
Natural Shade
Feature Descriptions
Appliances: Dishwasher, Dryer, Microwave, Refrigerator, Washer, Electric Stove
Baths 3/4: 1
Baths Full: 1
Construction: Wood Siding
Construction Status: Existing
Days on Site: 4
Driveway: Paved
Electric: Circuit Breaker(s)
Equipment: Smoke Detector
Exterior: Wood Siding
Flood Zone: No
Flooring: Tile, Wood
Foundation: Concrete
Lot: Country Setting, Landscaped
Number of Rooms: 7
Parking: Auto Open, Direct Entry
Road Frontage: 262
Roads: Paved, Public
Sewer: Private
Sq. Ft. Above Grade Finished: 1756
Sq. Ft. Total Finished: 1756
Total Stories: 1.75
Water: Private
Zoning: R
Local Schools
High School: Oyster River High School
Middle School: Oyster River Middle School
School District: Oyster River Cooperative
Listed By / Shown By
Listed By
Agency Name: BHG Masiello Durham
Agent Name: Madiha Farag
Agency Phone: 603-868-1113

Shown By
Agent Name: Ange Goulet
Agent Phone: (603) 752-7202
Agency Title: A House to Home Realty
Estimate Your Payment
Estimated Payment
$ 2,262.73 per month $1,310.86 Principal & Interest $780.08 Property Tax $171.79 Homeowner's Insurance
36 Wiswall Road | MLS# 5099561
This single family home located at 36 Wiswall Road, Durham, NH 03824 is currently listed for sale with an asking price of $589,000. This property was built in 1900 and has 3 bedrooms and 2 full baths with 1756 sq. ft. Wiswall Road is located within the Oyster River Cooperative school district. Search Durham real estate on angegoulet.ahousetohomerealty.com today.